Skip main navigation
Closed
  • $200,000

    407 Shelbyville Hwy, Fayetteville, TN 37334

    2beds
    1,046sqft
    Single Family Residence, Residential
    Built in 2022
    4.34 Acres Lot
    $198,900 Zestimate®
    $191/sqft
    $1,390 Estimated rent

    Home value

    $198,900

    $119,000 - $330,000

    $1,390/mo

    Zestimate® history
    Loading
    Loading...

    Owner options

    List your home for rent

    $1,390/mo

    Rent Zestimate®

    Find your next renter with Zillow Rental Manager. Plus, with online applications, you can quickly screen prospective tenants – for free.

    Learn more

    $1,390/mo

    Rent Zestimate®

    Refinance and save

    $1,222/mo

    Est. payment

    Refinancing to a lower rate could help reduce your monthly payments and save thousands over the life of the loan.

    See today's rates

    $1,222/mo

    Est. payment

    Explore your selling options

    Work with a Zillow partner agent

    Leverage their expertise and Zillow's premium Showcase listings to get your home seen by more buyers.

    Get started

    List with your own agent

    Get your home in front of millions of buyers by listing it on Zillow.

    Learn how to do it

    Sell it yourself

    Take full control of how buyers see your home on Zillow by listing For Sale by Owner (FSBO).

    List your home

    What's special

    Outdoor storage buildingIn-ground poolDouble wall ovensWarming drawerCopper guttersStacked-stone wood-burning fireplaceBuilt-in microwave
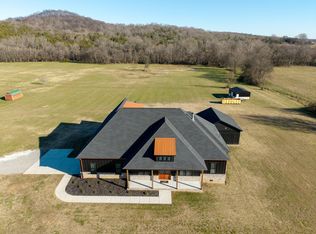
    ***$895,000 includes 405 Shelbyville HWY (MLS# 3067023) and 407 Shelbyville HWY—situated on a total of 9.4 acres and being offered together as one purchase. Price increased due to both properties being sold as a package deal. 405 Shelbyville HWY features wood flooring throughout, a formal dining room with coffered ceilings, and a great room with soaring ceilings, stacked-stone wood-burning fireplace, and custom built-in cabinetry. The isolated primary suite offers a spa-like retreat with a soaking tub and tiled shower. Most areas of the home feature 8-foot 6-panel doors, adding to the upscale architectural feel. The chef’s kitchen is equipped with a built-in refrigerator, induction cooktop, double wall ovens, wine cooler, warming drawer, custom cabinetry, two dishwashers and recessed lighting. The pantry includes built-in space designed for a double-sided refrigerator. A well-appointed laundry room features designer tile flooring, solid surface countertops, and an apron sink, complemented by a custom-built drop zone for daily organization. Outdoor living is exceptional with a 31-foot patio overlooking a private backyard, an in-ground pool, and a pool house with workout equipment that will remain with an acceptable offer. An outdoor kitchen with smoker and grill, copper gutters, and an outdoor storage building complete the property. 407 Shelbyville HWY features two bedrooms and two full baths. The kitchen is equipped with stainless steel appliances, a wall oven, built-in microwave, and smooth cooktop, providing both style and functionality. The open layout allows for seamless flow between living, dining, and kitchen areas, making this home ideal for a guest house, multigenerational living, or private retreat.

    Zillow last checked:

    Listing updated:

    Listed by:

    Kathy Mann 615-465-3700,

    Coldwell Banker Southern Realty

    Bought with:

    Melissa Mehl, 367497

    Amanda Howard Sothebys International Realty

    Source: RealTracs MLS as distributed by MLS GRID,MLS#: 3130596MLS Logo

    Facts & features

    Interior

    Bedrooms & bathrooms
    • Bedrooms: 2
    • Bathrooms: 2
    • Full bathrooms: 2
    • Main level bedrooms: 2
    Bedroom 1
    • Area: 156 Square Feet
    • Dimensions: 12x13
    Bedroom 2
    • Area: 132 Square Feet
    • Dimensions: 11x12
    Primary bathroom
    • Features: Ceramic
    • Level: Ceramic
    Kitchen
    • Features: Eat-in Kitchen
    • Level: Eat-in Kitchen
    • Area: 130 Square Feet
    • Dimensions: 13x10
    Living room
    • Features: Great Room
    • Level: Great Room
    • Area: 143 Square Feet
    • Dimensions: 13x11
    Heating
    • Central, Electric
    Cooling
    • Central Air, Electric
    Appliances
    • Included: Electric Range, Dishwasher, Microwave
    • Laundry: Electric Dryer Hookup, Washer Hookup
    Features
    • Ceiling Fan(s), In-Law Floorplan, Walk-In Closet(s)
    • Flooring: Wood, Tile
    • Basement: None
    Interior area
    • Total structure area: 1,046
    • Total interior livable area: 1,046 sqft
    • Finished area above ground: 1,046

    Property

    Parking
    • Total spaces: 2
    • Parking features: Concrete
    • Uncovered spaces: 2
    Features
    • Levels: One
    • Stories: 1
    • Patio & porch: Porch, Covered
    Lot
    • Size: 4.34 Acres
    • Features: Cleared, Level
    • Topography: Cleared,Level
    Details
    • Parcel number: 057 01226 000
    • Special conditions: Standard

    Construction

    Type & style
    • Home type: SingleFamily
    • Architectural style: Traditional
    • Property subtype: Single Family Residence, Residential
    Materials
    • Other, Brick
    • Roof: Asphalt
    Condition
    • New construction: No
    • Year built: 2022

    Utilities & green energy

    • Sewer: Septic Tank
    • Water: Public
    • Utilities for property: Electricity Available, Water Available

    Community & HOA

    Community
    • Security: Smoke Detector(s)
    • Subdivision: Hideaway Acres Subdivision
    HOA
    • Has HOA: No
    Location
    • Region: Fayetteville

    Financial & listing details

    • Price per square foot: $191/sqft
    • Tax assessed value: $306,000
    • Annual tax amount: $1,223
    • Date on market: 2/13/2026
    • Electric utility on property: Yes

    Price history

    DateEventPrice
    5/15/2026Sold$200,000-77.7%$191/sqft
    Source: RealTracs MLS as distributed by MLS GRID #3130596 Report a problem
    4/13/2026Pending sale$895,000$856/sqft
    Source: RealTracs MLS as distributed by MLS GRID #3130596 Report a problem
    4/5/2026Price change$895,000-10.1%$856/sqft
    Source: RealTracs MLS as distributed by MLS GRID #3130596 Report a problem
    2/13/2026Listed for sale$995,000+261.8%$951/sqft
    Source: RealTracs MLS as distributed by MLS GRID #3130596 Report a problem
    1/16/2026Listing removed$275,000$263/sqft
    Source: RealTracs MLS as distributed by MLS GRID #3067031 Report a problem
    12/19/2025Listed for sale$275,000+625.6%$263/sqft
    Source: RealTracs MLS as distributed by MLS GRID #3067031 Report a problem
    8/18/2010Sold$37,900$36/sqft
    Source: Agent Provided Report a problem

    Public tax history

    YearProperty taxesTax assessment
    2025$1,453 $76,500
    2024$1,453 +46.1%$76,500 +121.6%
    2023$995 +37.1%$34,525
    2022$726 $34,525
    2021$726 $34,525
    2020$726 $34,525
    2019$726 +5.4%$34,525 +24.3%
    2018$689 0%$27,775
    2017$689 $27,775
    2016-- $27,775
    2015-- $27,775
    2014$544 $27,775
    2013-- $27,775
    2012$475 $27,775 +4.7%
    2011$475 $26,530
    2010$475 $26,530
    Find assessor info on the county website

    Neighborhood: 37334

    Nearby schools

    GreatSchools rating
    Schools provided by the listing agent
    • Elementary: Unity School
    • Middle: Unity School
    • High: Lincoln County High School

    Source: RealTracs MLS as distributed by MLS GRID. This data may not be complete. We recommend contacting the local school district to confirm school assignments for this home.

    Get a cash offer in 3 minutes
    Find out how much your home could sell for in as little as 3 minutes with a no-obligation cash offer.
    Estimated market value
    $198,900
    Get a cash offer in 3 minutes
    Find out how much your home could sell for in as little as 3 minutes with a no-obligation cash offer.
    Estimated market value
    $198,900