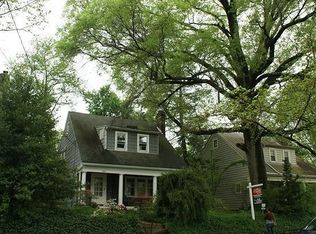
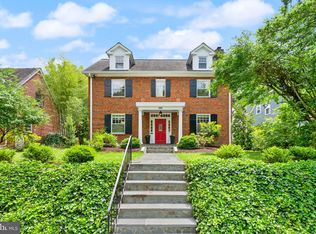
OPEN HOUSE SUNDAY JULY 19th NOON=3pm Fabulous Cape Cod offering an incredible opportunity for an owner-occupant looking to build equity or an investor seeking their next renovation project. With hardwood floors ready to be refinished, fresh interior paint, kitchen updates, and a little TLC, this diamond in the rough can truly shine. This all-brick home features four spacious bedrooms, two full bathrooms, a separate formal dining room, a cozy living room with a fireplace, and central air conditioning. The solid layout and classic charm provide the perfect canvas to create your dream home. Ideally situated in a highly desirable neighborhood directly across from the Takoma Community Aquatic Center and Takoma Playground, residents enjoy easy access to tennis courts, a fitness center, tot lot, open green space, and a variety of recreational amenities. Just a 10-minute walk to the heart of Takoma Park, you'll find an outstanding selection of local favorites, including the weekend farmers market, Motorkat Restaurant, Busboys and Poets, Starbucks, CVS, Ace Hardware, and an array of shops and restaurants. .
Sold for $660,000
Zillow last checked:
Listing updated:
Bought with:
Mrs. Kymber L Lovett-Menkiti, SP983669
Keller Williams Capital Properties
Source: Bright MLS,MLS#: DCDC2271888
Price history
| Date | Event | Price |
|---|---|---|
| 9/15/2026 | Sold | $660,000+1.5%$541/sqft |
Source:  Bright MLS #DCDC2271888 Report a problem Bright MLS #DCDC2271888 Report a problem | ||
| 7/21/2026 | Pending sale | $650,000$533/sqft |
Source: Bright MLS #DCDC2271888 Report a problem | ||
| 7/10/2026 | Listed for sale | $650,000$533/sqft |
Source: Bright MLS #DCDC2271888 Report a problem | ||
Get a cash offer in 3 minutes
Find out how much your home could sell for in as little as 3 minutes with a no-obligation cash offer.
Estimated market value
$660,100
