Skip main navigation
Sold for $1,065,000
  • $1,065,000

    428 Whittier St NW, Washington, DC 20012

    3beds
    2,222sqft
    Single Family Residence
    Built in 1925
    6,488 Square Feet Lot
    $1,096,100 Zestimate®
    $479/sqft
    $4,622 Estimated rent

    Home value

    $1,096,100

    $1.04M - $1.15M

    $4,622/mo

    Zestimate® history
    Loading
    Loading...

    Owner options

    List your home for rent

    $4,622/mo

    Rent Zestimate®

    Find your next renter with Zillow Rental Manager. Plus, with online applications, you can quickly screen prospective tenants – for free.

    Learn more

    $4,622/mo

    Rent Zestimate®

    Refinance and save

    $5,079/mo

    Est. payment

    Refinancing to a lower rate could help reduce your monthly payments and save thousands over the life of the loan.

    See today's rates

    $5,079/mo

    Est. payment

    Explore your selling options

    Work with a Zillow partner agent

    Leverage their expertise and Zillow's premium Showcase listings to get your home seen by more buyers.

    Get started

    List with your own agent

    Get your home in front of millions of buyers by listing it on Zillow.

    Learn how to do it

    Sell it yourself

    Take full control of how buyers see your home on Zillow by listing For Sale by Owner (FSBO).

    List your home

    What's special

    Built-in shelvingReplacement windowsStorage shedOriginal wood trimPeriod detailsWelcoming front yardExpansive covered front porch
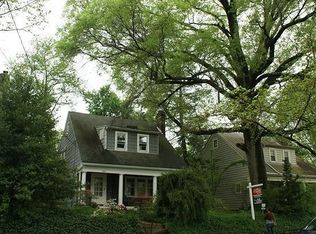
    Welcome to 428 Whittier Street NW, a classic bungalow ideally positioned near many of Takoma’s most enjoyed amenities. Built circa 1925, this charming home has been thoughtfully updated for modern living while preserving its original character. Recent improvements include beautifully refinished wood floors and replacement windows, complementing the home's original wood trim, French doors, delightful built-ins, and period details. All of this is just moments from the Takoma Metro, Takoma Aquatic Center, and Takoma Recreation Center. An expansive covered front porch leads into the foyer, which opens through French doors to the main living space. The living room is anchored by a brick fireplace and built-in shelving. A casement opening connects the living room to the dining room, which features drum lighting and chair rail molding. Beyond the dining area, a flexible sunroom with a mini-split system provides space for a home office or sitting room and offers access to the powder room. The updated kitchen is finished with glass tile accents, Corian countertops, stainless steel appliances, glass-front cabinetry, and a five-burner gas range, with direct access to the deck, stamped patio, and private backyard. The upper level includes three light-filled bedrooms with refinished wood flooring and a renovated bathroom featuring wood-look tile flooring and a glass-enclosed tub and shower combination. One bedroom offers a built-in desk, display shelving, and a walk-in closet. Another includes an alcove well suited for a desk or dressing area. The third bedroom features built-ins, crown molding, and a walk-in closet with access to a fixed staircase leading to the attic. The finished lower level adds valuable flexibility, serving as a family room, recreation space, or potential in-law suite. This level includes a full bathroom, laundry area, and storage. The family room is enhanced by recessed lighting, a retro bar area, and a mini-split system. The picturesque exterior features stone hardscaping, a stamped concrete walkway, azaleas, and a welcoming front yard. The deep, fenced backyard offers exceptional privacy, a stamped concrete patio ideal for outdoor entertaining or a fire pit, and a storage shed. This location delivers both charm and convenience, just steps from the Aquatic Center and Recreation Center, approximately 0.6 miles from the Metro, and minutes from the exciting redevelopment at Walter Reed. Enjoy easy access to the Takoma Farmers Market, Takoma Beverage Company, neighborhood parks, and community concerts. Urban living in one of DC’s most vibrant neighborhoods.

    Zillow last checked:

    Listing updated:

    Listed by:

    Dan Metcalf 301-830-1221,

    Perennial Real Estate,

    Listing Team: Finn Family Group

    Bought with:

    Anne-Marie Finnell, SP98365654

    TTR Sotheby's International Realty

    Source: Bright MLS,MLS#: DCDC2267948MLS Logo

    Facts & features

    Interior

    Bedrooms & bathrooms
    • Bedrooms: 3
    • Bathrooms: 3
    • Full bathrooms: 2
    • 1/2 bathrooms: 1
    • Main level bathrooms: 1
    Rooms
    • Room types: Living Room, Dining Room, Bedroom 2, Bedroom 3, Kitchen, Family Room, Foyer, Bedroom 1, Sun/Florida Room, Attic, Full Bath, Half Bath
    Bedroom 1
    • Features: Walk-In Closet(s), Flooring - Wood, Built-in Features
    • Level: Upper
    Bedroom 2
    • Features: Flooring - Wood
    • Level: Upper
    Bedroom 3
    • Features: Walk-In Closet(s), Built-in Features
    • Level: Upper
    Other
    • Level: Unspecified
    Other
    • Level: Upper
    Dining room
    • Features: Chair Rail, Flooring - Wood
    • Level: Main
    Family room
    • Features: Recessed Lighting, Built-in Features
    • Level: Lower
    Foyer
    • Features: Flooring - Wood
    • Level: Main
    Other
    • Level: Upper
    Half bath
    • Level: Main
    Kitchen
    • Features: Flooring - Ceramic Tile, Kitchen - Gas Cooking, Countertop(s) - Solid Surface
    • Level: Main
    Living room
    • Features: Flooring - Wood, Built-in Features, Fireplace - Other
    • Level: Main
    Other
    • Level: Main
    Heating
    • Hot Water, Natural Gas
    Cooling
    • Central Air, Ductless, Electric
    Appliances
    • Included: Dishwasher, Dryer, Oven/Range - Gas, Refrigerator, Washer, Microwave, Gas Water Heater
    • Laundry: In Basement
    Features
    • Built-in Features, Upgraded Countertops, Attic, Chair Railings, Crown Molding, Floor Plan - Traditional, Kitchen - Country, Kitchen - Gourmet, Walk-In Closet(s)
    • Flooring: Hardwood, Ceramic Tile, Wood
    • Basement: Walk-Out Access,Water Proofing System,Partially Finished,Partial,Connecting Stairway
    • Number of fireplaces: 1
    • Fireplace features: Mantel(s)
    Interior area
    • Total structure area: 2,322
    • Total interior livable area: 2,222 sqft
    • Finished area above ground: 1,573
    • Finished area below ground: 649

    Property

    Parking
    • Parking features: On Street
    • Has uncovered spaces: Yes
    Accessibility
    • Accessibility features: None
    Features
    • Levels: Three
    • Stories: 3
    • Patio & porch: Porch, Deck, Patio
    • Exterior features: Extensive Hardscape, Sidewalks
    • Pool features: None
    • Fencing: Back Yard
    Lot
    • Size: 6,488 Square Feet
    • Features: Urban Land-Sassafras-Chillum
    Details
    • Additional structures: Above Grade, Below Grade
    • Parcel number: 3273//0010
    • Zoning: RESIDENTIAL
    • Special conditions: Standard

    Construction

    Type & style
    • Home type: SingleFamily
    • Architectural style: Bungalow
    • Property subtype: Single Family Residence
    Materials
    • Frame
    • Foundation: Slab
    Condition
    • Excellent
    • New construction: No
    • Year built: 1925

    Utilities & green energy

    • Sewer: Public Sewer
    • Water: Public

    Community & HOA

    Community
    • Subdivision: Takoma
    HOA
    • Has HOA: No
    • Amenities included: Other
    • Services included: None
    Location
    • Region: Washington

    Financial & listing details

    • Price per square foot: $479/sqft
    • Tax assessed value: $772,400
    • Annual tax amount: $5,763
    • Date on market: 6/12/2026
    • Listing agreement: Exclusive Right To Sell
    • Ownership: Fee Simple

    Price history

    DateEventPrice
    8/14/2026Sold$1,065,000-2.7%$479/sqft
    Source: Bright MLS #DCDC2267948 Report a problem
    6/24/2026Pending sale$1,095,000$493/sqft
    Source: Bright MLS #DCDC2267948 Report a problem
    6/17/2026Contingent$1,095,000$493/sqft
    Source: Bright MLS #DCDC2267948 Report a problem
    6/12/2026Listed for sale$1,095,000$493/sqft
    Source: Bright MLS #DCDC2267948 Report a problem
    5/18/2026Listing removed$1,095,000$493/sqft
    Source: Bright MLS #DCDC2243092 Report a problem
    4/23/2026Listed for sale$1,095,000+157.6%$493/sqft
    Source: Bright MLS #DCDC2243092 Report a problem
    8/21/2003Sold$425,000+113.6%$191/sqft
    Source: Public Record Report a problem
    5/28/1997Sold$199,000+13.7%$90/sqft
    Source: Public Record Report a problem
    9/29/1995Sold$175,000$79/sqft
    Source: Public Record Report a problem

    Public tax history

    YearProperty taxesTax assessment
    2025$5,763 +5.3%$767,840 +1.2%
    2024$5,471 +9.5%$758,510 +6.2%
    2023$4,997 +8.9%$714,030 +15.5%
    2022$4,588 +6%$618,430 +5.6%
    2021$4,327 +3.7%$585,430 +3.3%
    2020$4,172 +5.9%$566,520 +5.5%
    2018$3,940 +6.7%$536,870 +3.4%
    2017$3,691 +9.8%$519,450 +7.3%
    2016$3,361 +9.9%$483,900 +4.9%
    2015$3,058 +9.6%$461,240 +15.8%
    2014$2,790 0%$398,460 +0.3%
    2013$2,791 -4.9%$397,430 -3.7%
    2012$2,934 $412,630
    2011$2,934 -4.4%$412,630 -8.9%
    2010$3,070 +10%$453,090 -15.8%
    2009$2,791 +14.1%$537,980 +9.9%
    2007$2,445 +5.2%$489,320 +29.7%
    2006$2,324 -3%$377,300 +3.3%
    2005$2,397 +12%$365,250 +40%
    2004$2,140 +51%$260,890 +46.9%
    2003$1,417 $177,596
    2002$1,417 $177,596
    2001$1,417 $177,596
    Find assessor info on the county website

    Neighborhood: Manor Park

    Nearby schools

    GreatSchools rating
    Schools provided by the listing agent
    • Elementary: Takoma
    • Middle: Ida B. Wells
    • High: Coolidge
    • District: District Of Columbia Public Schools

    Source: Bright MLS. This data may not be complete. We recommend contacting the local school district to confirm school assignments for this home.

    Get a cash offer in 3 minutes
    Find out how much your home could sell for in as little as 3 minutes with a no-obligation cash offer.
    Estimated market value
    $1,096,100
    Get a cash offer in 3 minutes
    Find out how much your home could sell for in as little as 3 minutes with a no-obligation cash offer.
    Estimated market value
    $1,096,100