Welcome home to this gorgeous custom-built Abba River residence located in the exclusive Las Palomas gated subdivision within highly acclaimed Godley ISD. Situated on a fully fenced 1-acre lot with NO city taxes, this exceptional 4-bedroom, 3-bath home plus a private study offers the perfect blend of luxury, comfort, and Texas-style living—just minutes from the Metroplex via the Chisholm Trail. Additional highlights include a 3-car side-entry garage with epoxy flooring, custom finishes throughout, and the privacy of a gated community. Designed with an open and split-bedroom floor plan, the home features hand-scraped hardwood floors throughout most of the living spaces and a stunning living room anchored by a floor-to-ceiling brick wood-burning fireplace. Large windows frame beautiful views of the outdoor living area, seamlessly connecting indoor and outdoor spaces. The gourmet kitchen is a chef’s dream, complete with granite countertops, custom cabinetry, decorative lighting, a large island with seating and storage, smooth cooktop, smart full-size double ovens, and stainless steel appliances, including a new dishwasher and microwave—perfect for everyday living and entertaining. The primary suite is a true retreat, thoughtfully split from the guest rooms and offering bay windows with space for a sitting area. The spa-inspired primary bath boasts dual vanities, granite counters, a separate soaking tub, an oversized walk-in shower with dual shower heads, and direct access to the laundry room for added convenience. The laundry room impresses with decorative tile, abundant cabinetry, a sink, and connection to a spacious mudroom. Step outside to enjoy the expansive covered back patio with a wood-burning outdoor fireplace, ideal for relaxing or hosting gatherings year-round. The fenced acreage includes single and double gates. This home checks every box—luxury, functionality, and location.
Sold
Price Unknown
405 Venadito Dr, Godley, TX 76044
4beds
2,618sqft
Farm, Single Family Residence
Built in 2018
1 Acres Lot
$540,200 Zestimate®
$--/sqft
$3,245 Estimated rent
Home value
$540,200
$492,000 - $594,000
$3,245/mo
Zestimate® history
Owner options
List your home for rent
$3,245/mo
Rent Zestimate®
Find your next renter with Zillow Rental Manager. Plus, with online applications, you can quickly screen prospective tenants – for free.
$3,245/mo
Rent Zestimate®
Refinance and save
$600/mo
Est. payment
Refinancing to a lower rate could help reduce your monthly payments and save thousands over the life of the loan.
$600/mo
Est. payment
Explore your selling options
Work with a Zillow partner agent
Leverage their expertise and Zillow's premium Showcase listings to get your home seen by more buyers.
Get startedList with your own agent
Get your home in front of millions of buyers by listing it on Zillow.
Learn how to do itSell it yourself
Take full control of how buyers see your home on Zillow by listing For Sale by Owner (FSBO).
List your homeWhat's special
New dishwasher and microwaveStainless steel appliancesGranite countersGranite countertopsSeparate soaking tubGourmet kitchenDecorative lighting
Zillow last checked:
Listing updated:
Listed by:
Jeanenne Kienle 0534072,
Skyward Realty Group LLC 817-307-0600
Bought with:
Ashley Murdock
Exit Realty Pro
Source: NTREIS,MLS#: 21141743
Facts & features
Interior
Bedrooms & bathrooms
- Bedrooms: 4
- Bathrooms: 3
- Full bathrooms: 3
Primary bedroom
- Features: En Suite Bathroom, Sitting Area in Primary, Walk-In Closet(s)
- Level: First
- Dimensions: 18 x 15
Bedroom
- Features: Ceiling Fan(s), Split Bedrooms, Walk-In Closet(s)
- Level: First
- Dimensions: 11 x 14
Bedroom
- Features: Ceiling Fan(s), Split Bedrooms, Walk-In Closet(s)
- Level: First
- Dimensions: 11 x 14
Bedroom
- Features: Ceiling Fan(s), Split Bedrooms, Walk-In Closet(s)
- Level: First
- Dimensions: 12 x 11
Primary bathroom
- Features: Built-in Features, Dual Sinks, Double Vanity, En Suite Bathroom, Garden Tub/Roman Tub, Multiple Shower Heads, Stone Counters, Sitting Area in Primary, Separate Shower
- Level: First
- Dimensions: 12 x 12
Dining room
- Level: First
- Dimensions: 14 x 9
Other
- Features: Built-in Features, Granite Counters
- Level: First
- Dimensions: 10 x 5
Other
- Features: Built-in Features, Granite Counters
- Level: First
- Dimensions: 12 x 10
Kitchen
- Features: Breakfast Bar, Built-in Features, Eat-in Kitchen, Kitchen Island, Stone Counters, Walk-In Pantry
- Level: First
- Dimensions: 13 x 18
Laundry
- Features: Built-in Features, Granite Counters, Utility Sink
- Level: First
- Dimensions: 11 x 7
Living room
- Features: Fireplace
- Level: First
- Dimensions: 20 x 19
Mud room
- Features: Built-in Features
- Level: First
- Dimensions: 6 x 9
Office
- Features: Ceiling Fan(s)
- Level: First
- Dimensions: 12 x 12
Heating
- Central, Electric, Fireplace(s)
Cooling
- Central Air, Ceiling Fan(s), Electric, Roof Turbine(s)
Appliances
- Included: Double Oven, Dishwasher, Electric Cooktop, Electric Oven, Electric Water Heater, Disposal, Microwave, Vented Exhaust Fan
- Laundry: Washer Hookup, Dryer Hookup, ElectricDryer Hookup, Laundry in Utility Room
Features
- Chandelier, Decorative/Designer Lighting Fixtures, Double Vanity, Eat-in Kitchen, Granite Counters, High Speed Internet, Kitchen Island, Open Floorplan, Pantry, Cable TV, Vaulted Ceiling(s), Walk-In Closet(s)
- Flooring: Carpet, Ceramic Tile, Wood
- Windows: Window Coverings
- Has basement: No
- Number of fireplaces: 2
- Fireplace features: Living Room, Masonry, Outside, Raised Hearth, Wood Burning
Interior area
- Total interior livable area: 2,618 sqft
Property
Parking
- Total spaces: 3
- Parking features: Additional Parking, Concrete, Door-Single, Driveway, Epoxy Flooring, Garage, Golf Cart Garage, Garage Door Opener, Inside Entrance, Kitchen Level, Lighted, Oversized, Garage Faces Side, Storage
- Attached garage spaces: 3
- Has uncovered spaces: Yes
Features
- Levels: One
- Stories: 1
- Patio & porch: Rear Porch, Front Porch, Patio, Covered
- Exterior features: Lighting, Rain Gutters
- Pool features: None
- Fencing: Back Yard,Fenced,Gate,High Fence,Metal,Pipe
Lot
- Size: 1 Acres
- Features: Acreage, Back Yard, Cleared, Lawn, Landscaped, Level, Subdivision, Sprinkler System, Few Trees
Details
- Parcel number: 126311100740
Construction
Type & style
- Home type: SingleFamily
- Architectural style: Farmhouse,Modern,Traditional,Detached
- Property subtype: Farm, Single Family Residence
- Attached to another structure: Yes
Materials
- Brick
- Foundation: Slab
- Roof: Composition
Condition
- Year built: 2018
Utilities & green energy
- Sewer: Aerobic Septic, Septic Tank
- Water: Community/Coop
- Utilities for property: Electricity Available, Electricity Connected, Septic Available, Underground Utilities, Water Available, Cable Available
Community & HOA
Community
- Features: Gated, Community Mailbox
- Security: Smoke Detector(s)
- Subdivision: Las Palomas Estates
HOA
- Has HOA: Yes
- Services included: Association Management
- HOA fee: $600 annually
- HOA name: TX POA Management LLC
- HOA phone: 817-579-0056
Location
- Region: Godley
Financial & listing details
- Tax assessed value: $255,305
- Annual tax amount: $4,477
- Date on market: 1/10/2026
- Cumulative days on market: 27 days
- Listing terms: Cash,Conventional,FHA,VA Loan
- Electric utility on property: Yes
Price history
| Date | Event | Price |
|---|---|---|
| 2/27/2026 | Sold | -- |
Source: NTREIS #21141743 Report a problem | ||
| 2/13/2026 | Pending sale | $550,000$210/sqft |
Source: NTREIS #21141743 Report a problem | ||
| 2/5/2026 | Contingent | $550,000$210/sqft |
Source: NTREIS #21141743 Report a problem | ||
| 1/26/2026 | Price change | $550,000-2.7%$210/sqft |
Source: NTREIS #21141743 Report a problem | ||
| 1/21/2026 | Price change | $565,000-0.9%$216/sqft |
Source: NTREIS #21141743 Report a problem | ||
| 1/19/2026 | Price change | $570,000-0.9%$218/sqft |
Source: NTREIS #21141743 Report a problem | ||
| 1/14/2026 | Price change | $574,9000%$220/sqft |
Source: NTREIS #21141743 Report a problem | ||
| 1/10/2026 | Listed for sale | $575,000$220/sqft |
Source: NTREIS #21141743 Report a problem | ||
| 7/17/2025 | Listing removed | $575,000$220/sqft |
Source: NTREIS #20882221 Report a problem | ||
| 6/3/2025 | Price change | $575,000-0.8%$220/sqft |
Source: NTREIS #20882221 Report a problem | ||
| 5/12/2025 | Price change | $579,500-0.9%$221/sqft |
Source: NTREIS #20882221 Report a problem | ||
| 5/8/2025 | Price change | $585,000-0.7%$223/sqft |
Source: NTREIS #20882221 Report a problem | ||
| 5/2/2025 | Price change | $589,000-1%$225/sqft |
Source: NTREIS #20882221 Report a problem | ||
| 4/25/2025 | Price change | $595,000-0.8%$227/sqft |
Source: NTREIS #20882221 Report a problem | ||
| 3/27/2025 | Listed for sale | $600,000+14.3%$229/sqft |
Source: NTREIS #20882221 Report a problem | ||
| 11/7/2023 | Sold | -- |
Source: NTREIS #20339508 Report a problem | ||
| 10/10/2023 | Contingent | $525,000$201/sqft |
Source: NTREIS #20339508 Report a problem | ||
| 9/29/2023 | Listed for sale | $525,000$201/sqft |
Source: NTREIS #20339508 Report a problem | ||
| 9/19/2023 | Contingent | $525,000$201/sqft |
Source: NTREIS #20339508 Report a problem | ||
| 9/14/2023 | Pending sale | $525,000$201/sqft |
Source: NTREIS #20339508 Report a problem | ||
| 9/8/2023 | Price change | $525,000-2.8%$201/sqft |
Source: NTREIS #20339508 Report a problem | ||
| 9/6/2023 | Listed for sale | $540,000-2.7%$206/sqft |
Source: NTREIS #20339508 Report a problem | ||
| 8/11/2023 | Contingent | $555,000$212/sqft |
Source: NTREIS #20339508 Report a problem | ||
| 8/9/2023 | Listed for sale | $555,000$212/sqft |
Source: NTREIS #20339508 Report a problem | ||
| 7/18/2023 | Contingent | $555,000$212/sqft |
Source: NTREIS #20339508 Report a problem | ||
| 7/14/2023 | Price change | $555,000-0.9%$212/sqft |
Source: NTREIS #20339508 Report a problem | ||
| 7/9/2023 | Listed for sale | $560,000$214/sqft |
Source: NTREIS #20339508 Report a problem | ||
| 5/24/2019 | Sold | -- |
Source: Agent Provided Report a problem | ||
Public tax history
| Year | Property taxes | Tax assessment |
|---|---|---|
| 2025 | $3,525 -60.5% | $255,305 -50% |
| 2024 | $8,920 +36.5% | $510,609 +13.4% |
| 2023 | $6,536 -12.5% | $450,448 +10% |
| 2022 | $7,467 0% | $409,498 +4% |
| 2021 | $7,469 +1% | $393,807 |
| 2020 | $7,392 +104% | $393,807 +114.8% |
| 2019 | $3,625 | $183,310 |
Find assessor info on the county website
Neighborhood: 76044
Nearby homes
- $487,6004 bd3 ba2.3k sqft405 Venadito Dr, Godley, TX 76044Off Market
- $589,0004 bd3 ba2.7k sqft401 Venadito Dr, Godley, TX 76044For Sale
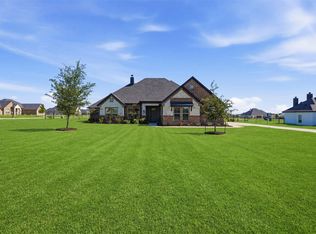
- $--4 bd3 ba2.6k sqft409 Venadito Dr, Godley, TX 76044Sold
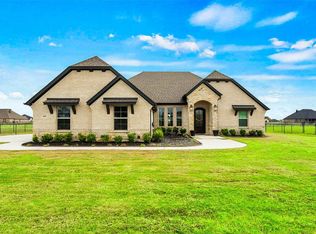
- $563,4004 bd3 ba2.5k sqft604 El Gato Dr, Godley, TX 76044Off Market
- $--4 bd3 ba2.7k sqft413 Venadito Dr, Godley, TX 76044Sold
- $601,4001 Acres500 Los Altos Ct, Godley, TX 76044Off Market
- $624,7004 bd3 ba2.6k sqft600 El Gato Dr, Godley, TX 76044Off Market
- $688,4004 bd2 ba3k sqft608 El Gato Dr, Godley, TX 76044Off Market
Nearby schools
GreatSchools rating
- 6/10Legacy Elementary SchoolGrades: PK-5Distance: 2.2 mi
- 6/10Godley Middle SchoolGrades: 6-8Distance: 2.4 mi
- 5/10Godley High SchoolGrades: 9-12Distance: 2.6 mi
Schools provided by the listing agent
- Elementary: Godley
- Middle: Godley
- High: Godley
- District: Godley ISD
Source: NTREIS. This data may not be complete. We recommend contacting the local school district to confirm school assignments for this home.
Get a cash offer in 3 minutes
Find out how much your home could sell for in as little as 3 minutes with a no-obligation cash offer.
Estimated market value
$540,200
Get a cash offer in 3 minutes
Find out how much your home could sell for in as little as 3 minutes with a no-obligation cash offer.
Estimated market value
$540,200
- Texas
- Johnson County
- Godley
- 76044
- 405 Venadito Dr
Nearby cities
Nearby zip codes
Other Godley Topics
