Welcome to your personal slice of paradise in Godley, Texas, where luxury meets laid-back living on a full acre in a gated community! This dreamy 4-bedroom, 2.5-bath stunner brings all the curb appeal with its modern charm, spacious layout, and picture-perfect views. Step inside and fall in love with soaring ceilings, wood beam accents, and a cozy fireplace that's just begging for holiday stockings. The kitchen? Oh, it’s a showstopper, decked out with sleek cabinetry, double ovens, a pot filler, and a massive island made for pancake breakfasts or wine night with friends.
The primary suite is your own serene retreat with a spa-like bathroom that features a freestanding tub and walk-in shower so fabulous it might make you late to work. Bonus room? Yep, you’ve got one, ideal for movie marathons, a playroom, or your very own gym. And when it’s time to relax or entertain, step outside to your backyard oasis complete with a resort-style pool and waterfall features. It’s like vacation, every single day.
Space, style, and sunshine, this home truly has it all. Come see what life looks like when every detail is designed for joy.
Sold
Price Unknown
413 Venadito Dr, Godley, TX 76044
4beds
2,778sqft
Single Family Residence
Built in 2023
1 Acres Lot
$618,500 Zestimate®
$--/sqft
$3,412 Estimated rent
Home value
$618,500
$563,000 - $680,000
$3,412/mo
Zestimate® history
Owner options
List your home for rent
$3,412/mo
Rent Zestimate®
Find your next renter with Zillow Rental Manager. Plus, with online applications, you can quickly screen prospective tenants – for free.
$3,412/mo
Rent Zestimate®
Refinance and save
$600/mo
Est. payment
Refinancing to a lower rate could help reduce your monthly payments and save thousands over the life of the loan.
$600/mo
Est. payment
Explore your selling options
Work with a Zillow partner agent
Leverage their expertise and Zillow's premium Showcase listings to get your home seen by more buyers.
Get startedList with your own agent
Get your home in front of millions of buyers by listing it on Zillow.
Learn how to do itSell it yourself
Take full control of how buyers see your home on Zillow by listing For Sale by Owner (FSBO).
List your homeWhat's special
Cozy fireplaceModern charmFull acreBackyard oasisResort-style poolBonus roomWaterfall features
Zillow last checked:
Listing updated:
Listed by:
Eric Wilkins 0767567,
VYBE Realty 817-479-9986
Bought with:
Angelique Burkett
Realty Of America, LLC
Source: NTREIS,MLS#: 21088152
Facts & features
Interior
Bedrooms & bathrooms
- Bedrooms: 4
- Bathrooms: 3
- Full bathrooms: 2
- 1/2 bathrooms: 1
Primary bedroom
- Features: Ceiling Fan(s), En Suite Bathroom, Walk-In Closet(s)
- Level: First
- Dimensions: 17 x 15
Bedroom
- Features: Ceiling Fan(s), Split Bedrooms, Walk-In Closet(s)
- Level: First
- Dimensions: 11 x 12
Bedroom
- Features: Ceiling Fan(s), Split Bedrooms
- Level: First
- Dimensions: 11 x 12
Bedroom
- Features: Ceiling Fan(s)
- Level: First
- Dimensions: 12 x 11
Primary bathroom
- Features: Built-in Features, Double Vanity, En Suite Bathroom, Stone Counters, Separate Shower
- Level: First
- Dimensions: 1 x 1
Breakfast room nook
- Level: First
- Dimensions: 12 x 10
Dining room
- Level: First
- Dimensions: 12 x 13
Other
- Features: Built-in Features, Stone Counters
- Level: First
- Dimensions: 1 x 1
Half bath
- Level: First
- Dimensions: 1 x 1
Kitchen
- Features: Built-in Features, Butler's Pantry, Eat-in Kitchen, Kitchen Island, Pot Filler, Stone Counters, Walk-In Pantry
- Level: First
- Dimensions: 16 x 12
Laundry
- Features: Built-in Features, Stone Counters, Utility Sink
- Level: First
- Dimensions: 11 x 7
Living room
- Features: Built-in Features, Ceiling Fan(s), Fireplace
- Level: First
- Dimensions: 18 x 19
Media room
- Level: First
- Dimensions: 18 x 15
Heating
- Central, Electric, Fireplace(s)
Cooling
- Central Air, Ceiling Fan(s), Electric
Appliances
- Included: Dishwasher, Electric Oven, Gas Cooktop, Disposal, Microwave, Vented Exhaust Fan
Features
- Decorative/Designer Lighting Fixtures, Double Vanity, Eat-in Kitchen, Kitchen Island, Open Floorplan, Pantry, Vaulted Ceiling(s), Walk-In Closet(s)
- Flooring: Carpet, Ceramic Tile, Wood
- Has basement: No
- Number of fireplaces: 2
- Fireplace features: Gas, Gas Log, Gas Starter, Living Room, Outside, Wood Burning
Interior area
- Total interior livable area: 2,778 sqft
Property
Parking
- Total spaces: 3
- Parking features: Concrete, Driveway, Garage, Garage Faces Side
- Attached garage spaces: 3
- Has uncovered spaces: Yes
Features
- Levels: One
- Stories: 1
- Patio & porch: Covered
- Exterior features: Rain Gutters
- Pool features: Pool
- Fencing: Pipe
Lot
- Size: 1 Acres
- Features: Interior Lot, Landscaped, Subdivision, Sprinkler System
Details
- Parcel number: 126311100760
Construction
Type & style
- Home type: SingleFamily
- Architectural style: Traditional,Detached
- Property subtype: Single Family Residence
Materials
- Brick
- Foundation: Slab
- Roof: Composition
Condition
- Year built: 2023
Utilities & green energy
- Sewer: Aerobic Septic
- Water: Community/Coop
- Utilities for property: Electricity Available, Propane, Septic Available, Water Available
Community & HOA
Community
- Features: Gated
- Security: Gated Community
- Subdivision: Las Palomas Estates
HOA
- Has HOA: Yes
- Services included: Association Management
- HOA fee: $600 annually
- HOA name: Las Palomas HOA
- HOA phone: 817-295-1828
Location
- Region: Godley
Financial & listing details
- Tax assessed value: $585,472
- Annual tax amount: $10,228
- Date on market: 10/15/2025
- Cumulative days on market: 140 days
- Listing terms: Cash,Conventional,VA Loan
- Exclusions: Curtains, Tv's, Tv mounts, Refrigerators, furniture, cameras
- Electric utility on property: Yes
Price history
| Date | Event | Price |
|---|---|---|
| 3/4/2026 | Sold | -- |
Source: NTREIS #21088152 Report a problem | ||
| 11/2/2025 | Contingent | $599,000$216/sqft |
Source: NTREIS #21088152 Report a problem | ||
| 10/30/2025 | Price change | $599,000-2.6%$216/sqft |
Source: NTREIS #21088152 Report a problem | ||
| 10/15/2025 | Listed for sale | $615,000+2.5%$221/sqft |
Source: NTREIS #21088152 Report a problem | ||
| 7/7/2023 | Sold | -- |
Source: NTREIS #20248578 Report a problem | ||
| 6/6/2023 | Pending sale | $599,900$216/sqft |
Source: NTREIS #20248578 Report a problem | ||
| 5/31/2023 | Contingent | $599,900$216/sqft |
Source: NTREIS #20248578 Report a problem | ||
| 5/8/2023 | Price change | $599,900-3.2%$216/sqft |
Source: NTREIS #20248578 Report a problem | ||
| 4/24/2023 | Price change | $619,900-1.6%$223/sqft |
Source: NTREIS #20248578 Report a problem | ||
| 4/8/2023 | Price change | $629,900-2.3%$227/sqft |
Source: NTREIS #20248578 Report a problem | ||
| 3/19/2023 | Price change | $644,900-0.8%$232/sqft |
Source: NTREIS #20248578 Report a problem | ||
| 3/4/2023 | Price change | $649,900-5.1%$234/sqft |
Source: NTREIS #20248578 Report a problem | ||
| 1/29/2023 | Listed for sale | $685,000+495.7%$247/sqft |
Source: NTREIS #20248578 Report a problem | ||
| 4/11/2022 | Sold | -- |
Source: NTREIS #14761569 Report a problem | ||
| 3/28/2022 | Pending sale | $115,000$41/sqft |
Source: NTREIS #14761569 Report a problem | ||
| 3/8/2022 | Price change | $115,000-8%$41/sqft |
Source: NTREIS #14761569 Report a problem | ||
| 2/21/2022 | Listed for sale | $125,000$45/sqft |
Source: NTREIS #14761569 Report a problem | ||
Public tax history
| Year | Property taxes | Tax assessment |
|---|---|---|
| 2025 | -- | $585,472 |
| 2024 | -- | $585,472 |
| 2023 | $4,940 +212.8% | $585,472 +631.8% |
| 2022 | $1,579 -1.2% | $80,000 |
| 2021 | $1,598 +1.1% | $80,000 |
| 2020 | $1,582 +23.1% | $80,000 +23.1% |
| 2019 | $1,285 | $65,000 |
Find assessor info on the county website
Neighborhood: 76044
Nearby homes
- $--4 bd3 ba2.6k sqft417 Venadito Dr, Godley, TX 76044Sold

- $--4 bd3 ba2.6k sqft409 Venadito Dr, Godley, TX 76044Sold
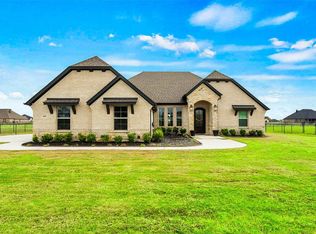
- $617,3004 bd3 ba2.8k sqft421 Venadito Dr, Godley, TX 76044Off Market
- $700,7004 bd4 ba3.1k sqft501 Los Altos Ct, Godley, TX 76044Off Market

- $--4 bd3 ba2.6k sqft405 Venadito Dr, Godley, TX 76044Sold
- $490,2004 bd3 ba2.3k sqft405 Venadito Dr, Godley, TX 76044Off Market
- $553,1004 bd3 ba2.8k sqft616 El Gato Dr, Godley, TX 76044Off Market
- $696,4004 bd2 ba3k sqft608 El Gato Dr, Godley, TX 76044Off Market
Nearby schools
GreatSchools rating
- 6/10Legacy Elementary SchoolGrades: PK-5Distance: 2.3 mi
- 6/10Godley Middle SchoolGrades: 6-8Distance: 2.4 mi
- 5/10Godley High SchoolGrades: 9-12Distance: 2.6 mi
Schools provided by the listing agent
- Elementary: Godley
- Middle: Godley
- High: Godley
- District: Godley ISD
Source: NTREIS. This data may not be complete. We recommend contacting the local school district to confirm school assignments for this home.
Get a cash offer in 3 minutes
Find out how much your home could sell for in as little as 3 minutes with a no-obligation cash offer.
Estimated market value
$618,500
Get a cash offer in 3 minutes
Find out how much your home could sell for in as little as 3 minutes with a no-obligation cash offer.
Estimated market value
$618,500
- Texas
- Johnson County
- Godley
- 76044
- 413 Venadito Dr
Nearby cities
Nearby zip codes
Other Godley Topics
