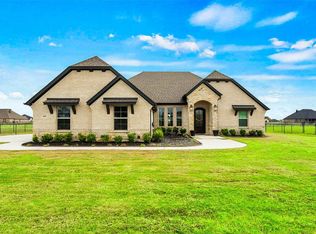
This gently lived-in home is a stunning custom-built home in the Las Palomas gated subdivision. This single-family home, situated on a 1-acre lot, features four bedrooms, 3 full baths, and 2,644 square feet in a well-thought, open concept. It includes several upgrades such as gutters, pot-fillers above the stove, a Thermador Professional grade six burner stove, and a double oven. The house also boasts a water-softening system, added attic insulation, and two-zone climate control units for enhanced comfort. The extended backyard is equipped with a sprinkler system and extra sod. Additionally, the home has a 500-gallon propane tank plumbed to the stove and back porch, with a concrete pad and brick wall approved by the HOA. Internet options include United Cooperative Service or Windstream fiber optic. Blinds are installed throughout the house, featuring two fireplaces, a spacious living room, and a patio for enjoyment.
Sold
Price Unknown
417 Venadito Dr, Godley, TX 76044
4beds
2,644sqft
Single Family Residence
Built in 2021
1 Acres Lot
$594,600 Zestimate®
$--/sqft
$2,826 Estimated rent
Home value
$594,600
$565,000 - $630,000
$2,826/mo
Zestimate® history
Owner options
List your home for rent
$2,826/mo
Rent Zestimate®
Find your next renter with Zillow Rental Manager. Plus, with online applications, you can quickly screen prospective tenants – for free.
$2,826/mo
Rent Zestimate®
Refinance and save
$600/mo
Est. payment
Refinancing to a lower rate could help reduce your monthly payments and save thousands over the life of the loan.
$600/mo
Est. payment
Explore your selling options
Work with a Zillow partner agent
Leverage their expertise and Zillow's premium Showcase listings to get your home seen by more buyers.
Get startedList with your own agent
Get your home in front of millions of buyers by listing it on Zillow.
Learn how to do itSell it yourself
Take full control of how buyers see your home on Zillow by listing For Sale by Owner (FSBO).
List your homeWhat's special
Zillow last checked:
Listing updated:
Listed by:
David Cook 0649166 (817)596-8000,
RE/MAX Lake Granbury 817-596-8000
Bought with:
Jake White
League Real Estate
Source: NTREIS,MLS#: 20620335
Facts & features
Interior
Bedrooms & bathrooms
- Bedrooms: 4
- Bathrooms: 3
- Full bathrooms: 3
Primary bedroom
- Level: First
- Dimensions: 13 x 17
Bedroom
- Level: First
- Dimensions: 10 x 12
Bedroom
- Level: First
- Dimensions: 12 x 11
Bedroom
- Level: First
- Dimensions: 11 x 11
Bonus room
- Level: First
- Dimensions: 16 x 13
Dining room
- Level: First
- Dimensions: 10 x 12
Kitchen
- Level: First
- Dimensions: 17 x 12
Living room
- Level: First
- Dimensions: 19 x 20
Office
- Level: First
- Dimensions: 11 x 12
Utility room
- Level: First
- Dimensions: 5 x 12
Heating
- Heat Pump
Cooling
- Central Air
Appliances
- Included: Some Gas Appliances, Double Oven, Dishwasher, Gas Cooktop, Disposal, Plumbed For Gas, Range, Some Commercial Grade, Water Softener, Water Purifier
- Laundry: Laundry in Utility Room
Features
- Decorative/Designer Lighting Fixtures, Granite Counters, High Speed Internet, Kitchen Island, Cable TV
- Flooring: Carpet, Tile
- Windows: Window Coverings
- Has basement: No
- Number of fireplaces: 2
- Fireplace features: Masonry, Wood Burning
Interior area
- Total interior livable area: 2,644 sqft
Property
Parking
- Total spaces: 3
- Parking features: Garage
- Attached garage spaces: 3
Features
- Levels: One
- Stories: 1
- Patio & porch: Covered
- Pool features: None
Lot
- Size: 1 Acres
- Features: Interior Lot
Details
- Parcel number: 126311100770
Construction
Type & style
- Home type: SingleFamily
- Architectural style: Traditional,Detached
- Property subtype: Single Family Residence
Materials
- Brick
- Foundation: Slab
- Roof: Composition
Condition
- Year built: 2021
Utilities & green energy
- Sewer: Aerobic Septic
- Water: Community/Coop
- Utilities for property: Septic Available, Water Available, Cable Available
Community & HOA
Community
- Subdivision: Las Palomas Estates
HOA
- Has HOA: Yes
- Services included: Maintenance Grounds
- HOA fee: $600 annually
- HOA name: TX POA
- HOA phone: 817-579-0056
Location
- Region: Godley
Financial & listing details
- Tax assessed value: $642,172
- Annual tax amount: $9,114
- Date on market: 5/17/2024
- Cumulative days on market: 78 days
- Listing terms: Cash,Conventional,FHA,VA Loan
- Exclusions: refrigerator
Price history
| Date | Event | Price |
|---|---|---|
| 8/2/2024 | Sold | -- |
Source: NTREIS #20620335 Report a problem | ||
| 7/5/2024 | Contingent | $575,000$217/sqft |
Source: NTREIS #20620335 Report a problem | ||
| 5/17/2024 | Listed for sale | $575,000+33.1%$217/sqft |
Source: NTREIS #20620335 Report a problem | ||
| 4/29/2021 | Sold | -- |
Source: Agent Provided Report a problem | ||
| 3/10/2021 | Pending sale | $432,000$163/sqft |
Source: Coldwell Banker Apex Realtors #14498262 Report a problem | ||
| 1/13/2021 | Listed for sale | $432,000$163/sqft |
Source: Coldwell Banker Apex, REALTORS #14498262 Report a problem | ||
Public tax history
| Year | Property taxes | Tax assessment |
|---|---|---|
| 2025 | $11,261 +66.6% | $642,172 +12.1% |
| 2024 | $6,758 +1% | $572,960 +10% |
| 2023 | $6,688 -21.6% | $520,873 +10% |
| 2022 | $8,528 +175.4% | $473,521 +205.6% |
| 2021 | $3,096 +144.7% | $154,956 +142.1% |
| 2020 | $1,265 -1.5% | $64,000 -1.5% |
| 2019 | $1,285 | $65,000 |
Find assessor info on the county website
Neighborhood: 76044
Nearby homes
- $--4 bd3 ba2.7k sqft413 Venadito Dr, Godley, TX 76044Sold

- $614,6004 bd3 ba2.8k sqft421 Venadito Dr, Godley, TX 76044Off Market
- $552,3004 bd3 ba2.8k sqft616 El Gato Dr, Godley, TX 76044Off Market
- $--4 bd3 ba2.6k sqft409 Venadito Dr, Godley, TX 76044Sold
- $700,5004 bd4 ba3.1k sqft501 Los Altos Ct, Godley, TX 76044Off Market
- $--4 bd3 ba2.6k sqft620 El Gato Dr, Godley, TX 76044Sold
- $651,2004 bd2 ba3.3k sqft852 Alto Bonito Ct, Godley, TX 76044Off Market
- $--4 bd3 ba2.7k sqft612 El Gato Dr, Godley, TX 76044Sold
Nearby schools
GreatSchools rating
- 6/10Legacy Elementary SchoolGrades: PK-5Distance: 2.3 mi
- 6/10Godley Middle SchoolGrades: 6-8Distance: 2.4 mi
- 5/10Godley High SchoolGrades: 9-12Distance: 2.6 mi
Schools provided by the listing agent
- Elementary: Godley
- Middle: Godley
- High: Godley
- District: Godley ISD
Source: NTREIS. This data may not be complete. We recommend contacting the local school district to confirm school assignments for this home.
Get a cash offer in 3 minutes
Find out how much your home could sell for in as little as 3 minutes with a no-obligation cash offer.
Estimated market value
$594,600
Get a cash offer in 3 minutes
Find out how much your home could sell for in as little as 3 minutes with a no-obligation cash offer.
Estimated market value
$594,600
- Texas
- Johnson County
- Godley
- 76044
- 417 Venadito Dr
