Skip main navigation
Closed
  • $366,300

    405 W 7th St APT 302, Charlotte, NC 28202

    3beds
    1,254sqft
    Condominium
    Built in 1999
    -- sqft lot
    $366,300 Zestimate®
    $292/sqft
    $2,215 Estimated rent

    Home value

    $366,300

    $348,000 - $385,000

    $2,215/mo

    Zestimate® history
    Loading
    Loading...

    Owner options

    List your home for rent

    $2,215/mo

    Rent Zestimate®

    Find your next renter with Zillow Rental Manager. Plus, with online applications, you can quickly screen prospective tenants – for free.

    Learn more

    $2,215/mo

    Rent Zestimate®

    Refinance and save

    $2,495/mo

    Est. payment

    Refinancing to a lower rate could help reduce your monthly payments and save thousands over the life of the loan.

    See today's rates

    $2,495/mo

    Est. payment

    Explore your selling options

    Work with a Zillow partner agent

    Leverage their expertise and Zillow's premium Showcase listings to get your home seen by more buyers.

    Get started

    List with your own agent

    Get your home in front of millions of buyers by listing it on Zillow.

    Learn how to do it

    Sell it yourself

    Take full control of how buyers see your home on Zillow by listing For Sale by Owner (FSBO).

    List your home

    What's special

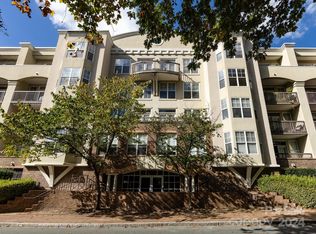
    Large, 4th-Ward, Uptown, 3 bedroom /2 Bath condo, with close to 1300 heated square feet plus balcony. Beautiful city views and great uptown living! Open, bright, and roomy living space with fireplace. -- Breakfast bar and room for dining table if you wish. Updated appliances and brand new (2020) HVAC system. Easy walk to everything uptown. Harris Teeter is at end of block. 4th Ward Park is across the street. One reserved parking spot in garage and guest passes for private parking lot. There is a great roof-top grilling area to enjoy a barbeque and watch the city lights! This condo is a tremendous value for the space and location. Paint touch-up and floor repair in kitchen in progress!! Don't miss this one!

    This property is off market, which means it's not currently listed for sale or rent on Zillow. This may be different from what's available on other websites or public sources.

    Zillow last checked:

    Listing updated:

    Listed by:

    Dawn Franchina dawn.franchina@allentate.com,

    Howard Hanna Allen Tate Center City

    Bought with:

    Jeremy Langley

    Keller Williams Connected

    Source: Canopy MLS as distributed by MLS GRID,MLS#: 3670537MLS Logo

    Facts & features

    Interior

    Bedrooms & bathrooms
    • Bedrooms: 3
    • Bathrooms: 2
    • Full bathrooms: 2
    • Main level bedrooms: 3
    Primary bedroom
    • Level: Main
    Bedroom s
    • Level: Main
    Bathroom full
    • Level: Main
    Breakfast
    • Level: Main
    Dining area
    • Level: Main
    Great room
    • Level: Main
    Kitchen
    • Level: Main
    Laundry
    • Level: Main
    Utility room
    • Level: Main
    Heating
    • Central, Forced Air, Natural Gas
    Cooling
    • Ceiling Fan(s)
    Appliances
    • Included: Dishwasher, Dryer, Electric Water Heater, Gas Oven, Gas Range, Microwave, Refrigerator, Washer
    • Laundry: Main Level
    Features
    • Breakfast Bar, Open Floorplan, Walk-In Closet(s)
    • Flooring: Tile, Wood
    • Fireplace features: Great Room
    Interior area
    • Total structure area: 1,254
    • Total interior livable area: 1,254 sqft
    • Finished area above ground: 1,254
    • Finished area below ground: 0

    Property

    Parking
    • Total spaces: 1
    • Parking features: Assigned, Garage, On Street, Parking Garage, Parking Lot, Garage on Main Level
    • Garage spaces: 1
    • Has uncovered spaces: Yes
    Features
    • Entry location: Main
    • Patio & porch: Balcony
    • Has view: Yes
    • View description: City
    Details
    • Parcel number: 07806830
    • Zoning: UR3
    • Special conditions: Standard

    Construction

    Type & style
    • Home type: Condo
    • Property subtype: Condominium
    • Attached to another structure: Yes
    Materials
    • Brick Partial, Synthetic Stucco, Other
    • Foundation: Slab, Other - See Remarks
    Condition
    • New construction: No
    • Year built: 1999

    Utilities & green energy

    • Sewer: Public Sewer
    • Water: City
    • Utilities for property: Cable Available

    Community & HOA

    Community
    • Features: Elevator, Rooftop Terrace
    • Subdivision: Fourth Ward
    HOA
    • Has HOA: Yes
    • HOA fee: $313 monthly
    • HOA name: CAMS MGT
    • HOA phone: 704-331-5560
    Location
    • Region: Charlotte

    Financial & listing details

    • Price per square foot: $292/sqft
    • Tax assessed value: $233,500
    • Date on market: 10/9/2020
    • Cumulative days on market: 104 days
    • Listing terms: Cash,Conventional
    • Road surface type: Asphalt

    Price history

    DateEventPrice
    7/15/2026Listing removed$375,000$299/sqft
    Source: Canopy MLS as distributed by MLS GRID #4385732 Report a problem
    5/28/2026Listed for sale$375,000+12%$299/sqft
    Source: Canopy MLS as distributed by MLS GRID #4385732 Report a problem
    2/24/2021Sold$334,900$267/sqft
    Source: Canopy MLS as distributed by MLS GRID #3670537 Report a problem

    Public tax history

    Tax history is unavailable.

    Neighborhood: Fourth Ward

    Nearby schools

    GreatSchools rating
    Get a cash offer in 3 minutes
    Find out how much your home could sell for in as little as 3 minutes with a no-obligation cash offer.
    Estimated market value
    $366,300
    Get a cash offer in 3 minutes
    Find out how much your home could sell for in as little as 3 minutes with a no-obligation cash offer.
    Estimated market value
    $366,300