Skip main navigation
Closed
  • $2,450,000

    405 W Armitage Ave #3N, Chicago, IL 60614

    4beds
    2,582sqft
    Condominium, Single Family Residence
    Built in 2026
    -- sqft lot
    $2,703,200 Zestimate®
    $949/sqft
    $-- Estimated rent

    Home value

    $2,703,200

    $2.46M - $2.97M

    Not available

    Zestimate® history
    Loading
    Loading...

    Owner options

    List your home for rent

    Find your next renter with Zillow Rental Manager. Plus, with online applications, you can quickly screen prospective tenants – for free.

    Learn more
    Refinance and save

    $17,525/mo

    Est. payment

    Refinancing to a lower rate could help reduce your monthly payments and save thousands over the life of the loan.

    See today's rates

    $17,525/mo

    Est. payment

    Explore your selling options

    Work with a Zillow partner agent

    Leverage their expertise and Zillow's premium Showcase listings to get your home seen by more buyers.

    Get started

    List with your own agent

    Get your home in front of millions of buyers by listing it on Zillow.

    Learn how to do it

    Sell it yourself

    Take full control of how buyers see your home on Zillow by listing For Sale by Owner (FSBO).

    List your home

    What's special

    Private elevator entryGenerous seating arrangementThree bathroomsCustom-designed hoodFunctional mudroomExpansive private outdoor spaceFormal dining setting
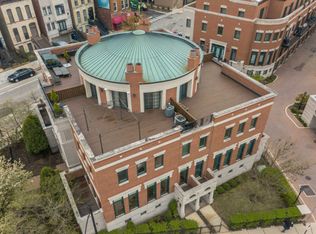
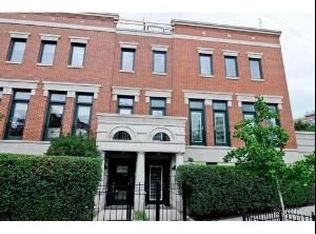
    Welcome to 405 W. Armitage! An exceptional new construction boutique elevator building poised to become a Chicago landmark. Built by acclaimed builder Barrett Homes in collaboration with En Masse Interior Design, this residence brings together the very best of Lincoln Park condominium living. Enter through an elegant foyer that introduces a unique collection of six residences, each offering four bedrooms, three bathrooms, and expansive private outdoor space. Every home is thoughtfully appointed with bespoke finishes, including 4-inch white American oak flooring, hand-crafted custom kitchen cabinetry with walnut interiors, paneled Sub-Zero and Bosch appliances, a Wolf range, and a custom-designed hood. This residence features a well-designed private elevator entry with a functional mudroom and a true foyer-perfect for showcasing your finest artwork. The kitchen, dining, and great room open seamlessly into one dramatic living space, where over 950 square feet create an extraordinary sense of scale. This expansive area easily accommodates a generous seating arrangement, a formal dining setting, and a built-in wet bar with wine refrigeration. At the heart of the kitchen, a striking 9-foot island is finished in stunning quartzite with double bullnose edging and accented by recessed lighting above. Oversized windows flood the home with natural light, while a large sliding glass door leads to an approximately 300-square-foot terrace complete with gas and water hookups-ideal for outdoor entertaining. The home continues with three additional bedrooms, each filled with natural light. The hall bath showcases classic wainscoting, chair rail detailing, and designer wall coverings, while the Jack-and-Jill bath features double vanities and a beautifully designed wet room. The primary suite offers a spacious walk-in closet and a luxurious bath with double vanities, designer sconces, a steam shower with rain showerhead, a soaking tub, and radiant heated floors. Additional features include two heated, attached garage parking spaces, dedicated storage, and bike storage with two assigned spaces. All of this is ideally located just steps from some of Chicago's finest shopping, dining, entertainment, and neighborhood events. Estimated delivery: June 1, 2026. First open houses: March 21st and 22nd.

    Zillow last checked:

    Listing updated:

    Listed by:

    Daniel Glick, ABR,GRI 312-671-1516,

    @properties Christie's International Real Estate

    Bought with:

    Pasquale Recchia

    @properties Christie's International Real Estate

    Source: MRED as distributed by MLS GRID,MLS#: 12596320MLS Logo

    Facts & features

    Interior

    Bedrooms & bathrooms
    • Bedrooms: 4
    • Bathrooms: 3
    • Full bathrooms: 3
    Rooms
    • Room types: Deck
    Primary bedroom
    • Features: Flooring (Hardwood), Bathroom (Full)
    • Level: Main
    • Area: 195 Square Feet
    • Dimensions: 15X13
    Bedroom 2
    • Features: Flooring (Hardwood)
    • Level: Main
    • Area: 121 Square Feet
    • Dimensions: 11X11
    Bedroom 3
    • Features: Flooring (Hardwood)
    • Level: Main
    • Area: 132 Square Feet
    • Dimensions: 12X11
    Bedroom 4
    • Features: Flooring (Hardwood)
    • Level: Main
    • Area: 132 Square Feet
    • Dimensions: 12X11
    Deck
    • Level: Main
    • Area: 352 Square Feet
    • Dimensions: 32X11
    Dining room
    • Features: Flooring (Hardwood)
    • Level: Main
    • Dimensions: COMBO
    Kitchen
    • Features: Kitchen (Island, Custom Cabinetry), Flooring (Hardwood)
    • Level: Main
    • Area: 180 Square Feet
    • Dimensions: 9X20
    Living room
    • Features: Flooring (Hardwood)
    • Level: Main
    • Area: 682 Square Feet
    • Dimensions: 22X31
    Heating
    • Natural Gas, Forced Air, Radiant Floor
    Cooling
    • Central Air
    Appliances
    • Included: Range, Microwave, Dishwasher, High End Refrigerator, Washer, Dryer, Disposal, Range Hood
    • Laundry: Washer Hookup, Gas Dryer Hookup, In Unit, Laundry Closet
    Features
    • Wet Bar, Elevator, Built-in Features, Walk-In Closet(s), Open Floorplan, Quartz Counters
    • Flooring: Hardwood
    • Doors: Sliding Doors
    • Basement: None
    Interior area
    • Total structure area: 0
    • Total interior livable area: 2,582 sqft

    Property

    Parking
    • Total spaces: 2
    • Parking features: Off Alley, Garage Door Opener, Heated Garage, Yes, Garage Owned, Attached, Garage
    • Attached garage spaces: 2
    • Has uncovered spaces: Yes
    Accessibility
    • Accessibility features: No Disability Access
    Features
    • Patio & porch: Deck
    Details
    • Parcel number: 14333070000000
    • Special conditions: List Broker Must Accompany

    Construction

    Type & style
    • Home type: Condo
    • Property subtype: Condominium, Single Family Residence
    Materials
    • Brick
    • Foundation: Concrete Perimeter
    • Roof: Rubber
    Condition
    • New Construction
    • New construction: Yes
    • Year built: 2026

    Utilities & green energy

    • Electric: 200+ Amp Service
    • Sewer: Public Sewer
    • Water: Public

    Community & HOA

    HOA
    • Amenities included: Elevator in Residence, Security Door Lock(s)
    • Services included: None
    Location
    • Region: Chicago

    Financial & listing details

    • Price per square foot: $949/sqft
    • Date on market: 3/20/2026
    • Listing terms: Conventional
    • Ownership: Condo

    Price history

    DateEventPrice
    6/16/2026Sold$2,450,000$949/sqft
    Source: MRED as distributed by MLS GRID #12596320 Report a problem
    5/22/2026Pending sale$2,450,000$949/sqft
    Source: MRED as distributed by MLS GRID #12596320 Report a problem
    5/20/2026Listing removed$2,450,000$949/sqft
    Source: MRED as distributed by MLS GRID #12596320 Report a problem
    4/20/2026Pending sale$2,450,000$949/sqft
    Source: MRED as distributed by MLS GRID #12596320 Report a problem
    3/22/2026Contingent$2,450,000$949/sqft
    Source: MRED as distributed by MLS GRID #12596320 Report a problem
    3/20/2026Listed for sale$2,450,000$949/sqft
    Source: MRED as distributed by MLS GRID #12596320 Report a problem

    Public tax history

    Tax history is unavailable.

    Neighborhood: Lincoln Park

    Nearby schools

    GreatSchools rating
    Schools provided by the listing agent
    • Elementary: Lincoln Elementary School
    • Middle: Lincoln Elementary School
    • High: Lincoln Park High School
    • District: 299

    Source: MRED as distributed by MLS GRID. This data may not be complete. We recommend contacting the local school district to confirm school assignments for this home.

    Get a cash offer in 3 minutes
    Find out how much your home could sell for in as little as 3 minutes with a no-obligation cash offer.
    Estimated market value
    $2,703,200
    Get a cash offer in 3 minutes
    Find out how much your home could sell for in as little as 3 minutes with a no-obligation cash offer.
    Estimated market value
    $2,703,200