Potential Investor Opportunity. 3 bedroom, 1 bath home. Buyers agent to verify all information in this listing. Seller is motivated and will consider reasonable concession.
Pending
$36,500
405 W Bundy Ave, Flint, MI 48505
3beds
955sqft
Single Family Residence
Built in 1958
6,969 Square Feet Lot
$32,500 Zestimate®
$38/sqft
$-- HOA
What's special
- 27 days
- 5
- 0
Zillow last checked:
Listing updated:
Listed by:
Agboola Olojo 313-377-7525,
Ideal Realty and Management LLC 313-377-7525
Source: Realcomp II,MLS#: 20251041725
Facts & features
Interior
Bedrooms & bathrooms
- Bedrooms: 3
- Bathrooms: 1
- Full bathrooms: 1
Bedroom
- Level: Entry
- Area: 120
- Dimensions: 12 X 10
Bedroom
- Level: Entry
- Area: 228
- Dimensions: 12 X 19
Bedroom
- Level: Entry
- Area: 120
- Dimensions: 12 X 10
Other
- Level: Entry
- Area: 48
- Dimensions: 8 X 6
Heating
- Forced Air, Natural Gas
Features
- Basement: Unfinished
- Has fireplace: No
Interior area
- Total interior livable area: 955 sqft
- Finished area above ground: 955
Property
Parking
- Parking features: No Garage
Features
- Levels: One
- Stories: 1
- Entry location: GroundLevelwSteps
- Pool features: None
Lot
- Size: 6,969 Square Feet
- Dimensions: 55 x 130
- Features: Cleared, Level
Details
- Parcel number: 4625104014
- Special conditions: Short Sale No,Standard
Construction
Type & style
- Home type: SingleFamily
- Architectural style: Ranch
- Property subtype: Single Family Residence
Materials
- Aluminum Siding
- Foundation: Basement, Brick Mortar
- Roof: Asphalt
Condition
- New construction: No
- Year built: 1958
- Major remodel year: 2025
Utilities & green energy
- Electric: Circuit Breakers
- Sewer: Public Sewer
- Water: Public
Community & HOA
Community
- Subdivision: IRVINGTON
HOA
- Has HOA: No
Location
- Region: Flint
Financial & listing details
- Price per square foot: $38/sqft
- Tax assessed value: $9,200
- Annual tax amount: $922
- Date on market: 10/3/2025
- Cumulative days on market: 27 days
- Listing agreement: Exclusive Right To Sell
- Listing terms: Cash,Contract,Conventional,FHA,FHA 203K,Va Loan
- Exclusions: Exclusion(s) Do Not Exist
Estimated market value
$32,500
$29,000 - $36,000
$928/mo
Price history
| Date | Event | Price |
|---|---|---|
| 10/11/2025 | Pending sale | $36,500$38/sqft |
Source:  Realcomp II #20251041725 Report a problem Realcomp II #20251041725 Report a problem | ||
| 10/3/2025 | Listed for sale | $36,500+5603.1%$38/sqft |
Source: Realcomp II #20251041725 Report a problem | ||
| 7/2/2012 | Sold | $640$1/sqft |
Source: Public Record Report a problem | ||
Public tax history
| Year | Property taxes | Tax assessment |
|---|---|---|
| 2025 | $922 +58.7% | $11,600 +26.1% |
| 2024 | $581 | $9,200 +29.6% |
| 2023 | -- | $7,100 +29.1% |
| 2022 | -- | $5,500 |
| 2021 | -- | $5,500 +5.8% |
| 2020 | -- | $5,200 |
| 2019 | -- | $5,200 -13.3% |
| 2018 | -- | $6,000 |
| 2017 | -- | -- |
| 2016 | -- | -- |
| 2015 | -- | -- |
| 2014 | -- | -- |
| 2012 | -- | $9,000 -25% |
| 2011 | -- | $12,000 -23.6% |
| 2010 | -- | $15,700 -14.2% |
| 2008 | $1,015 +26.7% | $18,300 +21.2% |
| 2006 | $802 +85.1% | $15,100 |
| 2005 | $433 +6.6% | $15,100 |
| 2004 | $406 +31.1% | $15,100 +49% |
| 2003 | $310 -2% | $10,131 +1.5% |
| 2002 | $316 -30.9% | $9,982 -10.1% |
| 2001 | $458 +1.8% | $11,100 +14.4% |
| 2000 | $449 | $9,700 |
Find assessor info on the county website
Monthly payment
Est. payment
Payment breakdown
Explore the cost of this home by adjusting the details. Changes won't be saved.Climate risks
Neighborhood: 48505
Similar homes
- $45,0002 bd1 ba731 sqft601 W Alma Ave, Flint, MI 48505For Sale
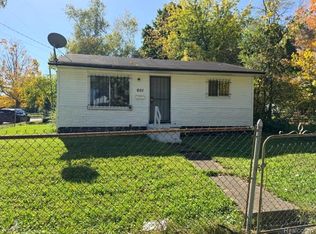
 MLS ID #20261083185, Leann Bleckley, The Agency of Gateway. Realcomp II
 - $38,9003 bd2 ba1.4k sqft3091 Bertha Ave, Flint, MI 48504For Sale
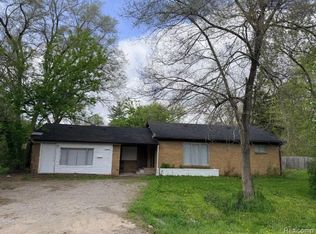 MLS ID #20261083085, Leann Bleckley, The Agency of Gateway. Realcomp II
 - $37,0003 bd1 ba935 sqft1801 W Hobson Ave, Flint, MI 48504For Sale
 MLS ID #20261081998, Leo Perchanok, National Realty Centers, Inc. Realcomp II
 - $36,4002 bd1 ba924 sqft1215 W Genesee Ave, Flint, MI 48505For Sale
 MLS ID #20261073134, Antonio Deleone, The Brand Real Estate. Realcomp II
 - $46,0003 bd1 ba1.2k sqft227 E Alma Ave, Flint, MI 48505For SaleMLS ID #20261079229, Sonny Kaushik, Ikon Property Group. Realcomp II
- $39,9003 bd1 ba1k sqft1446 N Cornell Ave, Flint, MI 48505For SaleMLS ID #20261073705, Amy L Loomis, Five Star Real Estate Davison. Realcomp II
- $36,0003 bd1 ba935 sqft3609 Sterling St, Flint, MI 48504For Sale
 MLS ID #50223761, Valencia Gullet-Neal, Berkshire Hathaway HomeServices Kee Realty Farmington Hills. MiRealSource
 - $32,0002 bd1 ba743 sqft1175 E Home Ave, Flint, MI 48505For SaleMLS ID #50223755, Valencia Gullet-Neal, Berkshire Hathaway HomeServices Kee Realty Farmington Hills. MiRealSource
- $45,0003 bd1 ba878 sqft5813 Winthrop Blvd, Flint, MI 48505For SaleMLS ID #20261069998, Michael F MacDonald, Tremaine Real Estate. Realcomp II
- $45,0002 bd1 ba750 sqft1241 Knickerbocker Ave, Flint, MI 48505For SaleMLS ID #50217907, Allan L Hobson, REMAX Edge. MiRealSource
- $40,0003 bd1 ba1k sqft4102 Lawndale Ave, Flint, MI 48504For SaleMLS ID #50221490, Christopher R Gebrael, Gebrael Management. MiRealSource
- $29,9002 bd1 ba761 sqft136 E McClellan St, Flint, MI 48505For SaleMLS ID #20261071407, Leann Bleckley, The Agency of Gateway. Realcomp II
- $38,9003 bd2 ba1k sqft1201 Oleander Dr, Mount Morris, MI 48458For SaleMLS ID #20261079613, Zena Berri, U.S. Investor Group. Realcomp II
- $25,0003 bd2 ba993 sqft766 E Bundy Ave, Flint, MI 48505For SaleMLS ID #20261050597, Amarria DeLoach, Golden Key Realty Group LLC. Realcomp II
- $30,5002 bd1 ba897 sqft301 W Ruth Ave, Flint, MI 48505For SaleMLS ID #50133936, Nadeem A Gebrael, Gebrael Management. MiRealSource
- $29,9003 bd2 ba1.2k sqft1118 Garland St, Flint, MI 48503For SaleMLS ID #20261072255, Thomas C Farrell, Crown Real Estate Group. Realcomp II
- $49,9003 bd2 ba1k sqft258 E Hobson Ave, Flint, MI 48505For SaleMLS ID #20261036023, Bladimyr Aranda, Prime Real Estate & Associates. Realcomp II
- $44,9003 bd1 ba1k sqft3220 W Ridgeway Ave, Flint, MI 48504For SaleMLS ID #20261071208, Bradley LaBrie, Keller Williams First. Realcomp II
- $40,0003 bd1 ba924 sqft4026 Race St, Flint, MI 48504For SaleMLS ID #50209088, Christopher R Gebrael, Gebrael Management. MiRealSource
