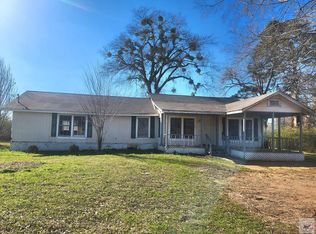
Welcome to 405 W Lanark; a property that blends country living with character and customization opportunities! Take full advantage of the home, carport, workshop and two metal outbuildings that are already in place. This property is only 0.3 miles from Hwy 59 making your morning commute to either Atlanta or Texarkana easy! The home is situated on 0.88 acres and has 3 bedrooms, 2 bathrooms, a living room, dining room, kitchen and utility room. Upon entering, step back in time through the solid wood front door that has a beautiful stained glass window and immediately appreciate all the character this property has to offer. The living room has wood paneling with built in shelving and separating the living and dining area is a wall with a cut out of gorgeous wood balusters; you don’t find this in new construction homes! Each bedroom is equipped with a ceiling fan and the primary has an en suite bathroom with built in cabinets and shelving, a shower/tub and walk in closet. The kitchen is well equipped with solid wood cabinetry and wiring for all needed appliances. Not to be missed is the utility room with plenty of room for a full size washer and dryer set and has an extra plug for an additional freezer or refrigerator. Imagine quiet evenings on both the front porch or backporch that spans the length of the home while a portion of the backyard already has a chain link fence for your furry friends. There is a two car carport and two metal outbuildings perfect for storing lawn equipment and gardening supplies. Looking for more space to unleash your creativity? There is an additional large metal workshop that has electricity, two roll up doors and a concrete slab with a metal awning; making this a wonderful indoor/outdoor workspace. This property is a time capsule filled with character and has so many opportunities for customization. It’s just waiting for your creative touch!
Pending
$134,900
405 W Lanark St, Queen City, TX 75572
3beds
1,536sqft
Single Family Residence
Built in 1980
0.88 Acres Lot
$-- Zestimate®
$88/sqft
$-- HOA
What's special
Two car carport
- 166 days |
- 27 |
- 2 |
Zillow last checked:
Listing updated:
Listed by:
Shelley Latham 903-985-6599,
Realty One Group Rose
Source: LGVBOARD,MLS#: 20261506
Facts & features
Interior
Bedrooms & bathrooms
- Bedrooms: 3
- Bathrooms: 2
- Full bathrooms: 2
Rooms
- Room types: Utility Room, 1 Living Area, Other/See Remarks
Bedroom
- Features: Walk-In Closet(s)
Bathroom
- Features: Tub Only, Dressing Area
Dining room
- Features: Separate Formal Dining
Heating
- Central Gas, Space Heater
Cooling
- Central Electric, Window Unit(s)
Appliances
- Included: Gas Range/Oven, Microwave, Dishwasher, Gas Water Heater
- Laundry: Laundry Room, Washer Hookup
Features
- Paneling, Ceiling Fan(s)
- Windows: Blinds
- Has fireplace: No
- Fireplace features: None
Interior area
- Total interior livable area: 1,536 sqft
Property
Parking
- Total spaces: 2
- Parking features: Carport, See Remarks, Detached, Natural
- Garage spaces: 2
- Has carport: Yes
- Has uncovered spaces: Yes
Features
- Levels: One
- Stories: 1
- Patio & porch: Covered, Deck Covered
- Exterior features: Rain Gutters, Other
- Pool features: None
- Fencing: Chain Link
Lot
- Size: 0.88 Acres
- Dimensions: 210 x 226
- Features: Native Grass
- Topography: Level
- Residential vegetation: Partially Wooded
Details
- Additional structures: Storage, Workshop, Storage Buildings, Outbuilding
- Parcel number: R35683
- Other equipment: TV Antenna
Construction
Type & style
- Home type: SingleFamily
- Architectural style: Traditional,Ranch
- Property subtype: Single Family Residence
Materials
- Wood/Frame, Siding
- Foundation: Pillar/Post/Pier
- Roof: Composition
Condition
- Year built: 1980
Utilities & green energy
- Gas: Natural Gas
- Sewer: Public Sewer
- Water: Public Water, Queen City
- Utilities for property: Electricity Available, Natural Gas Available
Community & HOA
Location
- Region: Queen City
Financial & listing details
- Price per square foot: $88/sqft
- Tax assessed value: $165,920
- Annual tax amount: $3,434
- Price range: $134.9K - $134.9K
- Date on market: 3/3/2026
- Listing terms: Cash,FHA,Conventional,VA Loan,USDA Loan
- Exclusions: N/A
- Road surface type: Paved, Asphalt
Estimated market value
Not available
Estimated sales range
Not available
$1,384/mo
Price history
| Date | Event | Price |
|---|---|---|
| 6/19/2026 | Pending sale | $134,900$88/sqft |
Source:  LGVBOARD #20261506 Report a problem LGVBOARD #20261506 Report a problem | ||
| 3/3/2026 | Listed for sale | $134,900$88/sqft |
Source: LGVBOARD #20261506 Report a problem | ||
Public tax history
| Year | Property taxes | Tax assessment |
|---|---|---|
| 2025 | $3,434 +0.7% | $165,920 +2.8% |
| 2024 | $3,410 +20.8% | $161,400 +23.4% |
| 2023 | $2,823 +130.2% | $130,800 +3.1% |
| 2022 | $1,226 +3% | $126,856 +10% |
| 2021 | $1,190 +2.8% | $115,324 +10% |
| 2020 | $1,157 | $104,840 +0.2% |
| 2019 | -- | $104,620 -3.2% |
| 2018 | -- | $108,110 +9% |
| 2017 | -- | $99,200 +2.7% |
| 2016 | -- | $96,590 -4.2% |
| 2015 | -- | $100,850 +25.5% |
| 2014 | -- | $80,330 +0.1% |
| 2013 | -- | $80,280 +1.2% |
| 2012 | -- | $79,350 +10.7% |
| 2011 | -- | $71,650 -4% |
| 2010 | -- | $74,600 |
| 2009 | -- | $74,600 |
| 2008 | -- | $74,600 |
| 2007 | -- | -- |
Find assessor info on the county website
Monthly payment
Est. payment
Payment breakdown
Explore the cost of this home by adjusting the details. Changes won't be saved.Climate risks
Neighborhood: 75572
Nearby schools
GreatSchools rating
- 5/10Morris Upchurch Middle SchoolGrades: 5-8Distance: 0.8 mi
- 6/10Queen City High SchoolGrades: 9-12Distance: 1.2 mi
- 4/10J K Hileman Elementary SchoolGrades: PK-4Distance: 1.5 mi
Schools provided by the listing agent
- District: Queen City
Source: LGVBOARD. This data may not be complete. We recommend contacting the local school district to confirm school assignments for this home.
- $17,700-- bd2 ba1.2k sqft405 W Lanark St, Queen city, TX 75572Off Market
- $30,740-- bd-- ba-- sqftW Lanark St, Queen city, TX 75572Off Market
- $--2 bd1 ba900 sqft404 W Lanark St, Queen City, TX 75572Sold
- $115,200-- bd2 ba1.2k sqft407 W Lanark St, Queen City, TX 75572Off Market
- $11,010-- bd-- ba492 sqft407B W Lanark St, Queen City, TX 75572Off Market
- $73,200-- bd2 ba1k sqft1002 May Dr, Queen City, TX 75572Off Market
- $380,2003 bd2 ba2.1k sqft410 W Lanark St, Queen City, TX 75572Off Market
- $--2 acresMay Dr, Queen City, TX 75572Sold
A local agent can set up tours, give advice and negotiate with sellers.
Similar homes
- $135,0003 bd2 ba1.9k sqft538 County Road 3541, Queen City, TX 75572For Sale
 MLS ID #205400, Draydon Delese. TMLS
 - $125,9003 bd2 ba1.5k sqft805 2nd St, Queen City, TX 75572For Sale
 MLS ID #204429, Gina Hogue. TMLS
 - $125,9003 bd2 ba1.2k sqft501 Hickory Ln, Queen City, TX 75572For Sale
 MLS ID #204434, Lee Stanley. TMLS
 - $158,0003 bd2 ba1.6k sqft4347 Fm 2327, Queen City, TX 75572For Sale
 MLS ID #204408, Gloria Hogie. TMLS
 - $150,0003 bd2 ba1.2k sqft192 County Road 3664, Queen City, TX 75572For SaleMLS ID #205738, Kristi Crane. TMLS
- $125,0003 bd2 ba1.4k sqft336 County Road 3992, Bloomburg, TX 75556For SaleMLS ID #205782, Tracey Whittington. TMLS
- $169,9003 bd2 ba1.8k sqft150 County Road 3563, Queen City, TX 75572For SaleMLS ID #200827, Stuart Smith. TMLS
- $199,9993 bd3 ba1.4k sqft412 Doris St, Queen City, TX 75572For SaleMLS ID #114963, Jeremy Hawkins. TMLS
- $71,5003 bd1 ba1.3k sqft1106 2nd St, Queen City, TX 75572For SaleMLS ID #204446, Karrie Morse. TMLS
- $148,0003 bd2 ba1.4k sqft179 Fm 2791, Atlanta, TX 75551For SaleMLS ID #200587, Renee McCoart. TMLS
- $180,0002 bd2 ba1.2k sqft409 Hickory St, Queen City, TX 75572For SaleMLS ID #117610, Tracey Whittington. TMLS
- $149,9003 bd2 ba1.2k sqft406 S Boggie St, Atlanta, TX 75551For SaleMLS ID #205429, Renee McCoart. TMLS
- $110,0003 bd2 ba1.5k sqft610 Houston St, Atlanta, TX 75551For SaleMLS ID #20265032, Tegra Chism, eXp Realty LLC. LGVBOARD
- $144,9002 bd1 ba1k sqft301 Grandview St, Atlanta, TX 75551For SaleMLS ID #20263727, Penny Brabham, Superior Realty. LGVBOARD
- $149,9003 bd2 ba1.6k sqft811 Caver St, Atlanta, TX 75551For Sale
 MLS ID #26027560, Penny M Brabham, Superior Realty. CARMLS
 - $140,0004 bd3 ba2.2k sqft3200 Fm 1399, Linden, TX 75563For SaleMLS ID #21345995, Kevin Riney. NTREIS
- $144,9002 bd1 ba1k sqft301 Grandview Ave, Atlanta, TX 75551For SaleMLS ID #26026966, Penny M Brabham, Superior Realty. CARMLS
- $114,9004 bd2 ba1.3k sqft708 Ellington St, Atlanta, TX 75551For SaleMLS ID #21325136, David Wilson. NTREIS
- $159,9003 bd2 ba1.8k sqft204 Pine St, Atlanta, TX 75551For SaleMLS ID #205456, Gina Hogue. TMLS
- $159,9003 bd2 ba1.5k sqft101 Oakwood Trl, Atlanta, TX 75551For SaleMLS ID #200257, Cheyenne Wiggins. TMLS
