Full of character and timeless charm, this inviting home offers a wonderful blend of original details and thoughtful updates. A welcoming front porch adds to the home's curb appeal and provides the perfect spot to relax and enjoy the neighborhood. Inside, you'll find warm, comfortable living spaces, hardwood floors in several rooms, and a kitchen featuring updated countertops and backsplash. The improvements complement the home's personality while preserving the details that make it feel truly special. A spacious two-stall garage provides plenty of room for vehicles, storage, or hobbies. Best of all, the home is located just a short walk from downtown Pella, putting local shops, restaurants, parks, and community events within easy reach. This is a wonderful opportunity to enjoy a character-filled home in an exceptional location!
Pending
$274,900
405 Washington St, Pella, IA 50219
4beds
1,443sqft
Single Family Residence
Built in 1919
9,600 Square Feet Lot
$-- Zestimate®
$191/sqft
$-- HOA
What's special
Spacious two-stall garageWelcoming front porchWarm comfortable living spaces
- 3 days
- 45
- 2
Likely to sell faster than
Zillow last checked:
Listing updated:
Listed by:
Tyler Weyers (641)891-2862,
Century 21 Signature
Source: DMMLS,MLS#: 748852 Originating MLS: Des Moines Area Association of REALTORS
Originating MLS: Des Moines Area Association of REALTORSFacts & features
Interior
Bedrooms & bathrooms
- Bedrooms: 4
- Bathrooms: 2
- Full bathrooms: 1
- 3/4 bathrooms: 1
- Main level bedrooms: 2
Heating
- Forced Air, Gas, Natural Gas
Cooling
- Central Air
Appliances
- Included: Dryer, Dishwasher, Microwave, Stove, Washer
Features
- Separate/Formal Dining Room, Window Treatments
- Flooring: Carpet
- Basement: Unfinished
Interior area
- Total structure area: 1,443
- Total interior livable area: 1,443 sqft
- Finished area below ground: 0
Property
Parking
- Total spaces: 2
- Parking features: Detached, Garage, Two Car Garage
- Garage spaces: 2
Features
- Levels: One and One Half
- Stories: 1.5
Lot
- Size: 9,600 Square Feet
- Features: Rectangular Lot
Details
- Parcel number: 000001506500000
- Zoning: R
Construction
Type & style
- Home type: SingleFamily
- Architectural style: Craftsman,One and One Half Story
- Property subtype: Single Family Residence
Materials
- Foundation: Block
- Roof: Asphalt,Shingle
Condition
- Year built: 1919
Utilities & green energy
- Sewer: Public Sewer
- Water: Public
Community & HOA
Community
- Security: Smoke Detector(s)
HOA
- Has HOA: No
Location
- Region: Pella
Financial & listing details
- Price per square foot: $191/sqft
- Tax assessed value: $207,490
- Annual tax amount: $2,966
- Date on market: 9/8/2026
- Cumulative days on market: 12 days
- Listing terms: Cash,Conventional,FHA,USDA Loan,VA Loan
- Road surface type: Concrete
Estimated market value
Not available
Estimated sales range
Not available
Not available
Price history
| Date | Event | Price |
|---|---|---|
| 9/29/2026 | Pending sale | $274,900$191/sqft |
Source:  DMMLS #748852 Report a problem DMMLS #748852 Report a problem | ||
| 9/8/2026 | Listed for sale | $274,900+91.7%$191/sqft |
Source: DMMLS #748852 Report a problem | ||
| 5/8/2020 | Sold | $143,400-18%$99/sqft |
Source: DMMLS #601782 Report a problem | ||
| 4/13/2020 | Pending sale | $174,900$121/sqft |
Source: CENTURY 21 Signature Real Estate #601782 Report a problem | ||
| 3/24/2020 | Listed for sale | $174,900$121/sqft |
Source: Century 21 Signature #601782 Report a problem | ||
Public tax history
| Year | Property taxes | Tax assessment |
|---|---|---|
| 2025 | $2,646 +4.1% | $207,490 +14.3% |
| 2024 | $2,542 +5% | $181,580 |
| 2023 | $2,422 +0.8% | $181,580 +22.1% |
| 2022 | $2,402 +2.9% | $148,680 |
| 2021 | $2,334 +2.3% | $148,680 +8.9% |
| 2020 | $2,282 +12.4% | $136,470 |
| 2019 | $2,030 +4.7% | $136,470 +16.2% |
| 2018 | $1,938 -3.8% | $117,480 +5.7% |
| 2017 | $2,014 +7.1% | $111,140 |
| 2016 | $1,880 | $111,140 +5.8% |
| 2015 | $1,880 +7.6% | $105,070 |
| 2014 | $1,748 +7% | $105,070 |
| 2013 | $1,634 +2.6% | -- |
| 2012 | $1,592 +0.1% | -- |
| 2011 | $1,590 +4.7% | -- |
| 2010 | $1,518 +12.9% | -- |
| 2009 | $1,344 +3.4% | -- |
| 2008 | $1,300 +13.8% | -- |
| 2007 | $1,142 | -- |
Find assessor info on the county website
Monthly payment
Est. payment
Payment breakdown
Explore the cost of this home by adjusting the details. Changes won't be saved.Climate risks
Neighborhood: 50219
Nearby schools
Schools provided by the listing agent
- District: Oskaloosa
Source: DMMLS. This data may not be complete. We recommend contacting the local school district to confirm school assignments for this home.
Similar homes
- $289,0003 bd3 ba1.6k sqft1008 W 1st St, Pella, IA 50219For Sale
 MLS ID #747973, Kathy Kooyman, RE/MAX Concepts. DMMLS
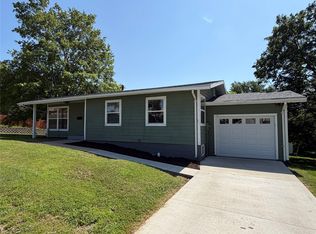
 - $260,0004 bd2 ba1.1k sqft1120 Hazel St, Pella, IA 50219For Sale
 MLS ID #744075, Cher Pingel, Home Realty. DMMLS
 - $260,0004 bd2 ba1.3k sqft13 Brook Cir, Pella, IA 50219For Sale
 MLS ID #743393, Mollie Keitges, Home Realty. DMMLS
 - $325,0004 bd3 ba1.5k sqft1115 Broadway St, Pella, IA 50219For Sale
 MLS ID #742555, Jill Veenstra, Home Realty. DMMLS
