Welcome to the desirable neighborhood of Williamsburg Plantation, a well-established community just minutes from all that Jacksonville has to offer. This lovely 3 bedroom, 2 bathroom home has a split floor plan with an open-concept primary living area, which features vaulted ceilings and a gas-log fireplace. The eat-in kitchen with bar seating has stainless steel/black appliances, plentiful cabinetry, a pantry closet, and ample counter space, ready for your inner chef to create delicious meals for yourself and guests. The formal dining area accented with trey ceilings, durable LVP flooring, and stylish columns allows for additional space to gather on special occasions and/or for nightly dinners with family. Conveniently located within the home to enhance privacy, the primary bedroom offers natural light, has a walk-in closet, and opens directly to the screened patio while the large ensuite has a double vanity sinks, a soaker garden tub, and a standup shower. Separate from the primary bedroom and living area are two additional bedrooms and a remodeled guest bathroom with a custom walk-in shower. Extending your indoor living outdoors, the spacious screened patio allows you to enjoy seasonal weather year round, and the large fenced-in backyard with a storage shed makes entertaining and relaxing a breeze, delighting family and friends for years to come. Also, this space provides a private, secure place for kids and pets to safely play and enjoy outside. In addition to these features, enjoy morning sunrises or evening sunsets on your covered front porch. For your vehicles, boats, or RVs, this home has both an attached two-car garage for covered parking and additional concrete parking. Finally, with its close proximity to Camp Lejeune, as well as Swansboro and the Crystal Coast beaches of Emerald Isle, this home provides the ideal blend of work and leisure.
Sold for $285,000
$285,000
405 Weatherford Drive, Jacksonville, NC 28540
3beds
1,694sqft
Single Family Residence
Built in 2008
0.32 Acres Lot
$308,800 Zestimate®
$168/sqft
$1,859 Estimated rent
Home value
$308,800
$293,000 - $324,000
$1,859/mo
Zestimate® history
Owner options
List your home for rent
$1,859/mo
Rent Zestimate®
Find your next renter with Zillow Rental Manager. Plus, with online applications, you can quickly screen prospective tenants – for free.
$1,859/mo
Rent Zestimate®
Refinance and save
$1,959/mo
Est. payment
Refinancing to a lower rate could help reduce your monthly payments and save thousands over the life of the loan.
$1,959/mo
Est. payment
Explore your selling options
Work with a Zillow partner agent
Leverage their expertise and Zillow's premium Showcase listings to get your home seen by more buyers.
Get startedList with your own agent
Get your home in front of millions of buyers by listing it on Zillow.
Learn how to do itSell it yourself
Take full control of how buyers see your home on Zillow by listing For Sale by Owner (FSBO).
List your homeWhat's special
Zillow last checked:
Listing updated:
Listed by:
The Star Team 252-727-5656,
eXp Realty
Bought with:
Jennifer Peek, 287555
RE/MAX Elite Realty Group
Source: Hive MLS,MLS#: 100460410 Originating MLS: Carteret County Association of Realtors
Originating MLS: Carteret County Association of RealtorsFacts & features
Interior
Bedrooms & bathrooms
- Bedrooms: 3
- Bathrooms: 2
- Full bathrooms: 2
Rooms
- Room types: Dining Room
Primary bedroom
- Level: Primary Living Area
Dining room
- Features: Formal
Heating
- Fireplace(s), Electric, Heat Pump, Natural Gas
Cooling
- Central Air
Appliances
- Included: Electric Oven, Built-In Microwave, Disposal, Dishwasher
- Laundry: Dryer Hookup, Washer Hookup, Laundry Room
Features
- Master Downstairs, Walk-in Closet(s), Vaulted Ceiling(s), Tray Ceiling(s), Entrance Foyer, Ceiling Fan(s), Pantry, Reverse Floor Plan, Walk-in Shower, Blinds/Shades, Gas Log, Walk-In Closet(s)
- Flooring: Carpet, LVT/LVP, Tile, Vinyl
- Doors: Storm Door(s)
- Has fireplace: Yes
- Fireplace features: Gas Log
Interior area
- Total structure area: 1,694
- Total interior livable area: 1,694 sqft
Property
Parking
- Total spaces: 4
- Parking features: Garage Faces Front, Attached, Covered, Concrete, Garage Door Opener, Lighted, On Site, Paved
- Attached garage spaces: 2
- Uncovered spaces: 2
Features
- Levels: One
- Stories: 1
- Patio & porch: Open, Covered, Patio, Porch, Screened
- Exterior features: Storm Doors
- Fencing: Back Yard,Wood
Lot
- Size: 0.32 Acres
Details
- Additional structures: Shed(s)
- Parcel number: 436811660077
- Zoning: Residential
- Special conditions: Standard
Construction
Type & style
- Home type: SingleFamily
- Property subtype: Single Family Residence
Materials
- Brick Veneer, Vinyl Siding
- Foundation: Slab
- Roof: Composition,Shingle
Condition
- New construction: No
- Year built: 2008
Utilities & green energy
- Sewer: Public Sewer
- Water: Public
- Utilities for property: Sewer Available, Water Available
Community & HOA
Community
- Security: Security Lights, Security System
- Subdivision: Williamsburg Plantation
HOA
- Has HOA: Yes
- Amenities included: Park
- HOA fee: $250 annually
- HOA name: Williamsburg Plantation HOA
- HOA phone: 910-353-2001
Location
- Region: Jacksonville
Financial & listing details
- Price per square foot: $168/sqft
- Tax assessed value: $236,958
- Annual tax amount: $2,409
- Date on market: 8/12/2024
- Cumulative days on market: 46 days
- Listing agreement: Exclusive Right To Sell
- Listing terms: Cash,Conventional,FHA,USDA Loan,VA Loan
- Road surface type: Paved
Price history
| Date | Event | Price |
|---|---|---|
| 10/24/2024 | Sold | $285,000$168/sqft |
Source:  Hive MLS #100460410 Report a problem Hive MLS #100460410 Report a problem | ||
| 9/27/2024 | Contingent | $285,000$168/sqft |
Source: Hive MLS #100460410 Report a problem | ||
| 9/11/2024 | Price change | $285,000-1.7%$168/sqft |
Source: Hive MLS #100460410 Report a problem | ||
| 8/12/2024 | Listed for sale | $290,000+41.5%$171/sqft |
Source: Hive MLS #100460410 Report a problem | ||
| 12/30/2009 | Sold | $205,000$121/sqft |
Source: Public Record Report a problem | ||
Public tax history
| Year | Property taxes | Tax assessment |
|---|---|---|
| 2025 | $2,973 +23.4% | $236,958 |
| 2024 | $2,409 +0% | $236,958 |
| 2023 | $2,408 0% | $236,958 |
| 2022 | $2,409 +43.8% | $236,958 +39.9% |
| 2021 | $1,676 | $169,390 |
| 2020 | $1,676 | $169,390 |
| 2019 | $1,676 -26.6% | $169,390 |
| 2018 | $2,282 +0.2% | $169,390 -2% |
| 2017 | $2,276 | $172,820 |
| 2016 | $2,276 | $172,820 |
| 2015 | $2,276 | $172,820 |
| 2014 | $2,276 -0.3% | $172,820 -15% |
| 2013 | $2,283 | $203,260 |
| 2012 | $2,283 | $203,260 |
| 2011 | $2,283 | $203,260 |
| 2010 | $2,283 +20.4% | $203,260 +30.4% |
| 2009 | $1,896 | $155,902 |
Find assessor info on the county website
Neighborhood: 28540
Nearby homes
- $315,0003 bd2 ba1.6k sqft407 Weatherford Dr, Jacksonville, NC 28540Pending
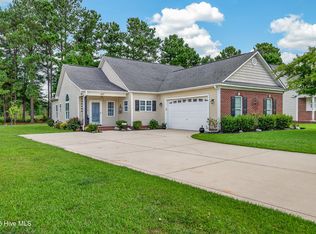
- $303,1003 bd2 ba1.7k sqft403 Weatherford Dr, Jacksonville, NC 28540Off Market
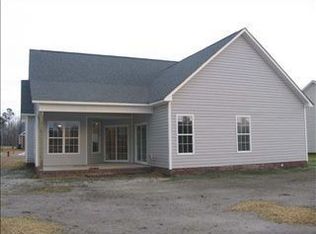
- $300,2003 bd2 ba1.6k sqft409 Weatherford Dr, Jacksonville, NC 28540Off Market
- $296,4003 bd2 ba1.5k sqft100 Woodberry Pl, Jacksonville, NC 28540Off Market
- $365,1004 bd3 ba2.3k sqft102 Armistead Way, Jacksonville, NC 28540Off Market
- $436,6005 bd3 ba3.3k sqft104 Armistead Way, Jacksonville, NC 28540Off Market
- $302,1003 bd2 ba1.6k sqft400 Weatherford Dr, Jacksonville, NC 28540Off Market
- $311,5003 bd2 ba1.7k sqft411 Weatherford Dr, Jacksonville, NC 28540Off Market
Nearby schools
GreatSchools rating
- 5/10Summersill ElementaryGrades: PK-5Distance: 1.4 mi
- 6/10Northwoods Park MiddleGrades: 6-8Distance: 2 mi
- 6/10Jacksonville HighGrades: 9-12Distance: 1.6 mi
Schools provided by the listing agent
- Elementary: Summersill
- Middle: Northwoods Park
- High: Jacksonville
Source: Hive MLS. This data may not be complete. We recommend contacting the local school district to confirm school assignments for this home.
Get a cash offer in 3 minutes
Find out how much your home could sell for in as little as 3 minutes with a no-obligation cash offer.
Estimated market value
$308,800
Get a cash offer in 3 minutes
Find out how much your home could sell for in as little as 3 minutes with a no-obligation cash offer.
Estimated market value
$308,800
- North Carolina
- Onslow County
- Jacksonville
- 28540
- 405 Weatherford Drive
Nearby cities
Nearby zip codes
Other Jacksonville Topics
