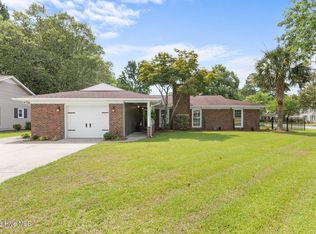
Welcome home to this beautifully maintained single story retreat in the highly sought after Williamsburg Plantation community. This 3 bedroom, 2 bathroom home offers effortless one level living with an open concept layout connecting the kitchen, living room, and formal dining space, perfect for everyday life and entertaining alike.
The owner's suite is a true showstopper, featuring a spacious walk in closet and a large en suite bathroom designed for comfort and relaxation. Step outside to your screened in back porch and take in the mature, established landscaping and peaceful wooded backdrop, a private setting with no rear neighbors in sight.
Location is unbeatable. Enjoy the convenience of nearby shopping just minutes away, including Lowe's Foods for easy grocery runs. You will love the quick, easy access to both Camp Lejeune and New River, and the added convenience of city limits.
Move-in ready and thoughtfully cared for, this home combines comfortable living with a serene natural setting in one of the area's most desirable neighborhoods. Don't miss your chance to call 407 Weatherford Drive home! Schedule your showing today!
Pending
$315,000
407 Weatherford Drive, Jacksonville, NC 28540
3beds
1,621sqft
:
Get pre-qualified$1,873/mo
Single Family Residence
Built in 2009
0.3 Acres Lot
$312,900 Zestimate®
$194/sqft
$23/mo HOA
What's special
Effortless one level livingMature established landscapingScreened in back porchPeaceful wooded backdropSpacious walk in closet
- 19 days |
- 40 |
- 1 |
Likely to sell faster than
Zillow last checked:
Listing updated:
Listed by:
Emily Albertson 910-545-2076,
Coldwell Banker Sea Coast Advantage - Jacksonville
Source: Hive MLS,MLS#: 100585915 Originating MLS: Jacksonville Board of Realtors
Originating MLS: Jacksonville Board of RealtorsFacts & features
Interior
Bedrooms & bathrooms
- Bedrooms: 3
- Bathrooms: 2
- Full bathrooms: 2
Rooms
- Room types: Living Room, Master Bedroom, Bedroom 2, Bedroom 3, Dining Room
Primary bedroom
- Level: First
Bedroom 2
- Level: First
Bedroom 3
- Level: First
Kitchen
- Level: First
Living room
- Level: First
Heating
- Heat Pump, Electric
Cooling
- Central Air, Heat Pump
Appliances
- Included: Built-In Microwave, Refrigerator, Dishwasher, Gas Range
- Laundry: Dryer Hookup, Washer Hookup, Laundry Room
Features
- Ceiling Fan(s)
- Basement: None
- Attic: Access Only
Interior area
- Total structure area: 1,621
- Total interior livable area: 1,621 sqft
Property
Parking
- Total spaces: 2
- Parking features: Paved
- Attached garage spaces: 2
Features
- Levels: One
- Patio & porch: Covered, Porch, Screened, Rear Porch
- Fencing: None
- Has view: Yes
- View description: None
- Frontage type: See Remarks
Lot
- Size: 0.3 Acres
Details
- Parcel number: 339c165
- Zoning: Rmf-Ld
- Special conditions: Standard
Construction
Type & style
- Home type: SingleFamily
- Property subtype: Single Family Residence
Materials
- Brick Veneer, Vinyl Siding, Wood Frame
- Foundation: Slab
- Roof: Shingle
Condition
- New construction: No
- Year built: 2009
Utilities & green energy
- Sewer: Public Sewer
- Water: Public
- Utilities for property: Sewer Connected, Water Connected
Community & HOA
Community
- Subdivision: Williamsburg Plantation
HOA
- Has HOA: Yes
- Amenities included: Maintenance Common Areas, Management, Playground, Sidewalks
- HOA fee: $275 annually
- HOA name: Advantage Gold
- HOA phone: 910-353-2001
Location
- Region: Jacksonville
Financial & listing details
- Price per square foot: $194/sqft
- Tax assessed value: $233,812
- Annual tax amount: $2,934
- Date on market: 7/2/2026
- Cumulative days on market: 19 days
- Listing agreement: Exclusive Right To Sell
- Listing terms: Cash,Conventional,FHA,USDA Loan,VA Loan
- Road surface type: Paved
Estimated market value
$312,900
$297,000 - $329,000
$1,832/mo
Price history
| Date | Event | Price |
|---|---|---|
| 7/16/2026 | Pending sale | $315,000$194/sqft |
Source:  Hive MLS #100585915 Report a problem Hive MLS #100585915 Report a problem | ||
| 7/2/2026 | Listed for sale | $315,000+80.1%$194/sqft |
Source: Hive MLS #100585915 Report a problem | ||
| 12/17/2015 | Listing removed | $174,900+2.6%$108/sqft |
Source: CENTURY 21 American Properties #145635 Report a problem | ||
| 12/13/2015 | Sold | $170,400-2.6%$105/sqft |
Source: Hive MLS #80145635 Report a problem | ||
| 1/24/2014 | Pending sale | $174,900$108/sqft |
Source: CENTURY 21 American Properties #145635 Report a problem | ||
| 9/11/2013 | Price change | $174,900-2.8%$108/sqft |
Source: CENTURY 21 American Properties #145635 Report a problem | ||
| 7/27/2013 | Price change | $179,900-13.5%$111/sqft |
Source: CENTURY 21 American Properties #145635 Report a problem | ||
| 3/18/2011 | Listed for sale | $207,900+4%$128/sqft |
Source: Prudential Hometown, REALTORS #116927 Report a problem | ||
| 3/19/2010 | Sold | $200,000$123/sqft |
Source: Public Record Report a problem | ||
Public tax history
| Year | Property taxes | Tax assessment |
|---|---|---|
| 2025 | $2,934 | $233,812 |
| 2024 | $2,934 +0% | $233,812 |
| 2023 | $2,933 0% | $233,812 |
| 2022 | $2,934 +29.7% | $233,812 +39.2% |
| 2021 | $2,263 | $168,010 |
| 2020 | $2,263 | $168,010 |
| 2019 | $2,263 | $168,010 |
| 2018 | $2,263 -0.3% | $168,010 -2.5% |
| 2017 | $2,269 | $172,310 |
| 2016 | $2,269 | $172,310 |
| 2015 | $2,269 | $172,310 |
| 2014 | $2,269 +0.8% | $172,310 -14.1% |
| 2013 | $2,252 | $200,540 |
| 2012 | $2,252 | $200,540 |
| 2011 | $2,252 | $200,540 |
| 2010 | $2,252 | $200,540 |
Find assessor info on the county website
Monthly payment
Est. payment
Payment breakdown
Explore the cost of this home by adjusting the details. Changes won't be saved.Climate risks
Neighborhood: 28540
Nearby schools
GreatSchools rating
- 5/10Summersill ElementaryGrades: PK-5Distance: 1.4 mi
- 6/10Northwoods Park MiddleGrades: 6-8Distance: 2 mi
- 6/10Jacksonville HighGrades: 9-12Distance: 1.6 mi
Schools provided by the listing agent
- Elementary: Summersill
- Middle: Northwoods Park
- High: Jacksonville
Source: Hive MLS. This data may not be complete. We recommend contacting the local school district to confirm school assignments for this home.
- $285,0003 bd2 ba1.6k sqft405 Weatherford Dr, Jacksonville, NC 28540Sold

- $300,2003 bd2 ba1.6k sqft409 Weatherford Dr, Jacksonville, NC 28540Off Market
- $303,1003 bd2 ba1.7k sqft403 Weatherford Dr, Jacksonville, NC 28540Off Market
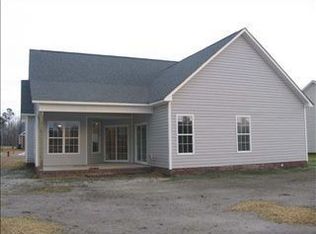
- $311,5003 bd2 ba1.7k sqft411 Weatherford Dr, Jacksonville, NC 28540Off Market
- $302,1003 bd2 ba1.6k sqft400 Weatherford Dr, Jacksonville, NC 28540Off Market
- $312,0003 bd2 ba1.7k sqft413 Weatherford Dr, Jacksonville, NC 28540Off Market
- $289,9003 bd2 ba1.5k sqft100 Foxberry Pl, Jacksonville, NC 28540Sold
- $296,4003 bd2 ba1.5k sqft100 Woodberry Pl, Jacksonville, NC 28540Off Market
A local agent can set up tours, give advice and negotiate with sellers.
A local lender can help you make sure your offer is ready when you are.
Similar homes
- $312,9003 bd2 ba1.5k sqft109 Foxberry Place, Jacksonville, NC 28540For Sale
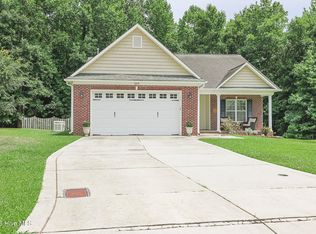
 MLS ID #100587335, Christina Tompkins, Berkshire Hathaway HomeServices Carolina Premier Properties. Hive MLS
 - $344,9004 bd3 ba2k sqft713 Oleander Street, Jacksonville, NC 28540For Sale
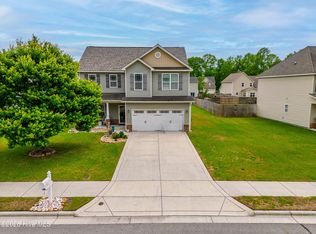 MLS ID #100571510, Daniel French, Keller Williams Innovate - Jax. Hive MLS
 - $295,0003 bd3 ba1.6k sqft215 W Railroad Street, Jacksonville, NC 28540For Sale
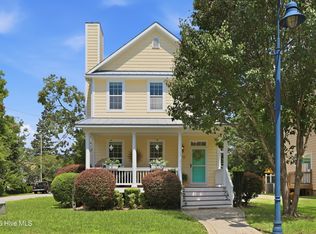 MLS ID #100593731, Al Wagner, Coldwell Banker Sea Coast Advantage - Jacksonville. Hive MLS
 - $300,0003 bd2 ba1.6k sqft1000 Foscue Drive, Jacksonville, NC 28540For Sale
 MLS ID #100590852, Courtney Knaub, Advantage Gold Realty. Hive MLS
 - $342,0003 bd3 ba2.2k sqft201 Bridlewood Drive, Jacksonville, NC 28540For SaleMLS ID #100591620, Mandy Mowery, RE/MAX Executive. Hive MLS
- $307,0003 bd2 ba1.5k sqft302 Wynbrookee Lane, Jacksonville, NC 28546For SaleMLS ID #100582314, Mary Lorencz, Century 21 Coastal Advantage. Hive MLS
- $306,0003 bd2 ba1.5k sqft203 Grafton Court, Jacksonville, NC 28540For SaleMLS ID #100576304, Buy the Beach Realty, Keller Williams Crystal Coast. Hive MLS
- $323,0004 bd3 ba1.8k sqft906 Savannah Drive, Jacksonville, NC 28546For SaleMLS ID #100582693, Nataly Romero, Terri Alphin Smith & Co. Hive MLS
- $305,0004 bd3 ba1.8k sqft210 Cypress Bay Drive, Jacksonville, NC 28546For SaleMLS ID #100587828, Kevin Boggs, List at Ease LLC. Hive MLS
- $375,0004 bd3 ba2.2k sqft101 Ellington Place, Jacksonville, NC 28540For SaleMLS ID #100587378, Cecilia Bridges, Carolina Real Estate Group. Hive MLS
- $295,0003 bd3 ba1.8k sqft305 Providence Drive, Jacksonville, NC 28546For SaleMLS ID #100593447, Shane Register Team, Coldwell Banker Sea Coast Advantage-Midtown. Hive MLS
- $349,9993 bd3 ba2k sqft102 Kingswood Court, Jacksonville, NC 28546For SaleMLS ID #100579220, Adam Manuel Laurio, RE/MAX Executive. Hive MLS
- $299,9003 bd3 ba1.6k sqft206 Buff Court, Jacksonville, NC 28540For SaleMLS ID #100587447, William B Sanders, William Sanders Realty. Hive MLS
- $360,0004 bd2 ba2.1k sqft269 Blue Creek Farms Drive, Jacksonville, NC 28540For SaleMLS ID #100587684, Lori K Smith, Coldwell Banker Sea Coast Advantage. Hive MLS
- $259,0003 bd2 ba1.4k sqft185 Liberty Park Road, Jacksonville, NC 28540For SaleMLS ID #100580106, Carrie Cook, RE/MAX Executive. Hive MLS
- $315,0004 bd3 ba1.8k sqft902 Huff Drive, Jacksonville, NC 28546For SaleMLS ID #100576971, Mandy Mowery, RE/MAX Executive. Hive MLS
- $333,9954 bd3 ba1.9k sqft600 Ranch Hand Ln, Jacksonville, NC 28546For SaleMLS ID #11922818, Deborah Love, Your Home Sold Guaranteed Realty. My State MLS
- $349,9003 bd3 ba2.3k sqft220 Edgewood Drive, Jacksonville, NC 28546For SaleMLS ID #100585035, Karen Stewart, NextHome Cape Fear - Jacksonville. Hive MLS
- $229,9003 bd2 ba1.3k sqft211 Ramsey Drive, Jacksonville, NC 28540For SaleMLS ID #100575368, Nelly Fortuna, Anchor & Co. of Eastern North Carolina. Hive MLS
- $286,0003 bd2 ba1.4k sqft206 Dairyfarm Road, Jacksonville, NC 28546For SaleMLS ID #100594344, Andrew Claveau, Coldwell Banker Sea Coast Advantage-Hampstead. Hive MLS
