Recent price improvement! Renovated Colonial home convenient to all thriving Oaklyn and Collingwood have to offer- shopping, restaurants, parks and a convenient commute. Charming home with lots of curb appeal and new gray siding and brick detail. Inside you enter a spacious enclosed porch with tons of space and opportunity for an office or home-based business separated from the main home by an elegant glass door. Entering the home you will delight in an open floor plan with everything touched- new paint, new flooring and new updated fixtures. Enjoy a new gourmet kitchen with white shaker cabinets, white subway backsplash, granite countertops, and stainless appliances. When entering the back door you will find a custom built -in drop zone and additional closet for ample storage. Upstairs 3 spacious bedrooms and a renovated main bath are sure to please. A new roof , new electric, new plumbing new french drain and new HVAC, newly paved driveway (since photos) complete this unique property. Great opportunity at a great price.
Sold for $360,000
$360,000
405 White Horse Pike, Oaklyn, NJ 08107
3beds
1,508sqft
Single Family Residence
Built in 1935
7,449 Square Feet Lot
$376,000 Zestimate®
$239/sqft
$2,963 Estimated rent
Home value
$376,000
$327,000 - $429,000
$2,963/mo
Zestimate® history
Owner options
List your home for rent
$2,963/mo
Rent Zestimate®
Find your next renter with Zillow Rental Manager. Plus, with online applications, you can quickly screen prospective tenants – for free.
$2,963/mo
Rent Zestimate®
Refinance and save
$2,663/mo
Est. payment
Refinancing to a lower rate could help reduce your monthly payments and save thousands over the life of the loan.
$2,663/mo
Est. payment
Explore your selling options
Work with a Zillow partner agent
Leverage their expertise and Zillow's premium Showcase listings to get your home seen by more buyers.
Get startedList with your own agent
Get your home in front of millions of buyers by listing it on Zillow.
Learn how to do itSell it yourself
Take full control of how buyers see your home on Zillow by listing For Sale by Owner (FSBO).
List your homeWhat's special
Zillow last checked:
Listing updated:
Listed by:
Holly Rowell 856-287-0035,
Keller Williams Realty - Cherry Hill
Bought with:
Kevin Ciccone, rs329768
Real Broker, LLC
Source: Bright MLS,MLS#: NJCD2098596
Facts & features
Interior
Bedrooms & bathrooms
- Bedrooms: 3
- Bathrooms: 2
- Full bathrooms: 1
- 1/2 bathrooms: 1
- Main level bathrooms: 1
Basement
- Area: 0
Heating
- Forced Air, Natural Gas
Cooling
- Central Air, Electric
Appliances
- Included: Gas Water Heater
- Laundry: In Basement
Features
- Attic, Ceiling Fan(s), Combination Kitchen/Dining, Dining Area, Open Floorplan, Kitchen - Gourmet, Kitchen Island, Upgraded Countertops
- Flooring: Carpet, Engineered Wood
- Basement: Full,Drainage System,Improved
- Number of fireplaces: 1
- Fireplace features: Electric
Interior area
- Total structure area: 1,508
- Total interior livable area: 1,508 sqft
- Finished area above ground: 1,508
- Finished area below ground: 0
Property
Parking
- Total spaces: 2
- Parking features: Storage, Garage Faces Front, Detached
- Garage spaces: 2
Accessibility
- Accessibility features: 2+ Access Exits
Features
- Levels: Two and One Half
- Stories: 2.5
- Pool features: None
Lot
- Size: 7,449 Square Feet
- Dimensions: 50.00 x 149.00
Details
- Additional structures: Above Grade, Below Grade
- Parcel number: 260006800003
- Zoning: R-1 WITHIN A B-1
- Zoning description: Current zoning status is a pre-existing non-conforming continued Use as an R-1 lot within a B-1 Commercial Zone.
- Special conditions: Standard
Construction
Type & style
- Home type: SingleFamily
- Architectural style: Colonial
- Property subtype: Single Family Residence
Materials
- Frame
- Foundation: Block
- Roof: Architectural Shingle
Condition
- Excellent
- New construction: No
- Year built: 1935
- Major remodel year: 2025
Utilities & green energy
- Sewer: Public Sewer
- Water: Public
- Utilities for property: Above Ground
Community & HOA
Community
- Subdivision: None Available
HOA
- Has HOA: No
Location
- Region: Oaklyn
- Municipality: OAKLYN BORO
Financial & listing details
- Price per square foot: $239/sqft
- Tax assessed value: $173,600
- Annual tax amount: $9,174
- Date on market: 7/31/2025
- Listing agreement: Exclusive Right To Sell
- Exclusions: Staging Materials
- Ownership: Fee Simple
Price history
| Date | Event | Price |
|---|---|---|
| 10/24/2025 | Sold | $360,000-2.7%$239/sqft |
Source:  Bright MLS #NJCD2098596 Report a problem Bright MLS #NJCD2098596 Report a problem | ||
| 10/22/2025 | Pending sale | $369,900$245/sqft |
Source: Bright MLS #NJCD2098596 Report a problem | ||
| 9/25/2025 | Contingent | $369,900$245/sqft |
Source: Bright MLS #NJCD2098596 Report a problem | ||
| 9/10/2025 | Price change | $369,900-2.6%$245/sqft |
Source: Bright MLS #NJCD2098596 Report a problem | ||
| 9/3/2025 | Price change | $379,900-2.6%$252/sqft |
Source: Bright MLS #NJCD2098596 Report a problem | ||
| 8/27/2025 | Price change | $389,900-2.5%$259/sqft |
Source: Bright MLS #NJCD2098596 Report a problem | ||
| 8/1/2025 | Listed for sale | $399,900+185.6%$265/sqft |
Source: Bright MLS #NJCD2098596 Report a problem | ||
| 1/22/2025 | Sold | $140,000$93/sqft |
Source: Public Record Report a problem | ||
Public tax history
| Year | Property taxes | Tax assessment |
|---|---|---|
| 2025 | $9,765 +6.4% | $173,600 |
| 2024 | $9,175 +54.1% | $173,600 |
| 2023 | $5,953 -0.8% | $173,600 |
| 2022 | $6,001 -27.1% | $173,600 |
| 2021 | $8,229 +4.9% | $173,600 |
| 2020 | $7,847 +1.6% | $173,600 |
| 2019 | $7,723 | $173,600 |
| 2018 | $7,723 +3.3% | $173,600 |
| 2017 | $7,477 +1.9% | $173,600 |
| 2016 | $7,338 +3.9% | $173,600 |
| 2015 | $7,064 +5.1% | $173,600 |
| 2014 | $6,718 -11.8% | $173,600 |
| 2013 | $7,618 +3.5% | $173,600 +39.5% |
| 2012 | $7,358 +3.1% | $124,400 |
| 2011 | $7,137 +3.7% | $124,400 |
| 2010 | $6,882 +4% | $124,400 |
| 2009 | $6,616 | $124,400 |
| 2008 | -- | $124,400 |
| 2007 | -- | $124,400 |
| 2006 | -- | $124,400 |
| 2005 | -- | $124,400 |
| 2004 | -- | $124,400 |
| 2003 | -- | $124,400 |
| 2002 | -- | $124,400 |
| 2001 | -- | $124,400 |
Find assessor info on the county website
Neighborhood: 08107
Nearby homes
- $610,400-- bd-- ba2.4k sqft400 White Horse Pike, Collingswood, NJ 08107Off Market
- $362,6005 bd1 ba1.9k sqft414 White Horse Pike, Collingswood, NJ 08107Off Market
- $326,5002 bd1 ba960 sqft616 Magill Ave, Oaklyn, NJ 08107Sold
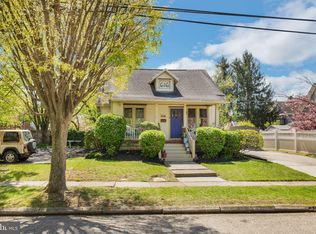
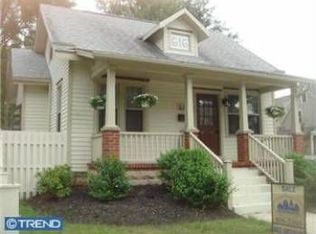
- $235,8002 bd1 ba951 sqft616 Magill Ave, Collingswood, NJ 08107Off Market
- $657,0004 bd3 ba2.2k sqft409 Richey Ave, Collingswood, NJ 08107Off Market
- $493,600-- bd-- ba1.9k sqft415 Richey Ave, Collingswood, NJ 08107Off Market
- $599,6004 bd3 ba1.8k sqft401 Richey Ave, Collingswood, NJ 08107Off Market
- $410,6001 bd1 ba400 sqft417 Richey Ave, Oaklyn, NJ 08107Off Market
Nearby schools
GreatSchools rating
- 4/10Thomas Sharp Elementary SchoolGrades: PK-5Distance: 0.3 mi
- 7/10Collingswood Middle SchoolGrades: 6-8Distance: 0.4 mi
- 3/10Collingswood Sr High SchoolGrades: 9-12Distance: 0.5 mi
Schools provided by the listing agent
- High: Collingswood Senior H.s.
- District: Oaklyn Borough Public Schools
Source: Bright MLS. This data may not be complete. We recommend contacting the local school district to confirm school assignments for this home.
Get a cash offer in 3 minutes
Find out how much your home could sell for in as little as 3 minutes with a no-obligation cash offer.
Estimated market value
$376,000
Get a cash offer in 3 minutes
Find out how much your home could sell for in as little as 3 minutes with a no-obligation cash offer.
Estimated market value
$376,000
- New Jersey
- Camden County
- Collingswood
- 08107
- 405 White Horse Pike
Nearby cities
Nearby zip codes
Other Collingswood Topics
