Skip main navigation
Sold for $2,100,000
  • $2,100,000

    405 whitfield Street #3, Guilford, CT 06437

    3beds
    3,973sqft
    Condominium, Townhouse
    Built in 2024
    -- sqft lot
    $2,181,100 Zestimate®
    $529/sqft
    $6,055 Estimated rent

    Home value

    $2,181,100

    $1.94M - $2.46M

    $6,055/mo

    Zestimate® history
    Loading
    Loading...

    Owner options

    List your home for rent

    $6,055/mo

    Rent Zestimate®

    Find your next renter with Zillow Rental Manager. Plus, with online applications, you can quickly screen prospective tenants – for free.

    Learn more

    $6,055/mo

    Rent Zestimate®

    Refinance and save

    $13,106/mo

    Est. payment

    Refinancing to a lower rate could help reduce your monthly payments and save thousands over the life of the loan.

    See today's rates

    $13,106/mo

    Est. payment

    Explore your selling options

    Work with a Zillow partner agent

    Leverage their expertise and Zillow's premium Showcase listings to get your home seen by more buyers.

    Get started

    List with your own agent

    Get your home in front of millions of buyers by listing it on Zillow.

    Learn how to do it

    Sell it yourself

    Take full control of how buyers see your home on Zillow by listing For Sale by Owner (FSBO).

    List your home

    What's special

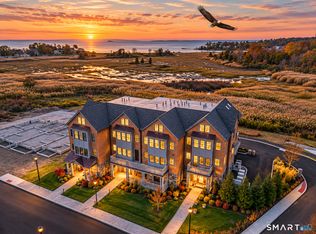
    Welcome to Eagleview; Guilford, Connecticut's newest coastal community of luxury townhomes nestled within a pristine natural surrounding. Fabulous views of the salt marsh out to Long Island Sound await you from every level. As you enter this four-level luxury residence, you'll be captivated by 4,000 SF of elegantly designed indoor living space. The thoughtfully laid-out open floor plan maximizes spectacular views of Guilford's shoreline, including an actual eagle's nest. This unit offers 10-foot ceilings, hardwood flooring throughout, thick crown moldings, and a private elevator serving all 4 levels. Indulge in culinary creations in the gourmet kitchen with Carrara Marble countertops, high-end finishes and top-of-the-line Wolf and Sub-Zero appliances. Unwind in the adjacent living room which features a gas fireplace and wet-bar with a Sub-Zero wine fridge. Step onto a covered deck complete with a California kitchen and savor the coastal breeze while enjoying outdoor entertaining and dining al fresco. Upstairs, the master bedroom suite provides an enviable walk-in closet and private balcony deck. A second bedroom en-suite and laundry room round out this level. The top floor offers a third bedroom, full bath, and an open bonus room/sitting area, while the entry level features a home office, powder room, mudroom with built-ins and access to a temperature controlled oversized two-car garage. Additional features include central A/C, automatic generator, and central vacuum. Just 90 miles from New York City and steps away from the Yacht Club, town marina, sandy beach, commuter rail, and Guilford's vibrant Town Green where you'll enjoy an array of boutiques, coffee shops and restaurants. Don't miss your chance to call this extraordinary residence home, where luxury meets a low-maintenance lifestyle, offering the perfect blend of elegance and convenience. BACK ON MARKET due to the Buyer purchasing a different unit at Eagleview.

    Zillow last checked:

    Listing updated:

    Listed by:

    Rose Ciardiello 203-314-6269,

    William Raveis Real Estate 203-453-0391

    Bought with:

    Vicky Welch, RES.0759398

    William Raveis Real Estate

    Source: Smart MLS,MLS#: 24049984MLS Logo

    Facts & features

    Interior

    Bedrooms & bathrooms
    • Bedrooms: 3
    • Bathrooms: 5
    • Full bathrooms: 3
    • 1/2 bathrooms: 2
    Primary bedroom
    • Features: Balcony/Deck, Bedroom Suite, Ceiling Fan(s), Sliders, Walk-In Closet(s), Hardwood Floor
    • Level: Upper
    • Area: 255.2 Square Feet
    • Dimensions: 14.5 x 17.6
    Bedroom
    • Features: Bedroom Suite, Full Bath, Walk-In Closet(s), Hardwood Floor
    • Level: Upper
    • Area: 197.2 Square Feet
    • Dimensions: 11.6 x 17
    Bedroom
    • Features: Hardwood Floor
    • Level: Third,Other
    • Area: 308 Square Feet
    • Dimensions: 17.5 x 17.6
    Dining room
    • Features: High Ceilings, Combination Liv/Din Rm, Hardwood Floor
    • Level: Main
    • Area: 391 Square Feet
    • Dimensions: 17 x 23
    Kitchen
    • Features: Bay/Bow Window, High Ceilings, Kitchen Island, Pantry, Hardwood Floor
    • Level: Main
    • Area: 360 Square Feet
    • Dimensions: 18 x 20
    Living room
    • Features: High Ceilings, Balcony/Deck, Wet Bar, Gas Log Fireplace, Sliders, Hardwood Floor
    • Level: Main
    • Area: 391 Square Feet
    • Dimensions: 17 x 23
    Loft
    • Features: Hardwood Floor
    • Level: Third,Other
    • Area: 148.74 Square Feet
    • Dimensions: 11.1 x 13.4
    Office
    • Features: Hardwood Floor
    • Level: Lower
    Other
    • Features: Tile Floor
    • Level: Lower
    Study
    • Features: High Ceilings, Built-in Features, Hardwood Floor
    • Level: Main
    • Area: 150.65 Square Feet
    • Dimensions: 11.5 x 13.1
    Heating
    • Heat Pump, Forced Air, Propane
    Cooling
    • Central Air
    Appliances
    • Included: Oven/Range, Oven, Microwave, Range Hood, Dishwasher, Washer, Dryer, Wine Cooler, Water Heater, Tankless Water Heater
    • Laundry: Upper Level, Mud Room
    Features
    • Central Vacuum, Elevator, Open Floorplan, Entrance Foyer, Smart Thermostat
    • Windows: Thermopane Windows
    • Basement: None
    • Attic: Heated,Finished,Walk-up
    • Number of fireplaces: 1
    • Common walls with other units/homes: End Unit
    Interior area
    • Total structure area: 3,973
    • Total interior livable area: 3,973 sqft
    • Finished area above ground: 3,973

    Property

    Parking
    • Total spaces: 2
    • Parking features: Attached, Garage Door Opener
    • Attached garage spaces: 2
    Features
    • Stories: 4
    • Patio & porch: Covered
    • Exterior features: Balcony, Outdoor Grill, Rain Gutters, Lighting
    • Has view: Yes
    • View description: Water
    • Has water view: Yes
    • Water view: Water
    • Waterfront features: Waterfront, Walk to Water, Water Community
    Lot
    • Features: Level
    Details
    • Parcel number: 1114573
    • Zoning: R3
    • Other equipment: Generator

    Construction

    Type & style
    • Home type: Condo
    • Architectural style: Townhouse
    • Property subtype: Condominium, Townhouse
    • Attached to another structure: Yes
    Materials
    • Shingle Siding, Cedar, Stone
    Condition
    • Completed/Never Occupied
    • Year built: 2024

    Utilities & green energy

    • Sewer: Shared Septic
    • Water: Public
    • Utilities for property: Cable Available
    Green energy
    • Green verification: ENERGY STAR Certified Homes
    • Energy efficient items: Insulation, Thermostat, Windows

    Community & neighborhood

    Security
    • Security features: Security System
    Community
    • Community features: Health Club, Library, Medical Facilities, Playground
    Location
    • Region: Guilford

    HOA & financial

    HOA
    • Has HOA: Yes
    • HOA fee: $500 monthly
    • Services included: Maintenance Grounds, Trash, Snow Removal

    Price history

    DateEventPrice
    6/27/2025Sold$2,100,000-4.3%$529/sqft
    Source: Smart MLS #24049984 Report a problem
    6/22/2025Pending sale$2,195,000$552/sqft
    Source: Smart MLS #24051731 Report a problem
    6/19/2025Listed for sale$2,195,000$552/sqft
    Source: William Raveis Real Estate, Mortgage & Insurance #24049984 Report a problem
    5/28/2025Pending sale$2,195,000$552/sqft
    Source: William Raveis Real Estate, Mortgage & Insurance #24049984 Report a problem
    4/22/2025Price change$2,195,000+9.8%$552/sqft
    Source: William Raveis Real Estate, Mortgage & Insurance #24049984 Report a problem
    1/12/2025Price change$2,000,000-8.9%$503/sqft
    Source: Smart MLS #24065221 Report a problem
    11/20/2024Pending sale$2,195,000$552/sqft
    Source: William Raveis Real Estate, Mortgage & Insurance #24051731 Report a problem
    10/9/2024Listed for sale$2,195,000-18.7%$552/sqft
    Source: Smart MLS #24049984 Report a problem
    3/16/2023Listing removed--
    Source: Smart MLS #170481914 Report a problem
    3/16/2023Listed for sale$2,700,000$680/sqft
    Source: Smart MLS #170481914 Report a problem
    6/23/2022Contingent$2,700,000$680/sqft
    Source: Smart MLS #170481914 Report a problem
    4/14/2022Listed for sale$2,700,000$680/sqft
    Source: Smart MLS #170481914 Report a problem

    Public tax history

    Tax history is unavailable.

    Neighborhood: Guilford Center

    Nearby schools

    GreatSchools rating
    Schools provided by the listing agent
    • Elementary: Calvin Leete
    • Middle: Adams,Baldwin
    • High: Guilford

    Source: Smart MLS. This data may not be complete. We recommend contacting the local school district to confirm school assignments for this home.

    Sell for more on Zillow
    Get a Zillow Showcase℠ listing at no additional cost and you could sell for .
    $2,181,100
    2% more
    +$43,622
    With Zillow Showcase(estimated)
    $2,224,722