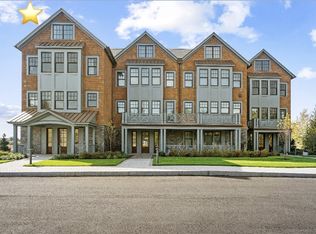
Eagleview at Guilford - Where Luxury Meets Lifestyle. Discover Guilford's newest luxury coastal condominium community, where superior craftsmanship, modern design, and breathtaking views of Long Island Sound redefine Connecticut shoreline living. Whether you're enjoying a sunset from your private balcony, entertaining in your chef's kitchen, or exploring Guilford's vibrant coastal village, Eagleview is more than a home, it's a lifestyle. Experience 6,200 SF of refined living space (expandable to over 8,000 SF) perfectly positioned to capture the tranquil salt marshes and shimmering expanse of Long Island Sound. Each residence includes multiple private balconies that invite you to relax and savor the natural beauty that surrounds you. Unmatched craftsmanship & comfort, this community of only 11 luxury units blends architectural excellence with everyday ease. Every residence features 10-foot ceilings, custom crown moldings, and a Chef's Dream Kitchen equipped with professional-grade appliances and elegant finishes designed for both function and style. Modern conveniences include private elevators, heated 4-car garages with EV charging stations, central air, central vacuum systems, and backup generators. Flexible open floor plans allow you to create spaces that reflect your personal lifestyle and vision. Ideally situated just a 1/2 mile stroll to Jacob's Beach and the Guilford Green, Eagleview offers easy access to an array of restaurants, boutique shopping, and cafes. Nestled along the Connecticut shoreline, you're only two hours from New York City or Boston, with nearby rail connections providing seamless access to all of New England. Are you a boater? The Guilford Yacht Club is right next door. Luxury. Location. Lifestyle ~ At Eagleview, every detail has been thoughtfully designed to deliver uncompromised comfort and coastal sophistication. From its serene setting to its exceptional design and convenience, Eagleview offers a lifestyle that's truly extraordinary, where the craftsmanship is incomparable and the possibilities are endless. Sited above the flood hazard plane; NO flood insurance required.
New construction
$3,995,000
405 Whitfield Street #2, Guilford, CT 06437
6beds
6,216sqft
Condominium, Townhouse
Built in 2025
-- sqft lot
$3,823,400 Zestimate®
$643/sqft
$500/mo HOA
What's special
Private balconyTranquil salt marshesElegant finishesCustom crown moldingsMultiple private balconiesProfessional-grade appliancesRefined living space
- 317 days
- 358
- 6
Zillow last checked:
Listing updated:
Listed by:
Rose Ciardiello (203)314-6269,
William Raveis Real Estate 203-453-0391
Source: Smart MLS,MLS#: 24138935
Facts & features
Interior
Bedrooms & bathrooms
- Bedrooms: 6
- Bathrooms: 6
- Full bathrooms: 4
- 1/2 bathrooms: 2
Rooms
- Room types: Bonus Room, Laundry, Sitting Room
Primary bedroom
- Features: High Ceilings, Balcony/Deck, Full Bath, Walk-In Closet(s), Hardwood Floor
- Level: Upper
- Area: 386.4 Square Feet
- Dimensions: 16.1 x 24
Bedroom
- Level: Other
Bedroom
- Features: High Ceilings, Full Bath, Walk-In Closet(s), Hardwood Floor
- Level: Upper
- Area: 197.2 Square Feet
- Dimensions: 11.6 x 17
Bedroom
- Features: High Ceilings, Balcony/Deck, Full Bath, Walk-In Closet(s)
- Level: Upper
- Area: 197.2 Square Feet
- Dimensions: 11.6 x 17
Bedroom
- Level: Upper
Bedroom
- Level: Lower
Dining room
- Features: High Ceilings, Balcony/Deck, Combination Liv/Din Rm, Sliders, Hardwood Floor
- Level: Main
- Area: 381.8 Square Feet
- Dimensions: 16.6 x 23
Kitchen
- Features: High Ceilings, Quartz Counters, Dining Area, Kitchen Island, Pantry, Hardwood Floor
- Level: Main
- Area: 369 Square Feet
- Dimensions: 15 x 24.6
Living room
- Features: High Ceilings, Balcony/Deck, Combination Liv/Din Rm, Gas Log Fireplace, Sliders, Hardwood Floor
- Level: Main
- Area: 398.4 Square Feet
- Dimensions: 16.6 x 24
Office
- Features: High Ceilings, Hardwood Floor
- Level: Main
- Area: 195.5 Square Feet
- Dimensions: 11.5 x 17
Other
- Features: Hardwood Floor
- Level: Lower
Rec play room
- Features: Half Bath, Walk-In Closet(s)
- Level: Lower
Heating
- Heat Pump, Forced Air, Propane
Cooling
- Central Air
Appliances
- Included: Oven/Range, Microwave, Refrigerator, Dishwasher, Water Heater, Tankless Water Heater
- Laundry: Upper Level, Mud Room
Features
- Elevator, Open Floorplan, Entrance Foyer, Smart Thermostat
- Windows: Thermopane Windows
- Basement: None
- Attic: Storage,Walk-up
- Number of fireplaces: 1
Interior area
- Total structure area: 6,216
- Total interior livable area: 6,216 sqft
- Finished area above ground: 6,216
Property
Parking
- Total spaces: 4
- Parking features: Attached, Garage Door Opener
- Attached garage spaces: 4
Features
- Stories: 3
- Patio & porch: Covered
- Exterior features: Balcony
- Has view: Yes
- View description: Water
- Has water view: Yes
- Water view: Water
- Waterfront features: Waterfront, Walk to Water, Water Community
Details
- Parcel number: 999999999
- Zoning: R3
- Other equipment: Generator
Construction
Type & style
- Home type: Condo
- Architectural style: Townhouse
- Property subtype: Condominium, Townhouse
Materials
- Shingle Siding, Cedar, Stone
Condition
- Under Construction
- New construction: Yes
- Year built: 2025
Details
- Builder model: townhouse
Utilities & green energy
- Sewer: Shared Septic
- Water: Public
- Utilities for property: Cable Available
Green energy
- Green verification: ENERGY STAR Certified Homes
- Energy efficient items: Insulation, Thermostat, Windows
Community & HOA
Community
- Features: Basketball Court, Health Club, Library, Medical Facilities, Park, Playground
- Security: Security System
HOA
- Has HOA: Yes
- Amenities included: Guest Parking, Park
- Services included: Maintenance Grounds, Trash, Snow Removal
- HOA fee: $500 monthly
Location
- Region: Guilford
Financial & listing details
- Price per square foot: $643/sqft
- Tax assessed value: $9,999,999
- Annual tax amount: $9,999,999
- Date on market: 11/10/2025
Estimated market value
$3,823,400
$3.63M - $4.01M
Not available
Price history
| Date | Event | Price |
|---|---|---|
| 11/10/2025 | Listed for sale | $3,995,000-0.1%$643/sqft |
Source:  Smart MLS #24138935 Report a problem Smart MLS #24138935 Report a problem | ||
| 9/11/2025 | Listing removed | $4,000,000$644/sqft |
Source:  William Raveis Real Estate, Mortgage & Insurance #24065215 Report a problem William Raveis Real Estate, Mortgage & Insurance #24065215 Report a problem | ||
| 1/12/2025 | Listed for sale | $4,000,000$644/sqft |
Source: Smart MLS #24065215 Report a problem | ||
Public tax history
Tax history is unavailable.
Monthly payment
Est. payment
Payment breakdown
Explore the cost of this home by adjusting the details. Changes won't be saved.Climate risks
Neighborhood: Guilford Center
Nearby schools
Schools provided by the listing agent
- Elementary: Calvin Leete
- Middle: Adams,Baldwin
- High: Guilford
Source: Smart MLS. This data may not be complete. We recommend contacting the local school district to confirm school assignments for this home.
Similar homes
- $5,950,0006 bd6 ba6.6k sqft39 Vineyard Place, Guilford, CT 06437For Sale

 MLS ID #24155090, Ana Russo, William Pitt Sotheby's Int'l. Smart MLS
 - $2,650,0004 bd5 ba5.6k sqft76 Sachem Head Road, Guilford, CT 06437For Sale
 MLS ID #24181939, Bailey Mannix, Sunset Creek Realty, LLC. Smart MLS
 - $3,200,0005 bd4 ba4.9k sqft22 Stone Road, Madison, CT 06443New Construction
 MLS ID #24203132, Rob McConville, RE/MAX Heritage. Smart MLS
 - $3,000,0005 bd6 ba5.6k sqft45 Island Avenue, Madison, CT 06443For Sale
 MLS ID #24166497, Meig Walz, Coldwell Banker Realty. Smart MLS
 - $3,890,0004 bd4 ba3.8k sqft00 Potato Island, Branford, CT 06405For SaleMLS ID #24148103, Vicky Welch, William Raveis Real Estate. Smart MLS
- $2,190,0005 bd3 ba3.1k sqft15 Highland Terrace, Madison, CT 06443For SaleMLS ID #24191331, John Cronin, Century 21 AllPoints Realty. Smart MLS
- $3,950,0005 bd6 ba5.5k sqft323 River Road, Deep River, CT 06417For SaleMLS ID #24192020, Margaret Muir, William Pitt Sotheby's Int'l. Smart MLS
- $2,100,0004 bd4 ba4k sqft60 Island View Avenue, Branford, CT 06405For SaleMLS ID #24183333, Greg G. Robbins, Houlihan Lawrence WD. Smart MLS
- $3,950,0004 bd6 ba7.1k sqft274 Joshuatown Road, Lyme, CT 06371For SaleMLS ID #24186404, Margaret A. DeLuca, William Raveis Real Estate. Smart MLS
- $2,215,0004 bd6 ba4.7k sqft23 Sheep Pasture Road, Madison, CT 06443For SaleMLS ID #24147939, Jillian Wollman, Wollman Realty. Smart MLS
- $2,550,0004 bd5 ba6.1k sqft24 Indigo Trail, Madison, CT 06443For SaleMLS ID #24159028, Mark McElrath, William Pitt Sotheby's Int'l. Smart MLS
- $2,700,0004 bd6 ba4.8k sqft17 Barberry Lane, Madison, CT 06443For SaleMLS ID #24197827, Todd Gould, William Pitt Sotheby's Int'l. Smart MLS
- $5,000,0003 bd3 ba3.1k sqft118 River Road, Madison, CT 06443For SaleMLS ID #24192754, Judy Dannemann, William Raveis Real Estate. Smart MLS
- $3,250,0005 bd5 ba3.5k sqft21 River Road, Essex, CT 06426For SaleMLS ID #24206047, Colette Harron, William Pitt Sotheby's Int'l. Smart MLS
- $2,195,0005 bd5 ba4.1k sqft92 Scotland Avenue, Madison, CT 06443For SaleMLS ID #24145947, Jillian Wollman, Wollman Realty. Smart MLS
- $3,595,0005 bd4 ba3.7k sqft10 Scholes Lane, Essex, CT 06426For SaleMLS ID #24190330, Susan A. Malan, William Pitt Sotheby's Int'l. Smart MLS
- $2,899,9005 bd5 ba5k sqft2 Captains Lane, Old Saybrook, CT 06475For SaleMLS ID #24182941, Bill Heenan, William Raveis Real Estate. Smart MLS
- $3,395,0005 bd6 ba4.7k sqft53-1 Selden Road Road, Lyme, CT 06371For SaleMLS ID #24094694, Joe Rhodes, Coldwell Banker Realty. Smart MLS
