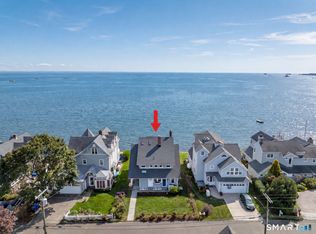
New construction - to be built! Introducing an extraordinary custom new construction that beautifully blends modern farmhouse architecture with timeless New England charm. Thoughtfully designed with striking rooflines, classic white siding, bold architectural gables, expansive windows, and elegant stone accents, this residence offers a fresh, sophisticated aesthetic with enduring appeal. Combining the warmth of farmhouse-inspired design with the clean lines and conveniences of modern construction, this exceptional residence presents an opportunity to enjoy the character of classic architecture with the benefits of a newly built home. A striking blend of style, space, and thoughtful design, this home is envisioned for those who appreciate quality craftsmanship, contemporary comfort, and .78 acres on waterfront/marsh with views! sale dependent upon the contract owner's ability to take title This property includes membership in the Linden Shores Beach Association, allowing walkable access to the beach and kayak racks. Please note: Exterior images are artistic renderings, and floor plans represent the proposed design. Final finishes, specifications, dimensions, features, and construction details are subject to change. Buyers should confirm all details with the builder. Time to build is 10 to 12 months.
New construction
Price cut: $1.5M (10/21)
$2,650,000
31 Pawson Road, Branford, CT 06405
4beds
4,962sqft
Single Family Residence
Built in 2027
0.78 Acres Lot
$-- Zestimate®
$534/sqft
$-- HOA
What's special
Contemporary comfortBold architectural gablesElegant stone accentsStriking rooflinesExpansive windowsClassic white sidingTimeless new england charm
- 16 days
- 843
- 21
Zillow last checked:
Listing updated:
Listed by:
Lauren Freedman (203)889-8336,
Coldwell Banker Realty 203-481-4571
Source: Smart MLS,MLS#: 24214219
Facts & features
Interior
Bedrooms & bathrooms
- Bedrooms: 4
- Bathrooms: 3
- Full bathrooms: 2
- 1/2 bathrooms: 1
Rooms
- Room types: Bonus Room, Laundry
Primary bedroom
- Level: Upper
Bedroom
- Level: Upper
Bedroom
- Level: Upper
Bedroom
- Level: Upper
Dining room
- Level: Main
Living room
- Level: Main
Heating
- Forced Air, Other, Natural Gas
Cooling
- Central Air
Appliances
- Included: Allowance, Gas Water Heater
- Laundry: Main Level, Upper Level, Mud Room
Features
- Entrance Foyer
- Doors: Storm Door(s)
- Windows: Storm Window(s), Thermopane Windows
- Basement: Full
- Attic: None
- Has fireplace: No
Interior area
- Total structure area: 4,962
- Total interior livable area: 4,962 sqft
- Finished area above ground: 4,962
- Finished area below ground: 0
Property
Parking
- Total spaces: 3
- Parking features: Attached
- Attached garage spaces: 3
Features
- Has view: Yes
- View description: Water
- Has water view: Yes
- Water view: Water
- Waterfront features: Waterfront, Harbor, Beach, Walk to Water, Water Community, Access
Lot
- Size: 0.78 Acres
- Features: Level
Details
- Parcel number: 1067085
- Zoning: R3
Construction
Type & style
- Home type: SingleFamily
- Architectural style: Colonial,Contemporary
- Property subtype: Single Family Residence
Materials
- Vinyl Siding, Other
- Foundation: Concrete Perimeter
- Roof: Asphalt
Condition
- To Be Built
- New construction: Yes
- Year built: 2027
Details
- Warranty included: Yes
Utilities & green energy
- Sewer: Public Sewer
- Water: Public
Green energy
- Energy efficient items: Doors, Windows
Community & HOA
Community
- Subdivision: Pawson Park
HOA
- Has HOA: No
Location
- Region: Branford
Financial & listing details
- Price per square foot: $534/sqft
- Tax assessed value: $702,400
- Annual tax amount: $15,031
- Date on market: 10/21/2026
Estimated market value
Not available
Estimated sales range
Not available
$4,930/mo
Price history
| Date | Event | Price |
|---|---|---|
| 10/21/2026 | Pending sale | $1,189,000$240/sqft |
Source:  Smart MLS #24198128 Report a problem | ||
| 10/21/2026 | Price change | $1,189,000-55.1%$240/sqft |
Source: Smart MLS #24198128 Report a problem | ||
| 10/21/2026 | Listed for sale | $2,650,000+122.9%$534/sqft |
Source: Smart MLS #24214219 Report a problem | ||
| 10/13/2026 | Listing removed | $1,189,000$240/sqft |
Source: Smart MLS #24198531 Report a problem | ||
| 8/12/2026 | Listed for sale | $1,189,000+37.9%$240/sqft |
Source: Smart MLS #24198128 Report a problem | ||
| 2/26/2026 | Listing removed | $4,000$1/sqft |
Source: Smart MLS #24137415 Report a problem | ||
| 1/19/2026 | Price change | $4,000-11.1%$1/sqft |
Source: Smart MLS #24137415 Report a problem | ||
| 11/7/2025 | Listed for rent | $4,500$1/sqft |
Source: Smart MLS #24137415 Report a problem | ||
| 8/18/2025 | Sold | $862,500-8.7%$174/sqft |
Source: Smart MLS #24074828 Report a problem | ||
| 6/14/2025 | Pending sale | $945,000$190/sqft |
Source: Smart MLS #24074828 Report a problem | ||
| 4/17/2025 | Price change | $945,000-14.1%$190/sqft |
Source:  William Raveis Real Estate, Mortgage & Insurance #24074828 Report a problem | ||
| 2/28/2025 | Listed for sale | $1,100,000+4.8%$222/sqft |
Source: Smart MLS #24074828 Report a problem | ||
| 5/3/2024 | Listing removed | $1,050,000$212/sqft |
Source: William Raveis Real Estate, Mortgage & Insurance #170610113 Report a problem | ||
| 4/27/2024 | Listed for sale | $1,050,000-7.1%$212/sqft |
Source: Smart MLS #170610113 Report a problem | ||
| 12/15/2023 | Listing removed | $1,130,000$228/sqft |
Source: William Raveis Real Estate, Mortgage & Insurance #170610113 Report a problem | ||
| 11/16/2023 | Listed for sale | $1,130,000$228/sqft |
Source: Smart MLS #170610113 Report a problem | ||
Public tax history
| Year | Property taxes | Tax assessment |
|---|---|---|
| 2025 | $15,031 -1.2% | $702,400 +40.7% |
| 2024 | $15,216 +2% | $499,200 |
| 2023 | $14,921 +1.5% | $499,200 |
| 2022 | $14,701 +0.6% | $499,200 +0.6% |
| 2021 | $14,619 +0.8% | $496,400 |
| 2020 | $14,501 -17.6% | $496,400 -18% |
| 2019 | $17,602 +1.5% | $605,500 |
| 2018 | $17,342 +0.6% | $605,500 |
| 2017 | $17,239 +5.7% | $605,500 |
| 2015 | $16,306 +3% | $605,500 +0.3% |
| 2014 | $15,836 +2.5% | $603,500 |
| 2013 | $15,444 +2.6% | $603,500 |
| 2012 | $15,057 +2.8% | $603,500 |
| 2011 | $14,647 +3% | $603,500 |
| 2010 | $14,224 -1.5% | $603,500 -1.5% |
| 2009 | $14,443 +1.6% | $612,500 |
| 2008 | $14,216 +3.9% | $612,500 |
| 2007 | $13,677 +2.6% | $612,500 |
| 2006 | $13,328 +3.8% | $612,500 |
| 2005 | $12,844 +33.2% | $612,500 +44.8% |
| 2003 | $9,642 +94.6% | $423,100 +86.1% |
| 1994 | $4,956 | $227,360 |
Find assessor info on the county website
Monthly payment
Est. payment
Payment breakdown
Explore the cost of this home by adjusting the details. Changes won't be saved.Climate risks
Neighborhood: 06405
Nearby schools
Schools provided by the listing agent
- Middle: Francis Walsh
- High: Branford
Source: Smart MLS. This data may not be complete. We recommend contacting the local school district to confirm school assignments for this home.
Similar homes
- $2,495,0004 bd5 ba2.8k sqft21 Island View Avenue, Branford, CT 06405For Sale
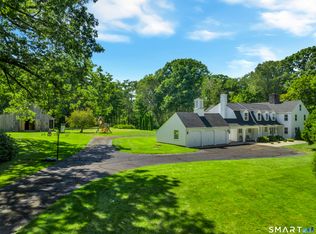
 MLS ID #24211274, Frank J. D'Ostilio, Houlihan Lawrence WD. Smart MLS
- $1,695,0005 bd6 ba4.4k sqft40 Brookhills Road, Branford, CT 06405For Sale
 MLS ID #24204353, Mark McElrath, William Pitt Sotheby's Int'l. Smart MLS
- $2,650,0004 bd5 ba5.6k sqft76 Sachem Head Road, Guilford, CT 06437For Sale
 MLS ID #24181939, Bailey Mannix, Sunset Creek Realty, LLC. Smart MLS
- $3,890,0004 bd4 ba3.8k sqft00 Potato Island, Branford, CT 06405For Sale
 MLS ID #24148103, Vicky Welch, William Raveis Real Estate. Smart MLS
- $2,700,0004 bd6 ba4.8k sqft17 Barberry Lane, Madison, CT 06443For SaleMLS ID #24197827, Todd Gould, William Pitt Sotheby's Int'l. Smart MLS
- $1,495,0003 bd4 ba3.6k sqftLinden Shores, Branford, CT 06405For SaleMLS ID #24212359, Eric Ryalls, William Pitt Sotheby's Int'l. Smart MLS
- $1,450,0003 bd4 ba4k sqftLinden Shores, Branford, CT 06405For SaleMLS ID #24209907, Stephen Press, Press/Cuozzo Realtors. Smart MLS
- $2,900,0003 bd3 ba2.8k sqft57 Faulkner Drive, Guilford, CT 06437For SaleMLS ID #24071370, Janet Colello, Century 21 AllPoints Realty. Smart MLS
- $2,550,0004 bd5 ba6.1k sqft24 Indigo Trail, Madison, CT 06443For SaleMLS ID #24159028, Mark McElrath, William Pitt Sotheby's Int'l. Smart MLS
- $1,795,0003 bd3 ba2.8k sqft473 Colonial Road, Guilford, CT 06437For SaleMLS ID #24186090, Margaret Muir, William Pitt Sotheby's Int'l. Smart MLS
- $2,215,0004 bd6 ba4.7k sqft23 Sheep Pasture Road, Madison, CT 06443For SaleMLS ID #24147939, Jillian Wollman, Wollman Realty. Smart MLS
- $1,825,0005 bd9 ba5.4k sqft173 Highwoods Drive, Guilford, CT 06437For SaleMLS ID #24208638, Kiara C. Rusconi, William Raveis Real Estate. Smart MLS
- $2,495,0004 bd4 ba4.3k sqft167 Shore Road, Clinton, CT 06413For SaleMLS ID #24196837, Karen J. Bogdanoff, Houlihan Lawrence WD. Smart MLS
- $1,795,0005 bd5 ba5.3k sqft1050 Whitney Avenue, Hamden, CT 06517For SaleMLS ID #24189601, Betsy Grauer, Betsy Grauer Realty, Inc. Smart MLS
- $2,195,0004 bd3 ba3.7k sqft18 Birch Mill Road, Killingworth, CT 06419For SaleMLS ID #24183296, Jennifer Gurnell, William Raveis Real Estate. Smart MLS
- $3,200,0005 bd4 ba4.9k sqft22 Stone Road, Madison, CT 06443New ConstructionMLS ID #24203132, Rob McConville, RE/MAX Heritage. Smart MLS
- $2,190,0005 bd3 ba3.1k sqft15 Highland Terrace, Madison, CT 06443For SaleMLS ID #24191331, John Cronin, Century 21 AllPoints Realty. Smart MLS
- $2,890,0004 bd4 ba4k sqft40 Hawley Avenue, Milford, CT 06460For SaleMLS ID #24177864, Derek Greene, Derek Greene. Smart MLS
- $1,779,0003 bd3 ba2.5k sqft16 North Avenue, Madison, CT 06443For SaleMLS ID #24200982, Margaret Muir, William Pitt Sotheby's Int'l. Smart MLS
- $1,995,0005 bd6 ba4.1k sqft21 Clarkson Lane, Killingworth, CT 06419For SaleMLS ID #24197967, Tracee Adams, William Raveis Real Estate. Smart MLS
