Skip main navigation
Closed
  • $752,500

    405 Willow Ave, Deerfield, IL 60015

    4beds
    2,915sqft
    Single Family Residence
    Built in 1958
    0.48 Acres Lot
    $884,700 Zestimate®
    $258/sqft
    $5,270 Estimated rent

    Home value

    $884,700

    $840,000 - $938,000

    $5,270/mo

    Zestimate® history
    Loading
    Loading...

    Owner options

    List your home for rent

    $5,270/mo

    Rent Zestimate®

    Find your next renter with Zillow Rental Manager. Plus, with online applications, you can quickly screen prospective tenants – for free.

    Learn more

    $5,270/mo

    Rent Zestimate®

    Refinance and save

    $4,812/mo

    Est. payment

    Refinancing to a lower rate could help reduce your monthly payments and save thousands over the life of the loan.

    See today's rates

    $4,812/mo

    Est. payment

    Explore your selling options

    Work with a Zillow partner agent

    Leverage their expertise and Zillow's premium Showcase listings to get your home seen by more buyers.

    Get started

    List with your own agent

    Get your home in front of millions of buyers by listing it on Zillow.

    Learn how to do it

    Sell it yourself

    Take full control of how buyers see your home on Zillow by listing For Sale by Owner (FSBO).

    List your home

    What's special

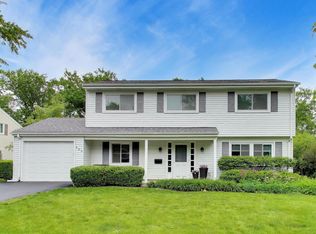
    Prepare to be charmed by this wonderfully expanded split-level! Boasting 4 bedrooms and 4 full baths, this spacious home is updated throughout and uniquely situated on nearly 1/2 acre next to a quiet park. Abundant windows allow for natural light and beautiful views of greenery. Main level has a flexible, open floor plan w/kitchen, living room and dining area PLUS mud area w/lockers connecting home to 1 car garage. The living room has newer built-in book shelves, and is currently being used as a formal dining room but can easily be used as a living room for more entertainment space. Updated kitchen has stainless appliances, granite countertops, breakfast bar and is open to dining and living areas. Sliders off of the dining area open to the private, fully fenced in yard w/wood deck ('22/'23) plus brick paver fire pit w/gas starter and shed. Great lower level family room complete with built-ins for your tv & entertainment needs plus bonus serving/entertainment area with cabinetry and 2 beverage refrigerators. Spectacular primary suite addition and upstairs expansion was done in 2004. This oversized primary bedroom is a WOW and includes huge sitting area, organized closet and luxurious spa bath with double sinks, jetted tub, large shower and private toilet area. 3 additional family bedrooms with organized closets and 2 full bathrooms complete the upstairs levels. Finished basement has LVT flooring and is currently used as an office but would make a perfect playroom; laundry room and storage also located in basement. Other highlights include: NO carpet - hardwood/hard surface floors t/o, custom window treatments, newer built-in bookcases in living room/dining room ('20), backyard shed ('20), dual zone heating and cooling, 2 new hot water heaters ('24.) This fabulous location conveniently located between 2 parks, close to schools, downtown Deerfield, public transportation and more. A wonderful home that has it all! Showings begin Friday, July 26. Garage expansion possible.

    Zillow last checked:

    Listing updated:

    Listed by:

    Erin Smith, SRES 847-432-0700,

    @properties Christie's International Real Estate,

    Stephanie Hofman 847-652-1902,

    @properties Christie's International Real Estate

    Bought with:

    David Yocum

    Redfin Corporation

    Source: MRED as distributed by MLS GRID,MLS#: 12103718MLS Logo

    Facts & features

    Interior

    Bedrooms & bathrooms
    • Bedrooms: 4
    • Bathrooms: 4
    • Full bathrooms: 4
    Rooms
    • Room types: Storage, Recreation Room
    Primary bedroom
    • Features: Flooring (Hardwood), Bathroom (Full)
    • Level: Third
    • Area: 375 Square Feet
    • Dimensions: 25X15
    Bedroom 2
    • Features: Flooring (Hardwood)
    • Level: Second
    • Area: 143 Square Feet
    • Dimensions: 13X11
    Bedroom 3
    • Features: Flooring (Hardwood)
    • Level: Second
    • Area: 150 Square Feet
    • Dimensions: 15X10
    Bedroom 4
    • Features: Flooring (Hardwood)
    • Level: Third
    • Area: 108 Square Feet
    • Dimensions: 12X9
    Dining room
    • Features: Flooring (Hardwood)
    • Level: Main
    • Area: 121 Square Feet
    • Dimensions: 11X11
    Family room
    • Features: Flooring (Hardwood)
    • Level: Lower
    • Area: 325 Square Feet
    • Dimensions: 25X13
    Kitchen
    • Features: Kitchen (Eating Area-Breakfast Bar, Pantry-Closet, Granite Counters), Flooring (Hardwood)
    • Level: Main
    • Area: 154 Square Feet
    • Dimensions: 14X11
    Laundry
    • Features: Flooring (Vinyl)
    • Level: Lower
    • Area: 60 Square Feet
    • Dimensions: 10X6
    Living room
    • Features: Flooring (Hardwood)
    • Level: Main
    • Area: 204 Square Feet
    • Dimensions: 17X12
    Recreation room
    • Features: Flooring (Vinyl)
    • Level: Basement
    • Area: 255 Square Feet
    • Dimensions: 15X17
    Storage
    • Level: Basement
    • Area: 108 Square Feet
    • Dimensions: 6X18
    Heating
    • Natural Gas
    Cooling
    • Central Air
    Appliances
    • Included: Range, Dishwasher, Refrigerator, Washer, Dryer
    Features
    • Basement: Finished,Sub-Basement,Partial
    Interior area
    • Total structure area: 3,497
    • Total interior livable area: 2,915 sqft
    • Finished area below ground: 582

    Property

    Parking
    • Total spaces: 1
    • Parking features: On Site, Garage Owned, Attached, Garage
    • Attached garage spaces: 1
    Accessibility
    • Accessibility features: No Disability Access
    Features
    • Levels: Tri-Level
    • Stories: 2
    Lot
    • Size: 0.48 Acres
    • Dimensions: 125X168
    Details
    • Parcel number: 16321200100000
    • Special conditions: None

    Construction

    Type & style
    • Home type: SingleFamily
    • Property subtype: Single Family Residence
    Materials
    • Cedar
    Condition
    • New construction: No
    • Year built: 1958

    Utilities & green energy

    • Sewer: Public Sewer
    • Water: Lake Michigan

    Community & HOA

    HOA
    • Services included: None
    Location
    • Region: Deerfield

    Financial & listing details

    • Price per square foot: $258/sqft
    • Tax assessed value: $598,542
    • Annual tax amount: $16,640
    • Date on market: 7/24/2024
    • Listing terms: Conventional
    • Ownership: Fee Simple

    Price history

    DateEventPrice
    8/21/2024Sold$752,500+0.5%$258/sqft
    Source: MRED as distributed by MLS GRID #12103718 Report a problem
    8/14/2024Pending sale$749,000$257/sqft
    Source: MRED as distributed by MLS GRID #12103718 Report a problem
    7/29/2024Contingent$749,000$257/sqft
    Source: MRED as distributed by MLS GRID #12103718 Report a problem
    7/24/2024Listed for sale$749,000+42.3%$257/sqft
    Source: MRED as distributed by MLS GRID #12103718 Report a problem
    1/8/2020Sold$526,500-1.6%$181/sqft
    Source: MRED as distributed by MLS GRID #10578964 Report a problem
    11/30/2019Pending sale$534,900$183/sqft
    Source: Baird & Warner #10578964 Report a problem
    11/21/2019Price change$534,900-2.7%$183/sqft
    Source: Baird & Warner #10578964 Report a problem
    10/23/2019Price change$549,900-1.6%$189/sqft
    Source: Baird & Warner #10526070 Report a problem
    9/23/2019Listed for sale$559,000-9.7%$192/sqft
    Source: Baird & Warner #10526070 Report a problem
    5/22/2018Listing removed$619,000$212/sqft
    Source: Coldwell Banker Residential Brokerage - Deerfield #09890424 Report a problem
    4/27/2018Price change$619,000-1.6%$212/sqft
    Source: Coldwell Banker Residential Brokerage - Deerfield #09890424 Report a problem
    3/20/2018Listed for sale$629,000+2.4%$216/sqft
    Source: Coldwell Banker Residential #09890424 Report a problem
    4/30/2014Sold$614,500-2.3%$211/sqft
    Source: Baird & Warnerc #08534480_60015 Report a problem
    2/12/2014Listed for sale$629,000+21.4%$216/sqft
    Source: Coldwell Banker Residential Brokerage - Deerfield #08534480 Report a problem
    8/10/2011Sold$518,000-5.8%$178/sqft
    Source: Public Record Report a problem
    4/13/2011Listed for sale$550,000-4.3%$189/sqft
    Source: Coldwell Banker Residential Brokerage - Deerfield #07777457 Report a problem
    9/26/2009Listing removed$575,000$197/sqft
    Source: NRT Chicago #07197533 Report a problem
    9/6/2009Price change$575,000-4%$197/sqft
    Source: NRT Chicago #07197533 Report a problem
    5/1/2009Price change$599,000-7.8%$205/sqft
    Source: NRT Chicago #07197533 Report a problem
    1/18/2009Price change$649,900-7%$223/sqft
    Source: NRT Chicago #06870743 Report a problem
    7/15/2008Price change$699,000-3.6%$240/sqft
    Source: NRT Chicago #06870743 Report a problem
    6/19/2008Listed for sale$724,900+5.8%$249/sqft
    Source: NRT Chicago #06870743 Report a problem
    6/19/2006Sold$685,000+117.5%$235/sqft
    Source: Public Record Report a problem
    1/7/2004Sold$315,000$108/sqft
    Source: Public Record Report a problem

    Public tax history

    YearProperty taxesTax assessment
    2024$17,659 +3.4%$250,808 +25.7%
    2023$17,075 +2.6%$199,494 +5.3%
    2022$16,640 +6%$189,436 +4.3%
    2021$15,698 +4%$181,628 +3.5%
    2020$15,097 -6.4%$175,482 -8.1%
    2019$16,122 +11.4%$190,913 +5.9%
    2018$14,473 $180,328 +0.3%
    2017$14,473 +5%$179,753 +3.9%
    2016$13,786 -6.5%$172,955 +6.4%
    2015$14,738 +2.9%$162,506 -2.2%
    2014$14,318 +2.5%$166,222 +0.9%
    2012$13,968 +2.7%$164,756 -6.8%
    2011$13,599 +6.4%$176,770 -5.2%
    2010$12,779 +18.7%$186,378 -5.6%
    2009$10,762 +1.6%$197,476 -2.3%
    2008$10,596 +37.3%$202,022 +2.8%
    2006$7,718 +7.6%$196,539
    2005$7,172 +8.6%--
    2004$6,604 +10.9%--
    2003$5,957 +3.2%--
    2002$5,771 +24%--
    2001$4,653 -10.4%$84,003 +6.4%
    2000$5,192 $78,956
    Find assessor info on the county website

    Neighborhood: 60015

    Nearby schools

    GreatSchools rating
    Schools provided by the listing agent
    • Elementary: South Park Elementary School
    • Middle: Charles J Caruso Middle School
    • High: Deerfield High School
    • District: 109

    Source: MRED as distributed by MLS GRID. This data may not be complete. We recommend contacting the local school district to confirm school assignments for this home.

    Get a cash offer in 3 minutes
    Find out how much your home could sell for in as little as 3 minutes with a no-obligation cash offer.
    Estimated market value
    $884,700
    Get a cash offer in 3 minutes
    Find out how much your home could sell for in as little as 3 minutes with a no-obligation cash offer.
    Estimated market value
    $884,700