This updated and meticulously maintained 4 bed/2 bath colonial split-level is move-in ready! The bright and open flexible floor plan boasts hardwood floors, vaulted ceilings, neutral decor and a great flow. The updated kitchen features granite countertops and stainless steel appliances, and is open to the dining and living areas, creating an inviting space ideal for both everyday living and entertaining. The main level offers 2 spacious rooms (one with charming bookshelves) which can fulfill any function the buyer desires, ie: office, 4th bedroom, family room, exercise room-so many possibilities! 3 bedrooms upstairs complete with hardwood floors & organized closets. Both full bathrooms have been tastefully updated. Fresh paint throughout. Step outside to enjoy the fabulous yard, all fenced in with a deck and patio-perfect for relaxing, dining, or hosting gatherings. Ideally located on a wonderful street in Deerfield, close to schools, parks, train, pickleball courts, downtown Deerfield, tollway, and more. Listing agent is related to seller.
Contingent
$595,000
409 Willow Ave, Deerfield, IL 60015
4beds
1,702sqft
:
Get pre-qualified$4,266/mo
Single Family Residence
Built in 1958
9,375 Square Feet Lot
$-- Zestimate®
$350/sqft
$-- HOA
What's special
Fresh paint throughoutNeutral decorGreat flowUpdated kitchenVaulted ceilingsGranite countertopsHardwood floors
- --
- on Zillow |
- 67
- views |
- 1
- save |
Zillow last checked:
Listing updated:
Listed by:
Erin Smith, SRES 847-432-0700,
@properties Christie's International Real Estate
Source: MRED as distributed by MLS GRID,MLS#: 12651932
Facts & features
Interior
Bedrooms & bathrooms
- Bedrooms: 4
- Bathrooms: 2
- Full bathrooms: 2
Rooms
- Room types: Office
Primary bedroom
- Features: Flooring (Hardwood)
- Level: Second
- Area: 156 Square Feet
- Dimensions: 13X12
Bedroom 2
- Features: Flooring (Hardwood)
- Level: Second
- Area: 132 Square Feet
- Dimensions: 12X11
Bedroom 3
- Features: Flooring (Hardwood)
- Level: Second
- Area: 110 Square Feet
- Dimensions: 11X10
Bedroom 4
- Features: Flooring (Carpet)
- Level: Main
- Area: 210 Square Feet
- Dimensions: 15X14
Dining room
- Features: Flooring (Hardwood)
- Level: Second
- Dimensions: COMBO
Kitchen
- Features: Kitchen (Granite Counters), Flooring (Hardwood)
- Level: Second
- Area: 120 Square Feet
- Dimensions: 12X10
Laundry
- Features: Flooring (Ceramic Tile)
- Level: Main
- Area: 63 Square Feet
- Dimensions: 9X7
Living room
- Features: Flooring (Hardwood)
- Level: Second
- Area: 299 Square Feet
- Dimensions: 23X13
Office
- Features: Flooring (Ceramic Tile)
- Level: Main
- Area: 99 Square Feet
- Dimensions: 11X9
Heating
- Natural Gas
Cooling
- Central Air
Appliances
- Included: Range, Dishwasher, Refrigerator, Washer, Dryer
Features
- 1st Floor Full Bath, Built-in Features
- Flooring: Hardwood
- Basement: None
Interior area
- Total structure area: 0
- Total interior livable area: 1,702 sqft
Property
Parking
- Total spaces: 1
- Parking features: Asphalt, Garage Door Opener, Yes, Garage Owned, Attached, Garage
- Attached garage spaces: 1
- Has uncovered spaces: Yes
Accessibility
- Accessibility features: No Disability Access
Features
- Patio & porch: Deck, Patio
Lot
- Size: 9,375 Square Feet
- Dimensions: 75X125
Details
- Parcel number: 16321200090000
- Special conditions: None
- Other equipment: Ceiling Fan(s)
Construction
Type & style
- Home type: SingleFamily
- Architectural style: Contemporary
- Property subtype: Single Family Residence
Materials
- Aluminum Siding
- Foundation: Concrete Perimeter
- Roof: Asphalt
Condition
- New construction: No
- Year built: 1958
Utilities & green energy
- Sewer: Public Sewer
- Water: Lake Michigan
Community & HOA
Community
- Features: Park, Sidewalks, Street Lights, Street Paved
- Subdivision: Deerfield Park
HOA
- Services included: None
Location
- Region: Deerfield
Financial & listing details
- Price per square foot: $350/sqft
- Tax assessed value: $399,301
- Annual tax amount: $11,882
- Date on market: 5/24/2026
- Ownership: Fee Simple
Estimated market value
Not available
Estimated sales range
Not available
Not available
Price history
| Date | Event | Price |
|---|---|---|
| 5/15/2013 | Sold | $290,000-7.1%$170/sqft |
Source:  MRED as distributed by MLS GRID #08266126 Report a problem MRED as distributed by MLS GRID #08266126 Report a problem | ||
| 2/9/2013 | Listed for sale | $312,000$183/sqft |
Source: Coldwell Banker Residential Brokerage - Deerfield #08266126 Report a problem | ||
Public tax history
| Year | Property taxes | Tax assessment |
|---|---|---|
| 2024 | $12,277 +2.1% | $129,987 -2.3% |
| 2023 | $12,024 +18.4% | $133,087 +4.2% |
| 2022 | $10,154 +5.9% | $127,723 +19.2% |
| 2021 | $9,592 +4% | $107,123 +3.5% |
| 2020 | $9,224 +2.4% | $103,499 +0.2% |
| 2019 | $9,010 -14.6% | $103,323 -18.7% |
| 2018 | $10,554 | $127,070 +0.3% |
| 2017 | $10,554 +4.6% | $126,665 +3.9% |
| 2016 | $10,087 +12.5% | $121,875 +6.4% |
| 2015 | $8,970 +16.1% | $114,512 +17.4% |
| 2014 | $7,725 -5.5% | $97,518 -5% |
| 2012 | $8,173 -3.3% | $102,637 -17% |
| 2011 | $8,456 -5.2% | $123,625 -8.9% |
| 2010 | $8,919 +4.8% | $135,773 -5.6% |
| 2009 | $8,509 +1.4% | $143,858 -2.2% |
| 2008 | $8,392 +15.3% | $147,169 +2.8% |
| 2006 | $7,277 +4.5% | $143,174 |
| 2005 | $6,962 +8.1% | -- |
| 2004 | $6,441 +6.6% | -- |
| 2003 | $6,040 +3.1% | -- |
| 2002 | $5,859 +113.5% | -- |
| 2001 | $2,744 -48.2% | $83,381 +6.4% |
| 2000 | $5,294 | $78,371 |
Find assessor info on the county website
Monthly payment
Est. payment
Payment breakdown
Explore the cost of this home by adjusting the details. Changes won't be saved.Climate risks
Neighborhood: 60015
Nearby schools
GreatSchools rating
- 10/10South Park Elementary SchoolGrades: PK-5Distance: 0.3 mi
- 9/10Charles J Caruso Middle SchoolGrades: 6-8Distance: 0.9 mi
- 10/10Deerfield High SchoolGrades: 9-12Distance: 1.8 mi
Schools provided by the listing agent
- Elementary: South Park Elementary School
- Middle: Charles J Caruso Middle School
- High: Deerfield High School
- District: 109
Source: MRED as distributed by MLS GRID. This data may not be complete. We recommend contacting the local school district to confirm school assignments for this home.
- $556,6003 bd2 ba1.7k sqft413 Willow Ave, Deerfield, IL 60015Off Market
- $752,5004 bd4 ba2.9k sqft405 Willow Ave, Deerfield, IL 60015Sold
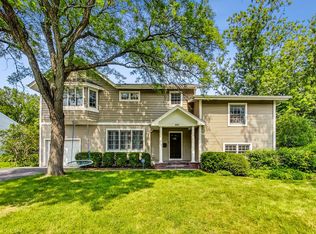
- $42-- bd-- ba-- sqft422 Pine St, Deerfield, IL 60015Off Market
- $605,3004 bd3 ba1.8k sqft426 Pine St, Deerfield, IL 60015Off Market
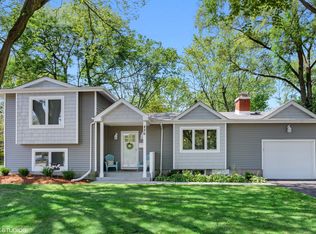
- $538,6004 bd2 ba1k sqft417 Willow Ave, Deerfield, IL 60015Off Market
- $632,9004 bd2 ba1.5k sqft408 Willow Ave, Deerfield, IL 60015Off Market
- $696,0004 bd2 ba2.5k sqft422 Pine St, Deerfield, IL 60015Off Market
- $558,4003 bd2 ba1.7k sqft430 Pine St, Deerfield, IL 60015Off Market
A local agent can set up tours, give advice and negotiate with sellers.
A local lender can help you make sure your offer is ready when you are.
Similar homes
- $619,0004 bd2 ba2.2k sqft821 Castlewood Ln, Deerfield, IL 60015New
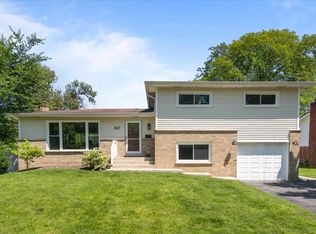 MLS ID #12699675, Marla Fox, Compass. MRED as distributed by MLS GRID
 - $574,9003 bd2 ba1.8k sqft1230 Greenwood Ct, Deerfield, IL 60015Active
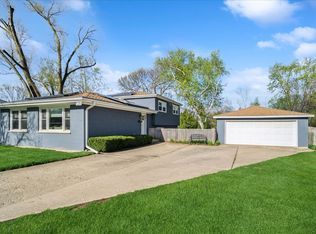 MLS ID #12616773, Joe Tyler Gerber, Baird & Warner. MRED as distributed by MLS GRID
 - $539,0003 bd3 ba2.1k sqft715 N Juneway Ave, Deerfield, IL 60015Active
 MLS ID #12700269, Carmen Nedelcu, RE/MAX Top Performers. MRED as distributed by MLS GRID
 - $595,0004 bd3 ba2.2k sqft1111 Plum Grove Cir, Buffalo Grove, IL 60089Active
 MLS ID #12692489, Yevhen Hurtovyi, Realta Real Estate. MRED as distributed by MLS GRID
 - $585,0004 bd3 ba1.5k sqft9414 Ozanam Ave, Morton Grove, IL 60053ActiveMLS ID #12704872, Danny Lewis, Baird & Warner. MRED as distributed by MLS GRID
- $595,0005 bd4 ba2.4k sqft802 E Hackberry Dr, Arlington Heights, IL 60004ActiveMLS ID #12685096, Diana Matichyn, Coldwell Banker Realty. MRED as distributed by MLS GRID
- $585,0005 bd3 ba2.3k sqft1569 Sherman Pl, Des Plaines, IL 60016ActiveMLS ID #12698689, Laura Tibu, HomeSmart Connect LLC. MRED as distributed by MLS GRID
- $625,0003 bd4 ba2k sqft1 The Court Of Harbinger Fls, Northbrook, IL 60062Re-activatedMLS ID #12682298, Brian Sheu, Coldwell Banker Realty. MRED as distributed by MLS GRID
- $549,9003 bd3 ba2.1k sqft1823 E Camp McDonald Rd, Mount Prospect, IL 60056ActiveMLS ID #12697698, David Schwabe, Compass. MRED as distributed by MLS GRID
- $575,0004 bd3 ba2.4k sqft919 E Ironwood Dr, Mount Prospect, IL 60056ActiveMLS ID #12573404, Alicia Brooks, Compass. MRED as distributed by MLS GRID
- $679,9994 bd4 ba1.8k sqft4065 N Meade Ave, Chicago, IL 60634NewMLS ID #12713721, Adam Zagata, Real Broker LLC. MRED as distributed by MLS GRID
- $465,0003 bd4 ba2.3k sqft443 Partridge Ln #443, Deerfield, IL 60015ActiveMLS ID #12688801, Jennifer Noone, Berkshire Hathaway HomeServices Chicago. MRED as distributed by MLS GRID
- $699,9003 bd2 ba1.6k sqft404 S See Gwun Ave, Mount Prospect, IL 60056NewMLS ID #12713688, Mary O'Malley, CNC,CSC,SRES,SRS, @properties Christie's International Real Estate. MRED as distributed by MLS GRID
- $590,0003 bd3 ba2.3k sqft48 Wellesley Cir, Northbrook, IL 60062ActiveMLS ID #12632235, Winfield Cohen, Keller Williams Success Realty. MRED as distributed by MLS GRID
- $399,0003 bd2 ba1k sqft1005 E Lilac Dr, Palatine, IL 60074NewMLS ID #12709584, Jennifer Lussow, @properties Christie's International Real Estate. MRED as distributed by MLS GRID
- $425,0003 bd2 ba1.8k sqft10 Rugby Rd, Lake Zurich, IL 60047ActiveMLS ID #12709607, Isabel Galan, @properties Christie's International Real Estate. MRED as distributed by MLS GRID
- $598,0003 bd2 ba1.7k sqft1011 N Haddow Ave, Arlington Heights, IL 60004ActiveMLS ID #12624445, Chris Peters, Coldwell Banker Realty. MRED as distributed by MLS GRID
- $479,0003 bd2 ba1.8k sqft142 N Cady Dr, Palatine, IL 60074NewMLS ID #12698861, Holly Connors, @properties Christie's International Real Estate. MRED as distributed by MLS GRID
- $580,0003 bd2 ba1.1k sqft236 Monument Ave, Barrington, IL 60010ActiveMLS ID #12628131, Kinga Korpacz, ABR,BPOR,CRS,e-PRO,GRI,RSPS,SFR,SRS, Exit Realty Redefined. MRED as distributed by MLS GRID
- $549,0003 bd2 ba1.8k sqft519 N Forest Ave, Mount Prospect, IL 60056ActiveMLS ID #12693970, Raj Patel, REMAX Legends. MRED as distributed by MLS GRID
