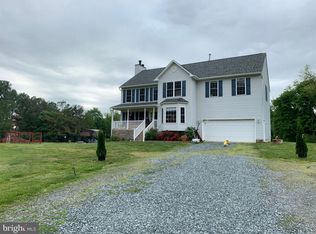
Well-maintained 2-bedroom, 2.5-bath townhome for rent offering 1,598 square feet of comfortable living space in Stafford County. Step inside to find a convenient half bath just off the foyer, while the kitchen is located to the left and features tile flooring, a refrigerator, range, built-in microwave, dishwasher, and ample cabinet space. The kitchen overlooks the open dining and family room, creating a functional layout that's perfect for everyday living and entertaining. Sliding glass doors lead to a fully fenced backyard with a storage shed, providing additional outdoor space and storage. Upstairs, you'll find a laundry closet conveniently located between two spacious bedrooms, each with its own private en-suite bathroom, offering comfort and privacy for occupants. Additional features include assigned parking and a convenient location for commuters. Situated just minutes from I-95, Route 1, and Route 17, this home provides easy access to Downtown Fredericksburg, the VRE station, Quantico Marine Corps Base, Stafford Hospital, Central Park shopping, restaurants, and numerous local parks and recreational amenities. Whether you're commuting to Northern Virginia or exploring everything the Fredericksburg area has to offer, this location offers exceptional convenience.
Townhouse for rent
Townhouse
Available now
No pets
Air conditioner, electric
Has laundry laundry
Open parking parking
Electric, forced air
What's special
- 35 days |
- -- |
- -- |
Zillow last checked:
Listing updated:
Travel times

Let’s turn your rent into credit progress
Build credit history with every on-time payment and get credit for the payment you’re already making.
Facts & features
Interior
Bedrooms & bathrooms
- Bedrooms: 2
- Bathrooms: 3
- Full bathrooms: 2
- 1/2 bathrooms: 1
Heating
- Electric, Forced Air
Cooling
- Air Conditioner, Electric
Appliances
- Included: Dishwasher, Dryer, Electric Water Heater, Microwave Oven, Oven/Range - Electric, Refrigerator, Washer
- Laundry: Has Laundry, In Unit, Upper Level
Features
- Combination Dining/Living, Floor Plan - Traditional, Walk-In Closet(s)
- Flooring: Carpet, Ceramic, Engineered Wood
Interior area
- Total interior livable area: 1,208 sqft
Property
Parking
- Parking features: Assigned, On Street, Open
- Has uncovered spaces: Yes
Features
- Exterior features: Combination Dining/Living, Floor Plan - Traditional
- Pool features: Contact manager
Details
- Parcel number: 46I19
Construction
Type & style
- Home type: Townhouse
- Architectural style: Traditional
- Property subtype: Townhouse
Materials
- Roof: Architectural Shingle
Condition
- Year built: 1985
Building
Management
- Pets allowed: No
Community & HOA
Location
- Region: Fredericksburg
Financial & listing details
- Lease term: Contact For Details
Nearby apartments for rent



Price history
| Date | Event | Price |
|---|---|---|
| 9/11/2026 | Listed for rent | $1,900$2/sqft |
Source: Bright MLS #VAST2052136 Report a problem | ||
| 2/11/2010 | Sold | $96,500-60.5%$80/sqft |
Source: Public Record Report a problem | ||
| 7/14/2006 | Sold | $244,000$202/sqft |
Source: Agent Provided Report a problem | ||