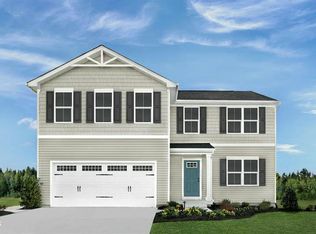
To be built! The Cedar at Williams Run by Ryan Homes in Bailey features an open layout with a spacious kitchen, large island, and flexible main-level space perfect for a home office or playroom. All appliances are included for easy move-in, and there's still time to choose your design features and finishes! Enjoy large homesites and direct access to Raleigh and Wilson in Bailey's best-value single-family community. Start your next chapter today!
Pending
Price cut: $15K (8/27)
$274,990
4050 Dragonfly Rd, Bailey, NC 27807
3beds
1,533sqft
Single Family Residence
Built in 2026
0.46 Acres Lot
$275,200 Zestimate®
$179/sqft
$17/mo HOA
What's special
- 27 days
- 56
- 10
Likely to sell faster than
Zillow last checked:
Listing updated:
Listed by:
Daxay Malkan 919-332-6991,
Esteem Properties
Source: Doorify MLS,MLS#: 10188115
Facts & features
Interior
Bedrooms & bathrooms
- Bedrooms: 3
- Bathrooms: 2
- Full bathrooms: 2
Primary bedroom
- Level: Upper
Heating
- Electric
Cooling
- Central Air
Features
- Flooring: Carpet, Luxury Vinyl
Interior area
- Total structure area: 1,533
- Total interior livable area: 1,533 sqft
- Finished area above ground: 1,533
- Finished area below ground: 0
Property
Parking
- Total spaces: 2
- Parking features: Garage
- Garage spaces: 2
Features
- Levels: Two
- Stories: 2
Lot
- Size: 0.46 Acres
Details
- Parcel number: LOT15
- Special conditions: Standard
Construction
Type & style
- Home type: SingleFamily
- Architectural style: Transitional
- Property subtype: Single Family Residence
Materials
- Vinyl Siding
- Foundation: Slab
- Roof: Shingle
Condition
- New construction: Yes
- Year built: 2026
- Major remodel year: 2026
Details
- Builder model: Tupelo
- Builder name: Ryan Homes
Utilities & green energy
- Sewer: Septic Tank
- Water: Public
Community & HOA
Community
- Subdivision: Williams Run
HOA
- Has HOA: Yes
- Services included: None
- HOA fee: $200 annually
- HOA name: Williams Run HOA
- HOA phone: 252-908-4792
Location
- Region: Bailey
Financial & listing details
- Price per square foot: $179/sqft
- Date on market: 8/22/2026
- Listing agreement: Exclusive Agency
- Listing terms: Cash,Conventional,FHA,USDA Loan,VA Loan
Estimated market value
$275,200
$261,000 - $289,000
$2,226/mo
Price history
| Date | Event | Price |
|---|---|---|
| 8/27/2026 | Pending sale | $274,990-5.2%$179/sqft |
Source:  Doorify MLS #10188115 Report a problem Doorify MLS #10188115 Report a problem | ||
| 6/12/2026 | Price change | $289,990-3.3%$189/sqft |
Source: Doorify MLS #10131213 Report a problem | ||
| 5/14/2026 | Price change | $299,990-2.6%$196/sqft |
Source: Doorify MLS #10131213 Report a problem | ||
| 4/21/2026 | Price change | $307,990+0.7%$201/sqft |
Source: Doorify MLS #10131213 Report a problem | ||
| 3/21/2026 | Price change | $305,990+2%$200/sqft |
Source: Doorify MLS #10131213 Report a problem | ||
| 12/17/2025 | Price change | $299,990+3.4%$196/sqft |
Source: Doorify MLS #10131213 Report a problem | ||
| 11/4/2025 | Listed for sale | $289,990$189/sqft |
Source: Doorify MLS #10131213 Report a problem | ||
| 11/4/2025 | Listing removed | $289,990$189/sqft |
Source: Doorify MLS #10115188 Report a problem | ||
| 8/11/2025 | Listed for sale | $289,990$189/sqft |
Source: Doorify MLS #10115188 Report a problem | ||
| 7/29/2025 | Listing removed | $289,990$189/sqft |
Source: Doorify MLS #10111596 Report a problem | ||
| 7/25/2025 | Listed for sale | $289,990$189/sqft |
Source: Doorify MLS #10111596 Report a problem | ||
| 7/24/2025 | Listing removed | $289,990$189/sqft |
Source: Doorify MLS #10040743 Report a problem | ||
| 3/24/2025 | Price change | $289,990-4.3%$189/sqft |
Source: Doorify MLS #10040743 Report a problem | ||
| 1/14/2025 | Price change | $302,990+1%$198/sqft |
Source: Doorify MLS #10040743 Report a problem | ||
| 11/19/2024 | Price change | $299,990-0.3%$196/sqft |
Source: Doorify MLS #10040743 Report a problem | ||
| 10/7/2024 | Price change | $300,990+2.2%$196/sqft |
Source: Doorify MLS #10040743 Report a problem | ||
| 8/4/2024 | Price change | $294,490+0.7%$192/sqft |
Source: Doorify MLS #10040743 Report a problem | ||
| 7/28/2024 | Price change | $292,490+0.9%$191/sqft |
Source: Doorify MLS #10040743 Report a problem | ||
| 7/22/2024 | Price change | $289,990+3.6%$189/sqft |
Source: Doorify MLS #10040743 Report a problem | ||
| 7/11/2024 | Listed for sale | $279,990$183/sqft |
Source: Doorify MLS #10040743 Report a problem | ||
Public tax history
Tax history is unavailable.
Monthly payment
Est. payment
Payment breakdown
Explore the cost of this home by adjusting the details. Changes won't be saved.Climate risks
Neighborhood: 27807
Nearby schools
Schools provided by the listing agent
- Elementary: Nash - Bailey Elementary
- Middle: Nash - Southern Nash Middle
- High: Nash - Southern Nash High
Source: Doorify MLS. This data may not be complete. We recommend contacting the local school district to confirm school assignments for this home.

Similar homes
- $277,9903 bd2 ba1.5k sqft8529 Ladybug Dr, Bailey, NC 27807New Construction
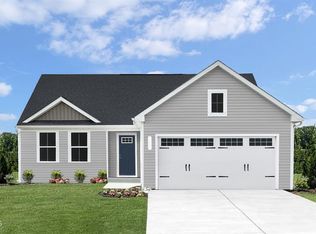
 MLS ID #10192696, Daxay Malkan. Doorify MLS
 - $254,9753 bd2 ba1.2k sqft8419 Ladybug Dr, Bailey, NC 27807New Construction
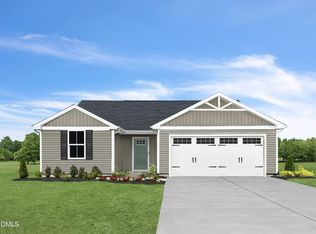 MLS ID #10192520, Daxay Malkan. Doorify MLS
 - $281,4703 bd2 ba1.5k sqft8550 Ladybug Dr, Bailey, NC 27807New Construction
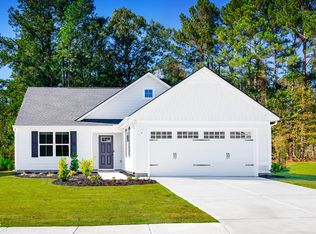 MLS ID #10191314, Daxay Malkan. Doorify MLS
 - $299,9903 bd3 ba1.9k sqft3825 Strickland Rd, Bailey, NC 27807New Construction
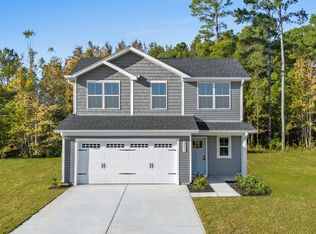 MLS ID #10192518, Daxay Malkan. Doorify MLS
 - $249,9903 bd2 ba1.2k sqft43 Ladybug Dr, Bailey, NC 27807New ConstructionMLS ID #10190695, Daxay Malkan. Doorify MLS
- $284,9904 bd3 ba1.9k sqft8467 Ladybug Dr, Bailey, NC 27807New ConstructionMLS ID #10190702, Daxay Malkan. Doorify MLS
- $289,9904 bd3 ba1.9k sqft8445 Ladybug Dr, Bailey, NC 27807New ConstructionMLS ID #10190703, Daxay Malkan. Doorify MLS
- $299,9904 bd3 ba2.2k sqft4020 Dragonfly Rd, Bailey, NC 27807New ConstructionMLS ID #10188116, Daxay Malkan. Doorify MLS
- $304,6654 bd3 ba2.2k sqft44 Ladybug Dr, Bailey, NC 27807New ConstructionMLS ID #10190696, Daxay Malkan. Doorify MLS
- $289,9005 bd3 ba2k sqft4097 Cordiality Church Road, Nashville, NC 27856For Sale
 MLS ID #100581058, Tim Edwards, Coldwell Banker Howard Perry and Walston N Raleigh. Hive MLS
