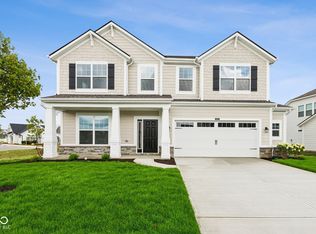
Welcome to Sawyer Walk, located in the charming town of Bargersville, Indiana. This spacious 2-story home offers the perfect blend of comfort and modern living. With 3 bedrooms, 2.5 bathrooms, and a 2.5-car garage, this property is sure to catch your eye. As you step inside, you'll be greeted by an open floorplan, providing a seamless flow between the various living spaces. The kitchen, a true highlight of the home, boasts a spacious layout and features an island that provides both additional workspace and a gathering spot for entertaining or casual meals. The abundance of countertop and cabinet space ensures that all your culinary needs are met. The bedrooms in this home are generously sized, offering plenty of space for relaxation and personalization. The owner's suite, in particular, is a private retreat with its en-suite bathroom for added privacy and convenience. Situated on a sizable homesite, the outdoor space of this property is just as impressive. Whether you're a gardening enthusiast looking to create your own oasis or simply enjoy spending time in the fresh air, you'll find the possibilities endless. Make an appointment today!
Sold
$397,990
4050 Dutton Dr, Bargersville, IN 46106
3beds
2,034sqft
Residential, Single Family Residence
Built in 2025
0.26 Acres Lot
$398,600 Zestimate®
$196/sqft
$2,341 Estimated rent
Home value
$398,600
Estimated sales range
Not available
$2,341/mo
Zestimate® history
Owner options
List your home for rent
$2,341/mo
Rent Zestimate®
Find your next renter with Zillow Rental Manager. Plus, with online applications, you can quickly screen prospective tenants – for free.
$2,341/mo
Rent Zestimate®
Refinance and save
$2,255/mo
Est. payment
Refinancing to a lower rate could help reduce your monthly payments and save thousands over the life of the loan.
$2,255/mo
Est. payment
Explore your selling options
Work with a Zillow partner agent
Leverage their expertise and Zillow's premium Showcase listings to get your home seen by more buyers.
Get startedList with your own agent
Get your home in front of millions of buyers by listing it on Zillow.
Learn how to do itSell it yourself
Take full control of how buyers see your home on Zillow by listing For Sale by Owner (FSBO).
List your homeWhat's special
Sizable homesiteOutdoor spaceOpen floorplan
Zillow last checked:
Listing updated:
Listed by:
Jennifer Mencias 630-800-8371,
M/I Homes of Indiana, L.P.
Bought with:
Erin Anderson
Erin Anderson Realty
Source: MIBOR as distributed by MLS GRID,MLS#: 22051593
Facts & features
Interior
Bedrooms & bathrooms
- Bedrooms: 3
- Bathrooms: 3
- Full bathrooms: 2
- 1/2 bathrooms: 1
- Main level bathrooms: 1
Primary bedroom
- Level: Upper
- Area: 225 Square Feet
- Dimensions: 15 x 15
Bedroom 2
- Level: Upper
- Area: 100 Square Feet
- Dimensions: 10 x 10
Bedroom 3
- Level: Upper
- Area: 130 Square Feet
- Dimensions: 13 x 10
Breakfast room
- Level: Main
- Area: 135 Square Feet
- Dimensions: 9 x 15
Family room
- Level: Main
- Area: 225 Square Feet
- Dimensions: 15 x 15
Kitchen
- Level: Main
- Area: 160 Square Feet
- Dimensions: 10 x 16
Laundry
- Level: Upper
- Area: 48 Square Feet
- Dimensions: 6 x 8
Office
- Level: Main
- Area: 110 Square Feet
- Dimensions: 10 x 11
Heating
- Forced Air
Cooling
- Central Air
Appliances
- Included: Dishwasher, Disposal, Microwave, Gas Oven
- Laundry: Laundry Room, Upper Level
Features
- Attic Access, Double Vanity, Breakfast Bar, Kitchen Island, Pantry, Smart Thermostat, Walk-In Closet(s)
- Has basement: No
- Attic: Access Only
- Number of fireplaces: 1
- Fireplace features: Electric
Interior area
- Total structure area: 2,034
- Total interior livable area: 2,034 sqft
Property
Parking
- Total spaces: 2
- Parking features: Attached
- Attached garage spaces: 2
- Details: Garage Parking Other(Garage Door Opener)
Features
- Levels: Two
- Stories: 2
- Patio & porch: Covered
- Exterior features: Lighting
Lot
- Size: 0.26 Acres
- Features: Sidewalks
Details
- Parcel number: 410435023032000039
- Horse amenities: None
Construction
Type & style
- Home type: SingleFamily
- Architectural style: Other
- Property subtype: Residential, Single Family Residence
Materials
- Other
- Foundation: Slab
Condition
- New Construction,Under Construction
- New construction: Yes
- Year built: 2025
Details
- Builder name: M/I Homes
Utilities & green energy
- Water: Public
- Utilities for property: Electricity Connected, Sewer Connected, Water Connected
Community & HOA
Community
- Security: Smoke Detector(s)
- Subdivision: Sawyer Walk
HOA
- Has HOA: Yes
- Amenities included: Park, Playground, Pool, Trail(s)
- Services included: Association Home Owners
- HOA fee: $310 semi-annually
- HOA phone: 317-444-3100
Location
- Region: Bargersville
Financial & listing details
- Price per square foot: $196/sqft
- Date on market: 7/21/2025
- Cumulative days on market: 158 days
- Electric utility on property: Yes
Price history
| Date | Event | Price |
|---|---|---|
| 2/26/2026 | Sold | $397,990$196/sqft |
Source:  MIBOR as distributed by MLS GRID #22051593 Report a problem MIBOR as distributed by MLS GRID #22051593 Report a problem | ||
| 1/5/2026 | Pending sale | $397,990$196/sqft |
Source: MIBOR as distributed by MLS GRID #22051593 Report a problem | ||
| 12/5/2025 | Listed for sale | $397,990$196/sqft |
Source: MIBOR as distributed by MLS GRID #22051593 Report a problem | ||
| 11/26/2025 | Pending sale | $397,990$196/sqft |
Source: MIBOR as distributed by MLS GRID #22051593 Report a problem | ||
| 10/22/2025 | Price change | $397,990-2.5%$196/sqft |
Source: MIBOR as distributed by MLS GRID #22051593 Report a problem | ||
| 10/16/2025 | Price change | $407,990-0.5%$201/sqft |
Source: MIBOR as distributed by MLS GRID #22051593 Report a problem | ||
| 9/25/2025 | Price change | $409,990-2.4%$202/sqft |
Source:  M/I Homes Report a problem M/I Homes Report a problem | ||
| 9/10/2025 | Price change | $419,990-1.2%$206/sqft |
Source: MIBOR as distributed by MLS GRID #22051593 Report a problem | ||
| 8/27/2025 | Price change | $424,990-1.2%$209/sqft |
Source: MIBOR as distributed by MLS GRID #22051593 Report a problem | ||
| 8/14/2025 | Price change | $429,990-1.1%$211/sqft |
Source: MIBOR as distributed by MLS GRID #22051593 Report a problem | ||
| 7/30/2025 | Price change | $434,990-2.2%$214/sqft |
Source: MIBOR as distributed by MLS GRID #22051593 Report a problem | ||
| 6/21/2025 | Price change | $444,990-3%$219/sqft |
Source: M/I Homes Report a problem | ||
| 5/8/2025 | Listed for sale | $458,530$225/sqft |
Source: M/I Homes Report a problem | ||
Public tax history
Tax history is unavailable.
Neighborhood: 46106
Nearby homes
- $399,9903 bd2 ba1.9k sqft4096 Dutton Dr, Bargersville, IN 46106Sold

- $435,0005 bd3 ba2.7k sqft4049 Dutton Dr, Bargersville, IN 46106Sold
- $412,1003 bd3 ba2.4k sqft4091 Dutton Dr, Bargersville, IN 46106Off Market
- $408,9904 bd3 ba2.3k sqft4068 Dutton Dr, Bargersville, IN 46106Sold

- $416,2003 bd2 ba2.3k sqft4091 Bozeman Way, Bargersville, IN 46106Off Market
- $431,7504 bd3 ba2.4k sqft4055 Bozeman Way, Bargersville, IN 46106Sold
- $468,5003 bd2 ba2.5k sqft4147 Bozeman Way, Bargersville, IN 46106Off Market
- $404,9904 bd3 ba2.3k sqft4034 Bozeman Way, Bargersville, IN 46106Sold
Nearby schools
GreatSchools rating
- 8/10Walnut Grove Elementary SchoolGrades: K-5Distance: 0.7 mi
- 8/10Center Grove Middle School CentralGrades: 6-8Distance: 3.6 mi
- 10/10Center Grove High SchoolGrades: 9-12Distance: 3.5 mi
Schools provided by the listing agent
- Elementary: Walnut Grove Elementary School
- Middle: Center Grove Middle School Central
- High: Center Grove High School
Source: MIBOR as distributed by MLS GRID. This data may not be complete. We recommend contacting the local school district to confirm school assignments for this home.
Get a cash offer in 3 minutes
Find out how much your home could sell for in as little as 3 minutes with a no-obligation cash offer.
Estimated market value
$398,600
Get a cash offer in 3 minutes
Find out how much your home could sell for in as little as 3 minutes with a no-obligation cash offer.
Estimated market value
$398,600
- Indiana
- Johnson County
- Bargersville
- 46106
- 4050 Dutton Dr
Nearby cities
Nearby zip codes
Other Bargersville Topics
