Discover this beautiful ranch-style new construction home in Bargersville! This stunning home offers 3 bedrooms, 2 full bathrooms-including a dual-sink vanity in the owner's en-suite-an open-concept living space, a morning room upgrade, and much more. The well-designed floorplan maximizes space efficiency while maintaining a warm, inviting atmosphere. The home features an open-concept living area that creates a natural flow between the kitchen, dining, and living spaces-ideal for both everyday living and hosting guests. The first-floor owner's bedroom offers privacy and convenience with its en-suite bathroom, while the additional bedrooms provide comfortable spaces for family members or guests. The property's thoughtful design incorporates ample natural light and modern finishes that enhance its appeal. Experience the comfort and convenience of this newly built home, where every detail has been considered to create a space that adapts to your lifestyle needs while providing the benefits of new construction!
Sold
$399,990
4096 Dutton Dr, Bargersville, IN 46106
3beds
1,962sqft
Residential, Single Family Residence
Built in 2025
8,450 Square Feet Lot
$402,000 Zestimate®
$204/sqft
$2,261 Estimated rent
Home value
$402,000
$366,000 - $442,000
$2,261/mo
Zestimate® history
Owner options
List your home for rent
$2,261/mo
Rent Zestimate®
Find your next renter with Zillow Rental Manager. Plus, with online applications, you can quickly screen prospective tenants – for free.
$2,261/mo
Rent Zestimate®
Refinance and save
$2,574/mo
Est. payment
Refinancing to a lower rate could help reduce your monthly payments and save thousands over the life of the loan.
$2,574/mo
Est. payment
Explore your selling options
Work with a Zillow partner agent
Leverage their expertise and Zillow's premium Showcase listings to get your home seen by more buyers.
Get startedList with your own agent
Get your home in front of millions of buyers by listing it on Zillow.
Learn how to do itSell it yourself
Take full control of how buyers see your home on Zillow by listing For Sale by Owner (FSBO).
List your homeWhat's special
Modern finishesOpen-concept living spaceMorning room upgradeWell-designed floorplanWarm inviting atmosphereAmple natural lightMaximizes space efficiency
Zillow last checked:
Listing updated:
Listed by:
Cassie Newman 317-286-6926,
M/I Homes of Indiana, L.P.
Source: MIBOR as distributed by MLS GRID,MLS#: 22054908
Facts & features
Interior
Bedrooms & bathrooms
- Bedrooms: 3
- Bathrooms: 2
- Full bathrooms: 2
- Main level bathrooms: 2
- Main level bedrooms: 3
Primary bedroom
- Level: Main
- Area: 208 Square Feet
- Dimensions: 13 x 16
Bedroom 2
- Level: Main
- Area: 132 Square Feet
- Dimensions: 12 x 11
Bedroom 3
- Level: Main
- Area: 132 Square Feet
- Dimensions: 12 x 11
Breakfast room
- Level: Main
- Area: 90 Square Feet
- Dimensions: 10 x 9
Family room
- Level: Main
- Area: 300 Square Feet
- Dimensions: 15 x 20
Kitchen
- Level: Main
- Area: 154 Square Feet
- Dimensions: 11 x 14
Laundry
- Level: Main
- Area: 100 Square Feet
- Dimensions: 10 x 10
Sitting room
- Level: Main
- Area: 99 Square Feet
- Dimensions: 11 x 9
Heating
- Forced Air, Natural Gas
Cooling
- Central Air
Appliances
- Included: Dishwasher, Microwave, Gas Oven
- Laundry: Main Level, In Basement
Features
- Double Vanity, Kitchen Island, Pantry, Walk-In Closet(s)
- Has basement: No
Interior area
- Total structure area: 1,962
- Total interior livable area: 1,962 sqft
Property
Parking
- Total spaces: 2
- Parking features: Attached, Garage Door Opener
- Attached garage spaces: 2
Features
- Levels: One
- Stories: 1
- Patio & porch: Patio, Porch
Lot
- Size: 8,450 Square Feet
Details
- Parcel number: 410434014027000039
- Horse amenities: None
Construction
Type & style
- Home type: SingleFamily
- Architectural style: Traditional
- Property subtype: Residential, Single Family Residence
Materials
- Brick, Cement Siding
- Foundation: Slab
Condition
- New Construction,Under Construction
- New construction: Yes
- Year built: 2025
Details
- Builder name: M/I Homes
Utilities & green energy
- Water: Public
Community & HOA
Community
- Subdivision: Sawyer Walk
HOA
- Has HOA: Yes
- Amenities included: Park, Playground, Pool, Trail(s)
- Services included: ParkPlayground, Walking Trails
- HOA fee: $620 semi-annually
- HOA phone: 317-444-3100
Location
- Region: Bargersville
Financial & listing details
- Price per square foot: $204/sqft
- Tax assessed value: $68,000
- Annual tax amount: $8
- Date on market: 8/5/2025
- Cumulative days on market: 15 days
Price history
| Date | Event | Price |
|---|---|---|
| 9/29/2025 | Sold | $399,990$204/sqft |
Source:  MIBOR as distributed by MLS GRID #22054908 Report a problem MIBOR as distributed by MLS GRID #22054908 Report a problem | ||
| 8/20/2025 | Pending sale | $399,990$204/sqft |
Source: MIBOR as distributed by MLS GRID #22054908 Report a problem | ||
| 8/14/2025 | Price change | $399,990-2.4%$204/sqft |
Source: MIBOR as distributed by MLS GRID #22054908 Report a problem | ||
| 7/29/2025 | Price change | $409,990-1.2%$209/sqft |
Source:  M/I Homes Report a problem M/I Homes Report a problem | ||
| 7/18/2025 | Price change | $414,990-1.2%$212/sqft |
Source: M/I Homes Report a problem | ||
| 6/21/2025 | Price change | $419,990-3.7%$214/sqft |
Source: M/I Homes Report a problem | ||
| 4/24/2025 | Listed for sale | $436,350$222/sqft |
Source: M/I Homes Report a problem | ||
Public tax history
| Year | Property taxes | Tax assessment |
|---|---|---|
| 2025 | $8 | $68,000 +16900% |
| 2024 | -- | $400 |
Find assessor info on the county website
Neighborhood: 46106
Nearby homes
- $408,9904 bd3 ba2.3k sqft4068 Dutton Dr, Bargersville, IN 46106Sold

- $397,9903 bd3 ba2k sqft4050 Dutton Dr, Bargersville, IN 46106Sold
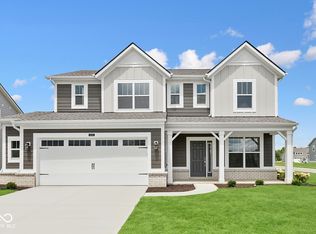
- $483,7003 bd2 ba2.5k sqft4147 Bozeman Way, Bargersville, IN 46106Off Market
- $427,5003 bd2 ba2.3k sqft4091 Bozeman Way, Bargersville, IN 46106Off Market
- $418,9003 bd3 ba2.4k sqft4091 Dutton Dr, Bargersville, IN 46106Off Market
- $435,0005 bd3 ba2.7k sqft4049 Dutton Dr, Bargersville, IN 46106Sold
- $452,2004 bd2 ba2.8k sqft4175 Dutton Dr, Bargersville, IN 46106Off Market
- $431,7504 bd3 ba2.4k sqft4055 Bozeman Way, Bargersville, IN 46106Sold
Nearby schools
GreatSchools rating
- 8/10Walnut Grove Elementary SchoolGrades: K-5Distance: 0.7 mi
- 8/10Center Grove Middle School CentralGrades: 6-8Distance: 3.6 mi
- 10/10Center Grove High SchoolGrades: 9-12Distance: 3.5 mi
Schools provided by the listing agent
- High: Center Grove High School
Source: MIBOR as distributed by MLS GRID. This data may not be complete. We recommend contacting the local school district to confirm school assignments for this home.
Get a cash offer in 3 minutes
Find out how much your home could sell for in as little as 3 minutes with a no-obligation cash offer.
Estimated market value
$402,000
Get a cash offer in 3 minutes
Find out how much your home could sell for in as little as 3 minutes with a no-obligation cash offer.
Estimated market value
$402,000
- Indiana
- Johnson County
- Bargersville
- 46106
- 4096 Dutton Dr
Nearby cities
Nearby zip codes
Other Bargersville Topics
