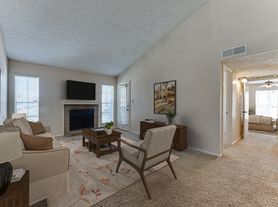
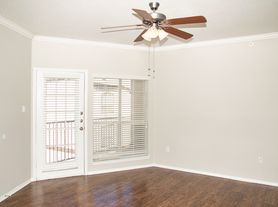

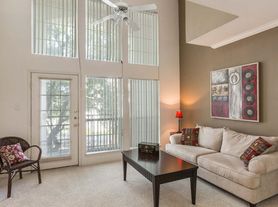

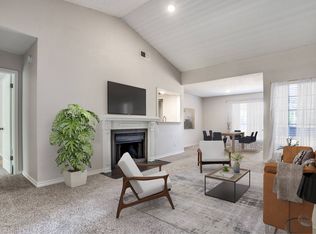
Location, Location, Location! Welcome to 4050 Frankford Road #102, a two-story Dallas condo offering 2 bedrooms and 2.5 bathrooms, designed with soaring architectural details and an effortless layout. The main living space immediately grabs your attention with dramatic vaulted ceilings, warm wood look flooring, and a classic brick fireplace centered between dual bright windows. An open flow leads directly into the dedicated dining area, connected to the kitchen via a convenient pass-through counterideal for hosting and casual dining alike. Upstairs, architectural character continues throughout the private quarters. The primary suite features a recessed tray ceiling and seamlessly opens into a versatile bonus room showcasing a decorative exposed brick accent wall, perfect for a home office, sitting parlor, or fitness corner. The ensuite primary bath serves as a bright sanctuary illuminated by overhead skylights, featuring dual sinks and a deep garden tub. The second bedroom offers exceptional storage and flexibility with a built-in loft ladder, leading to a unique built-in cabinetry area, and easy access to its own full bath. Complete with a convenient main-floor half bath for guests and access to a refreshing community pool, this low-maintenance condo pairs character-rich design with exceptional function in a PRIME Dallas location. Owner must approve all pets.
$95.00 APPLICATION FEE PER APPLICANT OVER 18*$195.00 LEASE ADMIN FEE DUE AT LEASE SIGNING*WE DO PAPERWORK*TENANT / AGENT TO VERIFY ALL INFORMATION*OWNER MUST APPROVE ALL PETS*NO SMOKING PLEASE*REFRIGERATOR, WASHER & DRYER ARE NON-WARRANTIED ITEMS*OWNER PAYS HOA DUES
Apartment for rent
Apartment
Available now
Cats, dogs OK
In unit laundry
Fireplace
What's special
Warm wood look flooringUnique built-in cabinetry areaDramatic vaulted ceilingsConvenient pass-through counterSoaring architectural detailsDual sinksDeep garden tub
- 77 days |
- -- |
- -- |
Zillow last checked:
Listing updated:
Travel times

Let’s turn your rent into credit progress
Build credit history with every on-time payment and get credit for the payment you’re already making.
Facts & features
Interior
Bedrooms & bathrooms
- Bedrooms: 2
- Bathrooms: 3
- Full bathrooms: 2
- 1/2 bathrooms: 1
Heating
- Fireplace
Appliances
- Included: Dishwasher, Dryer, Garbage Disposal, Microwave Oven, Range Oven, Refrigerator, Stove, Trash Compactor, Washer
- Laundry: In Unit
Features
- Bar, Breakfast Bar, Ceiling Fan(s), Full Size Utility Closet, Vaulted Ceiling(s)
- Has fireplace: Yes
Interior area
- Total interior livable area: 1,425 sqft
Video & virtual tour
Property
Parking
- Details: Contact manager
Features
- Patio & porch: Patio, Porch
- Exterior features: Built-Ins, Garden, Gdo, Primary Bedroom Sitting Area, Primary Dual Sinks, Walk-In Closets
- Pool features: Pool
- Fencing: Fenced Yard
Lot
- Features: Back Yard, Garden
Details
- Parcel number: R063200110201
Construction
Type & style
- Home type: Apartment
- Property subtype: Apartment
Building
Management
- Pets allowed: Yes
Community & HOA
Community
- Features: Pool
Location
- Region: Dallas
Financial & listing details
- Lease term: Contact For Details
Price history
| Date | Event | Price |
|---|---|---|
| 7/30/2026 | Listed for rent | $2,295+73.2%$2/sqft |
Source: Zillow Rentals Report a problem | ||
| 1/1/2013 | Listing removed | $1,325$1/sqft |
Source: CENTURY 21 Judge Fite Management Report a problem | ||
| 12/19/2012 | Listed for rent | $1,325$1/sqft |
Source: RentalHunt.com #266971 Report a problem | ||