Skip main navigation
Off market
  • $340,900

    4050 Marshfield Dr, Evansville, IN 47711

    3beds
    1,949sqft
    SingleFamily
    Built in 1998
    10,802 Square Feet Lot
    $340,900 Zestimate®
    $175/sqft
    $2,286 Estimated rent

    Home value

    $340,900

    $324,000 - $358,000

    $2,286/mo

    Zestimate® history
    Loading
    Loading...

    Owner options

    List your home for rent

    $2,286/mo

    Rent Zestimate®

    Find your next renter with Zillow Rental Manager. Plus, with online applications, you can quickly screen prospective tenants – for free.

    Learn more

    $2,286/mo

    Rent Zestimate®

    Refinance and save

    $2,086/mo

    Est. payment

    Refinancing to a lower rate could help reduce your monthly payments and save thousands over the life of the loan.

    See today's rates

    $2,086/mo

    Est. payment

    Explore your selling options

    Work with a Zillow partner agent

    Leverage their expertise and Zillow's premium Showcase listings to get your home seen by more buyers.

    Get started

    List with your own agent

    Get your home in front of millions of buyers by listing it on Zillow.

    Learn how to do it

    Sell it yourself

    Take full control of how buyers see your home on Zillow by listing For Sale by Owner (FSBO).

    List your home

    What's special

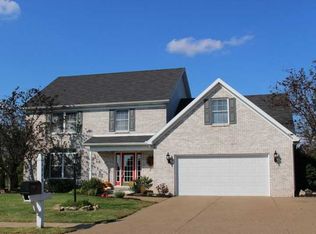
    Located in the desirable Keystone subdivision, the curb appeal of this lovely home will knock your socks off before you even get out of the car! Enter under the covered front porch, through the leaded glass front door, and into this lovely 3 bed, 2.5 bathroom home. The inviting great room features high ceilings, a gas log fireplace, and crown molding. This home offers both a large formal dining room as well as plenty of eat-in space in the kitchen. Speaking of the kitchen, it is equipped with newer stainless steel appliances, ample cabinet space, as well as a walk-in pantry. The new barn door between the kitchen and laundry room provides a touch of additional charm. Rounding out the main floor is the master suite which includes a large bedroom, walk-in closet, and roomy master bath with soaking tub, step-in shower, double bowl vanities, and water closet. Head upstairs, via the open staircase, to the two additional large bedrooms (one with an oversized window and vaulted ceiling) another full bath, and a large bonus room with closet. Making your way outside, you'll find a generously sized aggregate patio and wrought iron fencing, making the perfect spot for a peaceful escape or a wonderful venue for entertaining, whichever you prefer. The large shed ensures that you will have plenty of storage for all of your gardening and lawncare tools. The most recent updates include: Freshly painted main floor, Levolor light blocking shades and blinds, barn door to laundry room, glass shower door in master bath and more! Double HVAC units are approximately 2 years old.

    This property is not currently displayed as for sale or rent on Zillow. This may be different from what's on other websites or public sources.

    Facts & features

    Interior

    Bedrooms & bathrooms
    • Bedrooms: 3
    • Bathrooms: 3
    • Full bathrooms: 2
    • 1/2 bathrooms: 1
    Heating
    • Forced air, Gas, Solar
    Cooling
    • Central
    Appliances
    • Included: Refrigerator
    Features
    • Basement: None
    • Has fireplace: Yes
    Interior area
    • Total interior livable area: 1,949 sqft

    Property

    Parking
    • Parking features: Garage - Attached
    Features
    • Exterior features: Vinyl, Brick
    Lot
    • Size: 10,802 Square Feet
    Details
    • Parcel number: 820602002703046019

    Construction

    Type & style
    • Home type: SingleFamily
    Materials
    • masonry
    • Foundation: Crawl/Raised
    • Roof: Asphalt
    Condition
    • Year built: 1998

    Community & HOA

    Location
    • Region: Evansville

    Financial & listing details

    • Price per square foot: $175/sqft
    • Tax assessed value: $283,100
    • Annual tax amount: $2,712

    Price history

    DateEventPrice
    5/22/2022Pending sale$315,000
    Source: IRMLS #202217964 Report a problem
    5/13/2022Price change$315,000+16.7%
    Source: IRMLS #202217964 Report a problem
    6/2/2021Pending sale$269,900
    Source: IRMLS #202120076 Report a problem
    5/30/2021Listed for sale$269,900
    Source: IRMLS #202120076 Report a problem

    Public tax history

    YearProperty taxesTax assessment
    2025$2,712 -13.1%$283,100 +8.8%
    2024$3,121 +9.3%$260,200 -12.4%
    2023$2,855 +29.2%$297,100 +13.3%
    2022$2,210 +4%$262,200 +27.5%
    2021$2,125 +9.5%$205,600
    2020$1,940 -1.8%$205,600 +6.7%
    2019$1,975 +1%$192,700 -2.1%
    2018$1,956 +7.5%$196,800 +0.3%
    2017$1,818 $196,200 +3.4%
    2016$1,818 +2.3%$189,800 +4.5%
    2014$1,778 +4.3%$181,600 -1.8%
    2013$1,704 +0.7%$185,000 +4.8%
    2012$1,693 -43.9%$176,500 +1.5%
    2011$3,015 +6.7%$173,900 +0.3%
    2010$2,827 +5.7%$173,300
    2009$2,674 $173,300 -0.7%
    2008-- $174,600
    2007-- $174,600
    2006-- --
    2003-- $104,600
    2001-- $104,600
    Find assessor info on the county website

    Neighborhood: Oakhill

    Nearby schools

    GreatSchools rating
    Schools provided by the listing agent
    • Elementary: Oakhill
    • Middle: North
    • High: North
    • District: Evansville-Vanderburgh School

    Source: The MLS. This data may not be complete. We recommend contacting the local school district to confirm school assignments for this home.

    Get pre-qualified for a loan
    At Zillow Home Loans, we can pre-qualify you in as little as 5 minutes with no impact to your credit score.

    An equal housing lender. NMLS #10287.

    Sell for more on Zillow
    Get a Zillow Showcase℠ listing at no additional cost and you could sell for .
    $340,900
    2% more
    +$6,818
    With Zillow Showcase(estimated)
    $347,718
