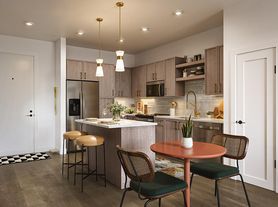
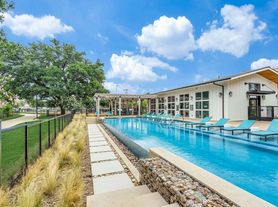
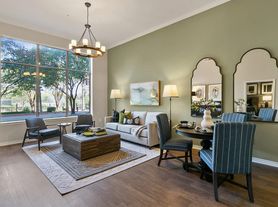
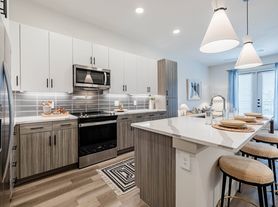
The Chelsea floor plan is an expansive three-story, one-bedroom, one-bathroom townhome-style residence designed to deliver exceptional space, comfort, and flexibility. The first level features a private two-car garage, providing added convenience and storage. The second level showcases an open-concept kitchen with a central island that flows seamlessly into a spacious living area, creating the ideal setting for entertaining, relaxing, or everyday living. On the third level, the private bedroom, dedicated study, and full bathroom offer a quiet retreat with flexibility for a home office or creative workspace. Two private balconies further enhance the home, extending the living space outdoors and creating a unique urban living experience.
Apartment for rent
Apartment
Available Tue Dec 1 2026
Cats, dogs OK
In unit laundry
Garage parking
What's special
Expansive three-storyDedicated studyTwo private balconiesPrivate two-car garagePrivate bedroomOne-bedroom one-bathroom townhome-style residence
- 7 days |
- -- |
- -- |
Zillow last checked:
Listing updated:
Travel times

Let’s turn your rent into credit progress
Build credit history with every on-time payment and get credit for the payment you’re already making.
Facts & features
Interior
Bedrooms & bathrooms
- Bedrooms: 1
- Bathrooms: 1
- Full bathrooms: 1
Appliances
- Included: Dryer, Washer
- Laundry: In Unit
Features
- Ceiling Fan(s)
- Flooring: Vinyl
Interior area
- Total interior livable area: 956 sqft
Property
Parking
- Parking features: Covered, Garage, Valet
- Has garage: Yes
- Details: Contact manager
Features
- Patio & porch: Covered, Deck, Patio
- Exterior features: Car Charging Stations, Co-Working Office, Four Pocket Parks, Garden-Style Soaking Bathtubs*, Large, Shaker-Style Cabinets, Micro Market Store, Modern Touches Throughout Apartment, Package Delivery Services, Private Resident Club, Private, Fenced Front Yards*, Quarter Mile Walking/Jogging Path, Quartz Countertops, Shuffleboard Table, Stainless Steel Appliances, Two Dog Parks (for Both Small & Large Dogs), Under-Mounted Oversized Kitchen Sinks, Warehouse-Styled, Oversized Windows, Yoga And Spin Room
- Pool features: Pool
Lot
- Features: Wooded
Details
- Additional structures: Garage(s)
Construction
Type & style
- Home type: Apartment
- Property subtype: Apartment
Condition
- Year built: 2020
Building
Details
- Building name: Midway Urban Village
Management
- Pets allowed: Yes
Community & HOA
Community
- Features: Fitness Center, Lake, Pool
HOA
- Amenities included: Fitness Center
Location
- Region: Farmers Branch
Financial & listing details
- Lease term: 12 Months
Price history
| Date | Event | Price |
|---|---|---|
| 9/21/2026 | Listed for rent | $2,250+16%$2/sqft |
Source: Zillow Rentals Report a problem | ||
| 5/27/2021 | Listing removed | -- |
Source: Zillow Rental Network Premium_1 Report a problem | ||
| 5/13/2021 | Listed for rent | $1,939+4.9%$2/sqft |
Source: Zillow Rental Network Premium_1 Report a problem | ||
| 5/12/2020 | Listing removed | $1,849$2/sqft |
Source: Gables Residential Report a problem | ||
| 2/28/2020 | Price change | $1,849+2.8%$2/sqft |
Source: Gables Residential Report a problem | ||
| 1/25/2020 | Listed for rent | $1,799$2/sqft |
Source: Gables Residential Report a problem | ||