“The Urling House” is one of Denver’s grand mansions on Montview Boulevard in the prestigious Park Hill neighborhood. Designed by renowned architect Jacques Benedict in 1921, the home was a wedding gift to Madeline Urling from her father and has been featured in several books on Denver architecture and Park Hill. Benedict designed the home in the Beaux-Art style at the height of his career, engaged by Denver’s most prominent families to build the city’s most elegant homes. Upon seeing it, you can understand why this one is one of Benedict’s most notable mansions. Perched high a 20,000 square foot lot you’re immediately drawn in by the exquisite architectural detail: crimson brick in a herringbone pattern; green tile roof; ornate ironwork; arched front doors encased by an extravagant stone arch and a massive glass lamp - once recognized as “One of the most beautiful doorways in Denver.” Benedict's attention to detail continues inside: the main level features arched doorways & windows; a glass-paneled atrium flooding the staircase with natural light (signature Benedict feature); huge family room with original Van Briggle tile; ceilings in the living, dining, & family rooms embellished with beams, carved plaster, and honeycomb patterns; wrought iron railings; white oak floors; gorgeous William Ohs kitchen; powder room; and a gracious, expansive floor plan for entertaining. Upstairs features 6 bedrooms and 4 bathrooms, including the primary bedroom with ensuite bathroom; two private patios; the former “staff’s quarters”; and partial third floor featuring a home gym, office, or play area. With opulence, a fascinating history, and architectural excellence, this is one of Denver’s distinguished mansions within close proximity to the Park Hill Library; Natural History Museum; Denver Zoo; City Park lake and playground; along with several local shops and restaurants.
Sold for $2,775,000
$2,775,000
4050 Montview Boulevard, Denver, CO 80207
6beds
6,399sqft
Single Family Residence
Built in 1921
0.46 Acres Lot
$3,048,600 Zestimate®
$434/sqft
$-- Estimated rent
Home value
$3,048,600
$2.68M - $3.48M
Not available
Zestimate® history
Owner options
List your home for rent
Find your next renter with Zillow Rental Manager. Plus, with online applications, you can quickly screen prospective tenants – for free.
Refinance and save
$16,770/mo
Est. payment
Refinancing to a lower rate could help reduce your monthly payments and save thousands over the life of the loan.
$16,770/mo
Est. payment
Explore your selling options
Work with a Zillow partner agent
Leverage their expertise and Zillow's premium Showcase listings to get your home seen by more buyers.
Get startedList with your own agent
Get your home in front of millions of buyers by listing it on Zillow.
Learn how to do itSell it yourself
Take full control of how buyers see your home on Zillow by listing For Sale by Owner (FSBO).
List your homeWhat's special
Zillow last checked:
Listing updated:
Listed by:
Taylor Heslop 720-663-8545 taylorsellscolorado@gmail.com,
LIV Sotheby's International Realty
Bought with:
Taylor Heslop, 100046856
LIV Sotheby's International Realty
Source: REcolorado as distributed by MLS GRID,MLS#: 6734671
Facts & features
Interior
Bedrooms & bathrooms
- Bedrooms: 6
- Bathrooms: 6
- Full bathrooms: 2
- 3/4 bathrooms: 2
- 1/2 bathrooms: 2
- Main level bathrooms: 1
Primary bedroom
- Description: A Calming Retreat With Gas Fireplace, A Private Patio Overlooking The Backyard, En Suite Bathroom
- Level: Upper
Bedroom
- Description: Guest Bedroom In The Staff Wing With Original Fir Wood Flooring
- Level: Upper
Bedroom
- Description: Second Guest Bedroom In The Staff Wing Of The House Perfect For A Nanny Suite
- Level: Upper
Bedroom
- Description: Currently A Sitting Room, But Makes For A Lovely Secondary Bedroom With En Suite Bathroom Or An Office
- Level: Upper
Bedroom
- Description: Spacious Green Bedroom With Private Patio Overlooking The Backyard
- Level: Upper
Bedroom
- Description: Large, Bright Bedroom With Bathroom Adjoining It To The Green Bedroom
- Level: Upper
Primary bathroom
- Description: Stunning Primary Bathroom With Lovely Stone Tile, Double Vanity, Walk In Closet And Oval Window With Intricate Iron Detailing
- Level: Upper
Bathroom
- Description: Convenient Half Bath On The Main Level With Black And White Tile Detailing
- Level: Main
Bathroom
- Description: Vibrant Green Tile Bathroom Located In The Staff Wing With Original Tile And Fixtures
- Level: Upper
Bathroom
- Description: Lavender Bathroom Tile With Marble Features, En Suite Bathroom And Original Details
- Level: Upper
Bathroom
- Description: Beatutifully Remodeled Bathroom With Marble Detail, Double Vanity, Walk-In Shower And Adjoins The Green And White Bedrooms
- Level: Upper
Bathroom
- Description: Half Bath Located In The Basement
- Level: Basement
Bonus room
- Description: Great Flex Space For A Home Gym, Ballet Studio, Home Theater Room, Play Area
- Level: Basement
Dining room
- Description: Grand Dining Room With French Doors Leading To The Covered Back Patio, Ornate Carved Ceiling Molding
- Level: Main
Kitchen
- Description: Lovely & Bright Kitchen Remoded By Wiliam Ohs With White Cabinetry, Eat-In Kitchen, Stone Countertops, Sub-Zero, Gaggenau, Wolf & Asko Appliances, Walk-In Pantry
- Level: Main
Laundry
- Description: Conveniently Located Laundry Upstairs, There's Also W/D Hookups In The Basement
- Level: Upper
Living room
- Description: Spacious Living Room With White Oak Hardwood Floors, Arched Doorway, Beams Running Across The Ceiling, Opulent Gas Fireplace Mantle And Built-In Bookcases
- Level: Main
Loft
- Description: Fantastic Space For A Home Office, Gym, Or Play Area
- Level: Upper
Mud room
- Description: Mud Room/Butlers Pantry Located At The Back Of The House Off The Kitchen With Storage And Wine Fridge
- Level: Main
Sun room
- Description: Flooded With Natural Light, Original Van Briggle Tile Flooring(Made In Colorado), Arched Windows With Ornate Cement Molding, Honeycomb Ceiling Detail, Floor To Ceiling Bookshelves
- Level: Main
Utility room
- Description: Optional Secondary Laundry Room, Craft Area, There's Also Loads Of Extra Storage In The Basement
- Level: Basement
Heating
- Hot Water
Cooling
- Evaporative Cooling
Appliances
- Included: Dishwasher, Disposal, Dryer, Microwave, Oven, Range, Range Hood, Refrigerator, Tankless Water Heater, Warming Drawer, Washer, Wine Cooler
- Laundry: In Unit, Laundry Closet
Features
- Eat-in Kitchen, Entrance Foyer, High Ceilings, Jack & Jill Bathroom, Kitchen Island, Pantry, Primary Suite, Quartz Counters, Smoke Free, Vaulted Ceiling(s), Wet Bar
- Flooring: Carpet, Tile, Wood
- Windows: Skylight(s)
- Basement: Partial
- Number of fireplaces: 2
- Fireplace features: Gas, Living Room, Master Bedroom
Interior area
- Total structure area: 6,399
- Total interior livable area: 6,399 sqft
- Finished area above ground: 5,108
- Finished area below ground: 398
Property
Parking
- Total spaces: 6
- Parking features: Oversized
- Attached garage spaces: 2
- Details: Off Street Spaces: 4
Features
- Levels: Three Or More
- Patio & porch: Covered, Front Porch, Patio
- Exterior features: Balcony, Private Yard
- Fencing: Full
Lot
- Size: 0.46 Acres
- Features: Corner Lot, Landscaped, Many Trees, Near Public Transit
Details
- Parcel number: 131305012
- Zoning: U-SU-E
- Special conditions: Standard
Construction
Type & style
- Home type: SingleFamily
- Architectural style: Traditional
- Property subtype: Single Family Residence
Materials
- Brick
- Roof: Spanish Tile
Condition
- Year built: 1921
Utilities & green energy
- Sewer: Public Sewer
- Water: Public
- Utilities for property: Electricity Connected
Community & HOA
Community
- Security: Carbon Monoxide Detector(s), Security System, Smoke Detector(s)
- Subdivision: Park Hill
HOA
- Has HOA: No
Location
- Region: Denver
Financial & listing details
- Price per square foot: $434/sqft
- Annual tax amount: $13,131
- Date on market: 3/14/2024
- Listing terms: Cash,Conventional,FHA,Jumbo,VA Loan
- Exclusions: Seller's Personal Property.
- Ownership: Individual
- Electric utility on property: Yes
- Road surface type: Paved
Price history
| Date | Event | Price |
|---|---|---|
| 5/17/2024 | Sold | $2,775,000-0.9%$434/sqft |
Source:  REcolorado as distributed by MLS GRID #6734671 Report a problem REcolorado as distributed by MLS GRID #6734671 Report a problem | ||
| 4/8/2024 | Pending sale | $2,800,000$438/sqft |
Source: REcolorado as distributed by MLS GRID #6734671 Report a problem | ||
| 3/13/2024 | Listed for sale | $2,800,000$438/sqft |
Source: REcolorado as distributed by MLS GRID #6734671 Report a problem | ||
Public tax history
Tax history is unavailable.
Neighborhood: South Park Hill
Nearby homes
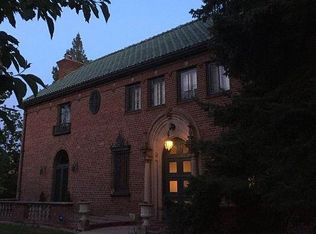
- $2,939,1006 bd6 ba6.3k sqft4050 E Montview Blvd, Denver, CO 80220Off Market
- $1,389,2004 bd2 ba2.6k sqft4040 E Montview Blvd, Denver, CO 80220Off Market
- $1,588,2003 bd2 ba2.9k sqft1955 Albion St, Denver, CO 80220Off Market
- $2,873,0006 bd5 ba6.1k sqft4100 E Montview Blvd, Denver, CO 80220Off Market
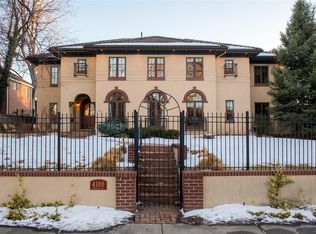
- $2,940,0006 bd5 ba6k sqft4100 Montview Blvd, Denver, CO 80207Sold
- $2,262,0004 bd4 ba3.5k sqft1947 Albion St, Denver, CO 80220Off Market
- $1,570,8004 bd4 ba2.8k sqft4022 E Montview Blvd, Denver, CO 80220Off Market
- $40,7003,079 sqft4001 E 19th Ave, Denver, CO 80220Off Market
Nearby schools
GreatSchools rating
- 10/10Park Hill SchoolGrades: PK-5Distance: 0.5 mi
- 10/10McAuliffe InternationalGrades: 6-8Distance: 1.1 mi
- 7/10East High SchoolGrades: 9-12Distance: 1 mi
Schools provided by the listing agent
- Elementary: Park Hill
- Middle: McAuliffe International
- High: East
- District: Denver 1
Source: REcolorado as distributed by MLS GRID. This data may not be complete. We recommend contacting the local school district to confirm school assignments for this home.
Get a cash offer in 3 minutes
Find out how much your home could sell for in as little as 3 minutes with a no-obligation cash offer.
Estimated market value
$3,048,600
Get a cash offer in 3 minutes
Find out how much your home could sell for in as little as 3 minutes with a no-obligation cash offer.
Estimated market value
$3,048,600
- Colorado
- Denver County
- Denver
- 80207
- South Park Hill
- 4050 Montview Boulevard
