New(er) Home (e.g. scraped/newly-built in 2003) meets historic Park Hill neighborhood--the best of both worlds! This home is the perfect blend of a modern/contemporary kitchen and primary suite combined with a traditional office, dining and living rooms! It's fully loaded and all of the appliances are included (e.g. the washer/dryer and workout equipment are negotiable), along with the electronics, TV's, overhead projector, etc. Some of the selling features include, but are not limited to: dog washing station in the heated garage, a salt water pool with cover, elegant bar area with two refrigerators, an executive worthy office with built-in shelving ready for your most important zoom calls, a movie theater room, a workout room, several outdoor entertaining spaces (e.g. balcony off the primary suite, front patio, back patio with firepit, covered side patio) an astroturf area for pets, 4 bedrooms up/2 in the basement, and a wine cellar to name a few. This truly is a one-of-a-kind home that will capture your heart and your mind with all of the unique selling features. Schedule your showing TODAY and don't delay!
Sold for $2,940,000
$2,940,000
4100 Montview Boulevard, Denver, CO 80207
6beds
6,019sqft
Single Family Residence
Built in 2003
7,840 Square Feet Lot
$2,824,500 Zestimate®
$488/sqft
$7,237 Estimated rent
Home value
$2,824,500
$2.57M - $3.11M
$7,237/mo
Zestimate® history
Owner options
List your home for rent
$7,237/mo
Rent Zestimate®
Find your next renter with Zillow Rental Manager. Plus, with online applications, you can quickly screen prospective tenants – for free.
$7,237/mo
Rent Zestimate®
Refinance and save
$17,833/mo
Est. payment
Refinancing to a lower rate could help reduce your monthly payments and save thousands over the life of the loan.
$17,833/mo
Est. payment
Explore your selling options
Work with a Zillow partner agent
Leverage their expertise and Zillow's premium Showcase listings to get your home seen by more buyers.
Get startedList with your own agent
Get your home in front of millions of buyers by listing it on Zillow.
Learn how to do itSell it yourself
Take full control of how buyers see your home on Zillow by listing For Sale by Owner (FSBO).
List your homeWhat's special
Zillow last checked:
Listing updated:
Listed by:
Scott Petersen 303-332-3897 SCOTT@SCOTTSELLSAMILEHIGH.COM,
LIV Sotheby's International Realty
Bought with:
Todd Barker
Assist 2 Sell Denver Metro
Source: REcolorado as distributed by MLS GRID,MLS#: 2468216
Facts & features
Interior
Bedrooms & bathrooms
- Bedrooms: 6
- Bathrooms: 5
- Full bathrooms: 2
- 3/4 bathrooms: 2
- 1/4 bathrooms: 1
- Main level bathrooms: 1
Primary bedroom
- Level: Upper
- Area: 285 Square Feet
- Dimensions: 15 x 19
Bedroom
- Level: Upper
- Area: 216 Square Feet
- Dimensions: 12 x 18
Bedroom
- Level: Upper
- Area: 192 Square Feet
- Dimensions: 12 x 16
Bedroom
- Level: Upper
- Area: 192 Square Feet
- Dimensions: 12 x 16
Bedroom
- Level: Basement
- Area: 170 Square Feet
- Dimensions: 10 x 17
Bedroom
- Level: Basement
Primary bathroom
- Level: Upper
Bathroom
- Description: 5 Piece With Master
- Level: Upper
Bathroom
- Description: Jack And Jill
- Level: Upper
Bathroom
- Level: Basement
- Area: 143 Square Feet
- Dimensions: 11 x 13
Bathroom
- Level: Main
Bonus room
- Level: Basement
- Area: 338 Square Feet
- Dimensions: 13 x 26
Bonus room
- Level: Basement
- Area: 240 Square Feet
- Dimensions: 12 x 20
Dining room
- Level: Main
- Area: 192 Square Feet
- Dimensions: 12 x 16
Exercise room
- Level: Basement
Family room
- Level: Main
- Area: 272 Square Feet
- Dimensions: 16 x 17
Family room
- Level: Basement
- Area: 198 Square Feet
- Dimensions: 11 x 18
Kitchen
- Level: Main
Laundry
- Level: Upper
Living room
- Level: Main
- Area: 224 Square Feet
- Dimensions: 14 x 16
Mud room
- Level: Main
Other
- Level: Basement
Heating
- Forced Air, Natural Gas
Cooling
- Central Air
Appliances
- Included: Bar Fridge, Dishwasher, Disposal, Gas Water Heater, Humidifier, Microwave, Oven, Range Hood, Refrigerator, Washer, Wine Cooler
Features
- Audio/Video Controls, Built-in Features, Butcher Counters, Ceiling Fan(s), Central Vacuum, Eat-in Kitchen, Entrance Foyer, Five Piece Bath, Granite Counters, High Speed Internet, Jack & Jill Bathroom, Kitchen Island, Laminate Counters, Pantry, Primary Suite, Radon Mitigation System, Sauna, Smart Thermostat, Smoke Free, Sound System, Walk-In Closet(s), Wet Bar, Wired for Data
- Flooring: Bamboo, Carpet, Tile, Wood
- Windows: Double Pane Windows, Window Coverings
- Basement: Full
- Number of fireplaces: 3
- Fireplace features: Basement, Family Room, Gas, Living Room
Interior area
- Total structure area: 6,019
- Total interior livable area: 6,019 sqft
- Finished area above ground: 3,689
- Finished area below ground: 2,230
Property
Parking
- Total spaces: 4
- Parking features: Garage - Attached
- Attached garage spaces: 2
- Details: Off Street Spaces: 2
Features
- Levels: Two
- Stories: 2
- Patio & porch: Covered, Front Porch, Patio
- Exterior features: Balcony, Fire Pit, Gas Grill, Lighting, Smart Irrigation
- Has private pool: Yes
- Pool features: Private
- Fencing: Full
Lot
- Size: 7,840 Square Feet
- Features: Corner Lot, Landscaped, Level, Sprinklers In Front, Sprinklers In Rear
Details
- Parcel number: 131304001
- Zoning: U-SU-E
- Special conditions: Standard
- Other equipment: Home Theater
Construction
Type & style
- Home type: SingleFamily
- Architectural style: Spanish
- Property subtype: Single Family Residence
Materials
- Frame, Stucco
- Roof: Spanish Tile
Condition
- Updated/Remodeled
- Year built: 2003
Utilities & green energy
- Sewer: Public Sewer
- Water: Public
- Utilities for property: Electricity Connected, Internet Access (Wired), Natural Gas Connected, Phone Available
Community & HOA
Community
- Security: Carbon Monoxide Detector(s), Radon Detector, Security System, Smart Cameras, Smoke Detector(s)
- Subdivision: Park Hill
HOA
- Has HOA: No
Location
- Region: Denver
Financial & listing details
- Price per square foot: $488/sqft
- Annual tax amount: $12,073
- Date on market: 11/13/2023
- Listing terms: Cash,Conventional,FHA,Jumbo,VA Loan
- Exclusions: Seller's Personal Property
- Ownership: Individual
- Electric utility on property: Yes
- Road surface type: Paved
Price history
| Date | Event | Price |
|---|---|---|
| 1/4/2024 | Sold | $2,940,000-5.2%$488/sqft |
Source:  REcolorado as distributed by MLS GRID #2468216 Report a problem REcolorado as distributed by MLS GRID #2468216 Report a problem | ||
| 11/29/2023 | Pending sale | $3,100,000$515/sqft |
Source: REcolorado as distributed by MLS GRID #2468216 Report a problem | ||
| 11/13/2023 | Listed for sale | $3,100,000$515/sqft |
Source: REcolorado as distributed by MLS GRID #2468216 Report a problem | ||
Public tax history
Tax history is unavailable.
Neighborhood: South Park Hill
Nearby homes
- $2,856,1006 bd5 ba6.1k sqft4100 E Montview Blvd, Denver, CO 80220Off Market
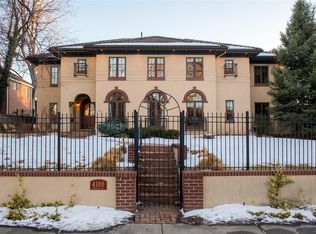
- $1,596,6625 bd4 ba3.7k sqft4120 Montview Blvd, Denver, CO 80207Sold
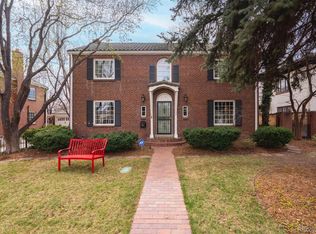
- $1,596,6623 bd3 ba2.7k sqft4120 E Montview Blvd, Denver, CO 80220Sold
- $2,506,1005 bd5 ba5.1k sqft1990 Albion St, Denver, CO 80220Off Market
- $1,595,1004 bd3 ba2.8k sqft4130 E Montview Blvd, Denver, CO 80220Off Market
- $644,0009,326 sqft1970 Albion St, Denver, CO 80220Off Market
- $1,969,6000.77 acres1980 Albion St, Denver, CO 80220Off Market
- $2,775,0006 bd6 ba6.3k sqft4050 Montview Blvd, Denver, CO 80207Sold
Nearby schools
GreatSchools rating
- 10/10Park Hill SchoolGrades: PK-5Distance: 0.5 mi
- 10/10McAuliffe InternationalGrades: 6-8Distance: 1 mi
- 7/10East High SchoolGrades: 9-12Distance: 1 mi
Schools provided by the listing agent
- Elementary: Park Hill
- Middle: McAuliffe International
- High: East
- District: Denver 1
Source: REcolorado as distributed by MLS GRID. This data may not be complete. We recommend contacting the local school district to confirm school assignments for this home.
Get a cash offer in 3 minutes
Find out how much your home could sell for in as little as 3 minutes with a no-obligation cash offer.
Estimated market value
$2,824,500
Get a cash offer in 3 minutes
Find out how much your home could sell for in as little as 3 minutes with a no-obligation cash offer.
Estimated market value
$2,824,500
- Colorado
- Denver County
- Denver
- 80207
- South Park Hill
- 4100 Montview Boulevard
