Skip main navigation
Sold for $1,596,662
  • $1,596,662

    4120 Montview Boulevard, Denver, CO 80207

    5beds
    3,703sqft
    Single Family Residence
    Built in 1940
    6,820 Square Feet Lot
    $1,589,800 Zestimate®
    $431/sqft
    $5,526 Estimated rent

    Home value

    $1,589,800

    $1.51M - $1.69M

    $5,526/mo

    Zestimate® history
    Loading
    Loading...

    Owner options

    List your home for rent

    $5,526/mo

    Rent Zestimate®

    Find your next renter with Zillow Rental Manager. Plus, with online applications, you can quickly screen prospective tenants – for free.

    Learn more

    $5,526/mo

    Rent Zestimate®

    Refinance and save

    $9,253/mo

    Est. payment

    Refinancing to a lower rate could help reduce your monthly payments and save thousands over the life of the loan.

    See today's rates

    $9,253/mo

    Est. payment

    Explore your selling options

    Work with a Zillow partner agent

    Leverage their expertise and Zillow's premium Showcase listings to get your home seen by more buyers.

    Get started

    List with your own agent

    Get your home in front of millions of buyers by listing it on Zillow.

    Learn how to do it

    Sell it yourself

    Take full control of how buyers see your home on Zillow by listing For Sale by Owner (FSBO).

    List your home

    What's special

    Original charm
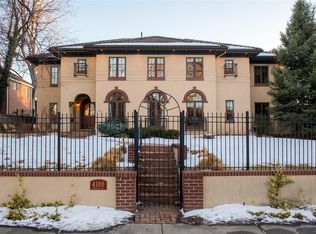
    Every Park Hill home has a story and this quintessential Park Hill residence is no exception. Built in 1940 by a man who lived in the home that once stood directly behind it, this property is one of two identical homes he constructed for his twin daughters, 4120 and 4130 Montview Boulevard. 4120 Montview Boulevard is one of those twin homes, and now it can be yours. Last on the market in 1987, this home has since been lovingly cared for by its current owners, who have been thoughtful stewards while making tasteful updates, including an addition and carefully considered remodeling along the way. The expanded footprint now offers a true primary suite with an oversized bathroom, along with a bonus room/family room on the main level—perfect for modern living while maintaining the home’s original charm. No detail has been overlooked, and the craftsmanship and pride of ownership are evident throughout. Montview Boulevard is one of Denver’s most storied and revered streets. With easy walkability to City Park, Park Hill Elementary, Spinelli’s Market, Honey Hill Café, the Denver Zoo, and City Park Golf Course, the location is truly special and highly sought after. Homes with this kind of character and history rarely come to market. 5th bedroom in the basement is non-conforming. This is a must-see! Schedule your showing today! See drone video under the "virtual tour" tab/botton or here: https://vimeo.com/1173447163/6c29ab69eb

    Zillow last checked:

    Listing updated:

    Listed by:

    Scott Petersen 303-332-3897 SCOTT@SCOTTSELLSAMILEHIGH.COM,

    LIV Sotheby's International Realty

    Bought with:

    Other MLS Non-REcolorado

    NON MLS PARTICIPANT

    Source: REcolorado as distributed by MLS GRID,MLS#: 1896334MLS Logo

    Facts & features

    Interior

    Bedrooms & bathrooms
    • Bedrooms: 5
    • Bathrooms: 4
    • Full bathrooms: 1
    • 3/4 bathrooms: 2
    • 1/2 bathrooms: 1
    • Main level bathrooms: 1
    Bedroom
    • Features: Primary Suite
    • Level: Upper
    Bedroom
    • Level: Upper
    Bedroom
    • Level: Upper
    Bedroom
    • Level: Upper
    Bedroom
    • Description: Non-Conforming
    • Level: Basement
    Bathroom
    • Features: En Suite Bathroom
    • Level: Upper
    Bathroom
    • Level: Upper
    Bathroom
    • Level: Basement
    Bathroom
    • Level: Main
    Dining room
    • Level: Main
    Exercise room
    • Level: Basement
    Family room
    • Level: Main
    Living room
    • Level: Main
    Heating
    • Forced Air
    Cooling
    • Central Air
    Appliances
    • Included: Bar Fridge, Cooktop, Dishwasher, Disposal, Dryer, Microwave, Oven, Range Hood, Refrigerator, Self Cleaning Oven, Washer, Wine Cooler
    Features
    • Ceiling Fan(s), Eat-in Kitchen, Five Piece Bath, Granite Counters, High Speed Internet, Marble Counters, Primary Suite, Smoke Free, Stone Counters
    • Flooring: Tile, Wood
    • Windows: Double Pane Windows, Window Coverings
    • Basement: Finished,Partial
    • Number of fireplaces: 1
    • Fireplace features: Gas, Living Room
    Interior area
    • Total structure area: 3,703
    • Total interior livable area: 3,703 sqft
    • Finished area above ground: 2,758
    • Finished area below ground: 762

    Property

    Parking
    • Total spaces: 2
    • Parking features: Garage
    • Garage spaces: 2
    Features
    • Levels: Two
    • Stories: 2
    • Patio & porch: Patio
    • Exterior features: Gas Grill, Private Yard
    • Fencing: Full
    Lot
    • Size: 6,820 sqft
    • Features: Level
    Details
    • Parcel number: 131304012
    • Zoning: U-SU-E
    • Special conditions: Standard

    Construction

    Type & style
    • Home type: SingleFamily
    • Property subtype: Single Family Residence
    Materials
    • Brick
    • Foundation: Slab
    • Roof: Spanish Tile
    Condition
    • Year built: 1940

    Utilities & green energy

    • Sewer: Public Sewer

    Community & neighborhood

    Security
    • Security features: Carbon Monoxide Detector(s), Security System, Smoke Detector(s)
    Location
    • Region: Denver
    • Subdivision: Park Hill

    Other

    Other facts
    • Listing terms: Cash,Conventional,FHA,VA Loan
    • Ownership: Individual

    Price history

    DateEventPrice
    4/16/2026Sold$1,596,662-6.1%$431/sqft
    Source: REcolorado as distributed by MLS GRID #1896334 Report a problem
    4/2/2026Pending sale$1,700,000$459/sqft
    Source: REcolorado as distributed by MLS GRID #1896334 Report a problem
    3/16/2026Listed for sale$1,700,000$459/sqft
    Source: REcolorado as distributed by MLS GRID #1896334 Report a problem

    Public tax history

    Tax history is unavailable.

    Neighborhood: South Park Hill

    Nearby schools

    GreatSchools rating
    Schools provided by the listing agent
    • Elementary: Hallett Academy
    • Middle: DSST: Montview
    • High: East
    • District: Denver 1

    Source: REcolorado as distributed by MLS GRID. This data may not be complete. We recommend contacting the local school district to confirm school assignments for this home.

    Get a cash offer in 3 minutes
    Find out how much your home could sell for in as little as 3 minutes with a no-obligation cash offer.
    Estimated market value
    $1,589,800
    Get a cash offer in 3 minutes
    Find out how much your home could sell for in as little as 3 minutes with a no-obligation cash offer.
    Estimated market value
    $1,589,800