Welcome to a beautifully updated brick ranch 4050 South Vincennes Court, Denver, CO — perfectly blends comfort, style, and modern living! This spacious 3-bedroom, 3-bathroom home offers 2,832 square feet of thoughtfully designed living space, featuring numerous upgrades completed in 2024–2025, including the sunroom, finished basement, laundry room, garage, and new appliances.
Step inside to an inviting living room with a large bay window and gleaming hardwood floors, creating a bright and welcoming atmosphere. The updated kitchen is a chef’s dream with stainless steel appliances, granite countertops, a large center island, and a double oven—perfect for everyday meals and entertaining alike. Enjoy cozy dinners in the adjacent dining area with a fireplace, ideal for those cool Colorado evenings. The four-season sunroom, newly renovated, is a true highlight—flooded with natural light and offering a relaxing retreat all year round. Downstairs, the fully finished basement is an entertainer’s dream, featuring a home theater setup, wet bar with a keg tap, steam shower, guest bedroom, and a spacious laundry room with abundant storage.
Step outside to your private, beautifully landscaped backyard—fully fenced with a storage shed, raised garden beds, and plenty of space for outdoor gatherings and barbecues.The attached garage has been upgraded with built-in shelving and butcher block counters, offering excellent organization and workspace. Located just blocks from Samuel Elementary School and Rosamond Park, with easy access to the Light Rail Station, I-225, I-25, DTC, High Line Canal Trails, Cherry Creek Park & Reservoir, and an array of shopping and dining options, this home truly has it all. Don’t miss your chance to make this move-in-ready Denver gem your new home! See the Matterrport 3D Tour attached.
Sold for $710,000
$710,000
4050 S Vincennes Court, Denver, CO 80237
3beds
2,833sqft
Single Family Residence
Built in 1970
7,991 Square Feet Lot
$707,200 Zestimate®
$251/sqft
$3,530 Estimated rent
Home value
$707,200
$665,000 - $750,000
$3,530/mo
Zestimate® history
Owner options
List your home for rent
$3,530/mo
Rent Zestimate®
Find your next renter with Zillow Rental Manager. Plus, with online applications, you can quickly screen prospective tenants – for free.
$3,530/mo
Rent Zestimate®
Refinance and save
$3,292/mo
Est. payment
Refinancing to a lower rate could help reduce your monthly payments and save thousands over the life of the loan.
$3,292/mo
Est. payment
Explore your selling options
Work with a Zillow partner agent
Leverage their expertise and Zillow's premium Showcase listings to get your home seen by more buyers.
Get startedList with your own agent
Get your home in front of millions of buyers by listing it on Zillow.
Learn how to do itSell it yourself
Take full control of how buyers see your home on Zillow by listing For Sale by Owner (FSBO).
List your homeWhat's special
Zillow last checked:
Listing updated:
Listed by:
Roseanne Ruiz 303-884-9185 Roseanne.Ruiz@Compass.com,
Compass - Denver
Bought with:
Dan Janniksen, 100107990
Firehouse Realty
Source: REcolorado as distributed by MLS GRID,MLS#: 4083431
Facts & features
Interior
Bedrooms & bathrooms
- Bedrooms: 3
- Bathrooms: 3
- 3/4 bathrooms: 3
- Main level bathrooms: 2
- Main level bedrooms: 2
Bedroom
- Description: Carpet / Ceiling Fan / Ensuite Bathroom
- Features: Primary Suite
- Level: Main
Bedroom
- Description: Carpet
- Level: Main
Bedroom
- Description: Carpet / Ceiling Fan
- Level: Basement
Bathroom
- Description: Steam Shower / Backlit Mirror Cabinet
- Level: Basement
Bathroom
- Description: Tile Floor / Walk-In Shower
- Features: Primary Suite
- Level: Main
Bathroom
- Description: Walk-In Shower
- Level: Main
Bonus room
- Description: Wet Bar / Keg Tap / Built-In Shelving / Mini Fridge
- Level: Basement
Dining room
- Description: Gas Fireplace
- Level: Main
Kitchen
- Description: New Stainless Steal Appliances / Skylights / Granite Countertops / Island / Double Oven
- Level: Main
Laundry
- Description: Washer & Dryer Included / Utility Sink / Storage / Radon Mitigation System
- Level: Basement
Living room
- Description: Hardwood Floors / Bay Window
- Level: Main
Media room
- Description: Home Theater With Reclining Chairs
- Level: Basement
Office
- Description: Hardwood Floors / Great Natural Light
- Level: Main
Sun room
- Description: Four-Season Sun Room
- Level: Main
Heating
- Forced Air
Cooling
- Attic Fan, Central Air
Appliances
- Included: Bar Fridge, Convection Oven, Dishwasher, Disposal, Double Oven, Dryer, Gas Water Heater, Microwave, Range, Range Hood, Refrigerator, Self Cleaning Oven, Washer
Features
- Built-in Features, Ceiling Fan(s), Eat-in Kitchen, Entrance Foyer, Granite Counters, Kitchen Island, Primary Suite, Radon Mitigation System, Wet Bar
- Flooring: Carpet, Laminate, Stone, Tile, Wood
- Windows: Bay Window(s), Double Pane Windows, Skylight(s)
- Basement: Finished,Full,Interior Entry
- Number of fireplaces: 1
- Fireplace features: Family Room, Gas
Interior area
- Total structure area: 2,833
- Total interior livable area: 2,833 sqft
- Finished area above ground: 1,750
- Finished area below ground: 850
Property
Parking
- Total spaces: 2
- Parking features: Concrete, Dry Walled
- Attached garage spaces: 2
Features
- Levels: One
- Stories: 1
- Exterior features: Garden, Private Yard
Lot
- Size: 7,991 Square Feet
- Features: Landscaped, Near Public Transit, Sprinklers In Front, Sprinklers In Rear
Details
- Parcel number: 704401012
- Zoning: S-SU-F
- Special conditions: Standard
- Other equipment: Home Theater
Construction
Type & style
- Home type: SingleFamily
- Architectural style: Traditional
- Property subtype: Single Family Residence
Materials
- Brick
- Roof: Composition
Condition
- Updated/Remodeled
- Year built: 1970
Utilities & green energy
- Sewer: Public Sewer
- Water: Public
- Utilities for property: Internet Access (Wired), Natural Gas Connected
Community & HOA
Community
- Security: Carbon Monoxide Detector(s), Smoke Detector(s), Video Doorbell
- Subdivision: Hutchinson Hills
HOA
- Has HOA: No
Location
- Region: Denver
Financial & listing details
- Price per square foot: $251/sqft
- Tax assessed value: $684,000
- Annual tax amount: $3,338
- Date on market: 10/10/2025
- Listing terms: 1031 Exchange,Cash,Conventional,FHA,VA Loan
- Exclusions: Seller's Personal Property
- Ownership: Individual
- Electric utility on property: Yes
Price history
| Date | Event | Price |
|---|---|---|
| 12/2/2025 | Sold | $710,000-5.3%$251/sqft |
Source:  REcolorado as distributed by MLS GRID #4083431 Report a problem REcolorado as distributed by MLS GRID #4083431 Report a problem | ||
| 11/13/2025 | Pending sale | $750,000$265/sqft |
Source: REcolorado as distributed by MLS GRID #4083431 Report a problem | ||
| 10/31/2025 | Price change | $750,000-6.1%$265/sqft |
Source: REcolorado as distributed by MLS GRID #4083431 Report a problem | ||
| 10/30/2025 | Price change | $798,9850%$282/sqft |
Source: REcolorado as distributed by MLS GRID #4083431 Report a problem | ||
| 10/24/2025 | Price change | $798,9900%$282/sqft |
Source: REcolorado as distributed by MLS GRID #4083431 Report a problem | ||
| 10/10/2025 | Listed for sale | $799,000+20.5%$282/sqft |
Source: REcolorado as distributed by MLS GRID #4083431 Report a problem | ||
| 3/28/2023 | Sold | $663,000+58.2%$234/sqft |
Source: Public Record Report a problem | ||
| 3/13/2015 | Sold | $419,000$148/sqft |
Source: Public Record Report a problem | ||
| 2/6/2015 | Price change | $419,000-2.3%$148/sqft |
Source: DREILING REAL ESTATE CO #6722170 Report a problem | ||
| 1/30/2015 | Listed for sale | $429,000+70.5%$151/sqft |
Source: DREILING REAL ESTATE CO #6722170 Report a problem | ||
| 12/19/2000 | Sold | $251,600+81.7%$89/sqft |
Source: Public Record Report a problem | ||
| 9/10/1993 | Sold | $138,500$49/sqft |
Source: Public Record Report a problem | ||
Public tax history
| Year | Property taxes | Tax assessment |
|---|---|---|
| 2024 | $3,265 +22.6% | $42,140 -6.9% |
| 2023 | $2,663 +3.6% | $45,260 +35.2% |
| 2022 | $2,571 +9.3% | $33,480 -2.8% |
| 2021 | $2,353 +2.9% | $34,450 +8.7% |
| 2020 | $2,287 +2.2% | $31,703 -0.7% |
| 2019 | $2,237 | $31,925 +10.4% |
| 2018 | $2,237 +0.3% | $28,920 |
| 2017 | $2,231 +7% | $28,920 +8.4% |
| 2016 | $2,084 +17.9% | $26,680 |
| 2015 | $1,767 0% | $26,680 +25.4% |
| 2014 | $1,768 +3.5% | $21,280 |
| 2013 | $1,708 +17.9% | $21,280 +4.7% |
| 2012 | $1,449 -4.5% | $20,320 +0% |
| 2011 | $1,518 +2.2% | $20,318 -10.8% |
| 2010 | $1,485 +5.7% | $22,790 |
| 2009 | $1,404 -0.2% | $22,790 +8.4% |
| 2008 | $1,407 +3% | $21,030 |
| 2007 | $1,366 +1.1% | $21,030 +3.1% |
| 2006 | $1,351 +6.7% | $20,400 |
| 2005 | $1,266 +18.4% | $20,400 +0.9% |
| 2003 | $1,069 +1.9% | $20,210 +13.2% |
| 2002 | $1,049 | $17,860 +10% |
| 2001 | -- | $16,230 |
Find assessor info on the county website
Neighborhood: Hampden South
Nearby homes
- $568,4002 bd3 ba1.4k sqft4030 S Vincennes Ct, Denver, CO 80237Off Market
- $563,8003 bd2 ba1.6k sqft4070 S Vincennes Ct, Denver, CO 80237Off Market
- $666,5004 bd3 ba2.7k sqft3977 S Whiting Way, Denver, CO 80237Off Market

- $735,1003 bd3 ba3.1k sqft4010 S Vincennes Ct, Denver, CO 80237Off Market
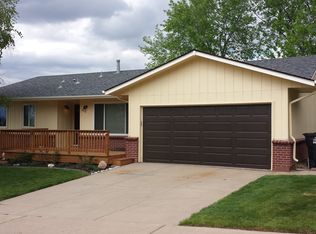
- $622,7004 bd2 ba1.9k sqft3983 S Whiting Way, Denver, CO 80237Off Market
- $749,5005 bd3 ba2.7k sqft4080 S Vincennes Ct, Denver, CO 80237Sold
- $542,4002 bd2 ba1.4k sqft4055 S Vincennes Ct, Denver, CO 80237Off Market
- $599,3003 bd2 ba1.3k sqft3973 S Whiting Way, Denver, CO 80237Off Market
Nearby schools
GreatSchools rating
- 4/10Samuels Elementary SchoolGrades: PK-5Distance: 0.1 mi
- 3/10Hamilton Middle SchoolGrades: 6-8Distance: 1.2 mi
- 6/10Thomas Jefferson High SchoolGrades: 9-12Distance: 1.7 mi
Schools provided by the listing agent
- Elementary: Holm
- Middle: Hamilton
- High: Thomas Jefferson
- District: Denver 1
Source: REcolorado as distributed by MLS GRID. This data may not be complete. We recommend contacting the local school district to confirm school assignments for this home.
Get a cash offer in 3 minutes
Find out how much your home could sell for in as little as 3 minutes with a no-obligation cash offer.
Estimated market value
$707,200
Get a cash offer in 3 minutes
Find out how much your home could sell for in as little as 3 minutes with a no-obligation cash offer.
Estimated market value
$707,200
- Colorado
- Denver County
- Denver
- 80237
- Hampden South
- 4050 S Vincennes Court
Nearby cities
Nearby neighborhoods
Nearby zip codes
Other Denver Topics
