Open house for Sunday March 8th has been cancelled
*********This home qualifies for the COMMUNITY REINVESTMENT ACT (CRA) providing 1.75% LENDER CREDIT up to $7K as a credit towards buyer’s closing costs, pre-paids and discount points. Contact listing agent for more details.***********
Find yourself comfortably at home in this quiet and centrally located neighborhood of Hutchinson Hills. This wonderful 5-bedroom, 3-bathroom home is right in the heart of DTC! Close to Rosamond Park, Target, Whole Foods, Walmart, King Soopers, restaurants, Cherry Creek State Park, and only 20 minutes to downtown, this neighborhood is the perfect mix of urban and suburban lifestyles. As you step inside, you will find an open and inviting upper level, with a chef's dream kitchen at the center of it all. This kitchen features gorgeous quartz countertops, stainless steel appliances, and pendant lighting. The large island is perfect for hanging out with friends or family. Down the hall, you'll find a cozy primary bedroom with its own bathroom, two guest rooms, and another full bathroom. The lower level features an oversized family room, a spacious guest suite with full bathroom, laundry room, and a flexible space that can be used as a home office. Brand new carpet runs throughout the lower level. The large backyard is perfect for enjoying the Colorado outdoors, playing soccer or roasting marshmallows in the fire pit. This home also shows great pride in ownership. The owners upgraded: Double oven/gas range (2021), HVAC system & dishwasher (2022), James Hardie exterior siding & gutters (2024), carpet (2025). Come check out this home and make it yours today!
Sold for $749,500
$749,500
4080 S Vincennes Court, Denver, CO 80237
5beds
2,790sqft
Single Family Residence
Built in 1970
0.28 Acres Lot
$746,100 Zestimate®
$269/sqft
$3,916 Estimated rent
Home value
$746,100
$709,000 - $791,000
$3,916/mo
Zestimate® history
Owner options
List your home for rent
$3,916/mo
Rent Zestimate®
Find your next renter with Zillow Rental Manager. Plus, with online applications, you can quickly screen prospective tenants – for free.
$3,916/mo
Rent Zestimate®
Refinance and save
$3,475/mo
Est. payment
Refinancing to a lower rate could help reduce your monthly payments and save thousands over the life of the loan.
$3,475/mo
Est. payment
Explore your selling options
Work with a Zillow partner agent
Leverage their expertise and Zillow's premium Showcase listings to get your home seen by more buyers.
Get startedList with your own agent
Get your home in front of millions of buyers by listing it on Zillow.
Learn how to do itSell it yourself
Take full control of how buyers see your home on Zillow by listing For Sale by Owner (FSBO).
List your homeWhat's special
Zillow last checked:
Listing updated:
Listed by:
Kenneth Posen 720-353-0046 ken@kenposenhomes.com,
Compass - Denver
Bought with:
Theresa Hegedus, 100108293
eXp Realty, LLC
Samantha Hegedus, 100104045
eXp Realty, LLC
Source: REcolorado as distributed by MLS GRID,MLS#: 8842988
Facts & features
Interior
Bedrooms & bathrooms
- Bedrooms: 5
- Bathrooms: 3
- Full bathrooms: 2
- 3/4 bathrooms: 1
- Main level bathrooms: 2
- Main level bedrooms: 3
Bedroom
- Features: Primary Suite
- Level: Main
Bedroom
- Level: Main
Bedroom
- Level: Main
Bedroom
- Level: Lower
Bedroom
- Description: Non Conforming
- Level: Lower
Bathroom
- Level: Main
Bathroom
- Features: En Suite Bathroom
- Level: Main
Bathroom
- Level: Lower
Den
- Level: Main
Dining room
- Level: Main
Great room
- Level: Lower
Kitchen
- Level: Main
Laundry
- Level: Lower
Heating
- Forced Air
Cooling
- Central Air
Appliances
- Included: Dishwasher, Disposal, Double Oven, Microwave, Range, Refrigerator
Features
- Built-in Features, Ceiling Fan(s), Entrance Foyer, High Ceilings, Kitchen Island, Open Floorplan, Primary Suite, Quartz Counters, Radon Mitigation System, Smart Thermostat, Smoke Free
- Flooring: Carpet, Tile, Wood
- Windows: Double Pane Windows
- Has basement: No
- Number of fireplaces: 1
- Fireplace features: Living Room
Interior area
- Total structure area: 2,790
- Total interior livable area: 2,790 sqft
- Finished area above ground: 2,790
Property
Parking
- Total spaces: 2
- Parking features: Garage - Attached
- Attached garage spaces: 2
Features
- Levels: Multi/Split
- Patio & porch: Covered, Patio
- Exterior features: Lighting, Private Yard, Rain Gutters
- Fencing: Full
- Has view: Yes
- View description: City, Mountain(s)
Lot
- Size: 0.28 Acres
- Features: Landscaped, Level, Many Trees, Near Public Transit, Sprinklers In Front, Sprinklers In Rear
- Residential vegetation: Grassed
Details
- Parcel number: 704401014
- Zoning: S-SU-F
- Special conditions: Standard
Construction
Type & style
- Home type: SingleFamily
- Architectural style: Contemporary,Traditional
- Property subtype: Single Family Residence
Materials
- Brick, Wood Siding
- Roof: Composition
Condition
- Updated/Remodeled
- Year built: 1970
Utilities & green energy
- Sewer: Public Sewer
- Water: Public
- Utilities for property: Cable Available, Electricity Connected
Community & HOA
Community
- Subdivision: Hutchinson Hills
HOA
- Has HOA: No
Location
- Region: Denver
Financial & listing details
- Price per square foot: $269/sqft
- Tax assessed value: $857,200
- Annual tax amount: $4,257
- Date on market: 3/5/2026
- Listing terms: Cash,Conventional,FHA,Jumbo,VA Loan
- Exclusions: Sellers Personal Property, Washer/Dryer, Wall Mounted Tv In Primary Bedroom
- Ownership: Individual
- Electric utility on property: Yes
- Road surface type: Paved
Price history
| Date | Event | Price |
|---|---|---|
| 4/8/2026 | Sold | $749,500$269/sqft |
Source:  REcolorado as distributed by MLS GRID #8842988 Report a problem REcolorado as distributed by MLS GRID #8842988 Report a problem | ||
| 3/8/2026 | Pending sale | $749,500$269/sqft |
Source: REcolorado as distributed by MLS GRID #8842988 Report a problem | ||
| 3/5/2026 | Listed for sale | $749,500+30.3%$269/sqft |
Source: REcolorado as distributed by MLS GRID #8842988 Report a problem | ||
| 11/27/2018 | Sold | $575,000$206/sqft |
Source: Public Record Report a problem | ||
| 10/28/2018 | Pending sale | $575,000$206/sqft |
Source: Equity Colorado #2939517 Report a problem | ||
| 10/24/2018 | Listed for sale | $575,000$206/sqft |
Source: Equity Colorado #2939517 Report a problem | ||
| 10/14/2018 | Pending sale | $575,000$206/sqft |
Source: Equity Colorado #2939517 Report a problem | ||
| 10/3/2018 | Listed for sale | $575,000$206/sqft |
Source: Equity Colorado #2939517 Report a problem | ||
| 9/27/2018 | Pending sale | $575,000$206/sqft |
Source: Equity Colorado #2939517 Report a problem | ||
| 9/20/2018 | Listed for sale | $575,000+42%$206/sqft |
Source: Equity Colorado #2939517 Report a problem | ||
| 6/7/2018 | Sold | $405,000+1.3%$145/sqft |
Source: Public Record Report a problem | ||
| 5/25/2018 | Pending sale | $400,000$143/sqft |
Source: 1 Source Realty Inc #3930635 Report a problem | ||
| 5/25/2018 | Listed for sale | $400,000+66.7%$143/sqft |
Source: 1 Source Realty Inc #3930635 Report a problem | ||
| 8/1/2000 | Sold | $240,000+51.9%$86/sqft |
Source: Public Record Report a problem | ||
| 5/6/1996 | Sold | $158,000$57/sqft |
Source: Public Record Report a problem | ||
Public tax history
| Year | Property taxes | Tax assessment |
|---|---|---|
| 2024 | $4,165 +22.5% | $53,750 -5.7% |
| 2023 | $3,399 +3.6% | $56,970 +33.3% |
| 2022 | $3,281 +34.2% | $42,740 -2.8% |
| 2021 | $2,444 +2.9% | $43,970 +33.5% |
| 2020 | $2,376 +8.3% | $32,940 -0.7% |
| 2019 | $2,193 | $33,170 +17% |
| 2018 | $2,193 +0.3% | $28,340 |
| 2017 | $2,186 +6.7% | $28,340 +8.1% |
| 2016 | $2,048 +25.2% | $26,220 |
| 2015 | $1,636 0% | $26,220 +33.1% |
| 2014 | $1,637 -1% | $19,700 |
| 2013 | $1,654 +17.9% | $19,700 +0.2% |
| 2012 | $1,403 -7.6% | $19,670 +0% |
| 2011 | $1,518 +2.2% | $19,668 -13.7% |
| 2010 | $1,485 -5.4% | $22,800 |
| 2009 | $1,569 -0.2% | $22,800 -3% |
| 2008 | $1,572 +0.5% | $23,500 -5% |
| 2007 | $1,565 +1.1% | $24,740 +5.9% |
| 2006 | $1,547 +18.5% | $23,370 |
| 2005 | $1,306 +13.1% | $23,370 +12.1% |
| 2003 | $1,155 +1.9% | $20,840 +8% |
| 2002 | $1,134 | $19,300 +13.4% |
| 2001 | -- | $17,020 |
Find assessor info on the county website
Neighborhood: Hampden South
Nearby homes
- $566,4003 bd2 ba1.6k sqft4070 S Vincennes Ct, Denver, CO 80237Off Market
- $716,1004 bd3 ba2.8k sqft4090 S Vincennes Ct, Denver, CO 80237Off Market

- $654,9004 bd3 ba2.7k sqft8361 E Oxford Dr, Denver, CO 80237Off Market
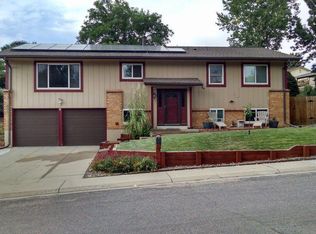
- $766,1005 bd3 ba2.7k sqft3987 S Whiting Way, Denver, CO 80237Off Market
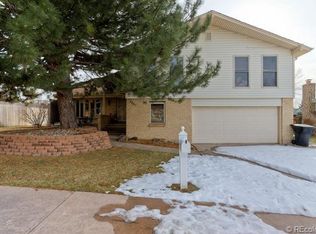
- $710,0003 bd3 ba2.8k sqft4050 S Vincennes Ct, Denver, CO 80237Sold
- $720,6005 bd4 ba3.4k sqft4075 S Vincennes Ct, Denver, CO 80237Off Market
- $753,2004 bd3 ba3.1k sqft4061 S Wabash St, Denver, CO 80237Off Market
- $626,1004 bd2 ba1.9k sqft3983 S Whiting Way, Denver, CO 80237Off Market
Nearby schools
GreatSchools rating
- 4/10Samuels Elementary SchoolGrades: PK-5Distance: 0.2 mi
- 3/10Hamilton Middle SchoolGrades: 6-8Distance: 1.2 mi
- 6/10Thomas Jefferson High SchoolGrades: 9-12Distance: 1.7 mi
Schools provided by the listing agent
- Elementary: Samuels
- Middle: Hamilton
- High: Thomas Jefferson
- District: Denver 1
Source: REcolorado as distributed by MLS GRID. This data may not be complete. We recommend contacting the local school district to confirm school assignments for this home.
Get a cash offer in 3 minutes
Find out how much your home could sell for in as little as 3 minutes with a no-obligation cash offer.
Estimated market value
$746,100
Get a cash offer in 3 minutes
Find out how much your home could sell for in as little as 3 minutes with a no-obligation cash offer.
Estimated market value
$746,100
- Colorado
- Denver County
- Denver
- 80237
- Hampden South
- 4080 S Vincennes Court
Nearby cities
Nearby neighborhoods
Nearby zip codes
Other Denver Topics
