Skip main navigation
Pending
  • $525,000

    4050 Thundercloud Dr, Colorado Springs, CO 80920

    3beds
    2,437sqft
    : 
    Loading
    Get pre-qualified
    Single Family Residence
    Built in 1984
    8,193 Square Feet Lot
    $-- Zestimate®
    $215/sqft
    $-- HOA

    What's special

    Colorful flower bedsFinished basementCovered deckSpacious primary suiteVaulted ceilingsFresh paintBright inviting feel
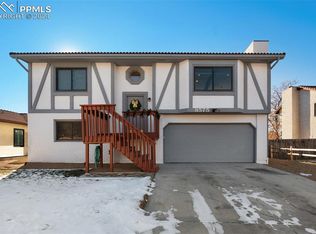
    Move-in ready with mountain views and the updates already done for you. The xeriscaped front yard and colorful flower beds create welcoming curb appeal, while inside, hardwood floors, vaulted ceilings, fresh paint, and new carpet give the home a bright, inviting feel from the moment you walk in. Preparing meals is easy with granite countertops, a center island, and a new LG ThinQ black stainless steel range, microwave, and dishwasher. Just outside, the covered deck invites you to enjoy your morning coffee, fire up the grill, or unwind at the end of the day. A few steps down, the warm gas fireplace makes the family room an inviting place to gather, while the walkout to the large patio naturally extends your living space outdoors. Whether you're hosting friends, enjoying a quiet evening, or simply taking in the mountain views, you'll appreciate how easily the indoor and outdoor spaces connect. The finished basement is ready to become whatever you need it to be, a game room, home theater, workout space, office, hobby room, or a combination that fits your lifestyle. At the end of the day, retreat to the spacious primary suite, complete with a private bathroom and dual closets, a comfortable place to relax and recharge. Beyond the cosmetic updates, you'll appreciate features designed for year-round comfort and efficiency, including solar, new windows, a dual heating system with a heat pump and gas furnace, central air conditioning, a QuietCool whole-house fan, and a durable tile roof. Conveniently located close to shopping, dining, parks, schools, and everyday amenities, this move-in ready home offers the perfect combination of thoughtful updates, flexible living spaces, energy-efficient features, and a location that makes everyday life easy.
    3 days
    |
    150
    |
    11
    |

    Zillow last checked:

    Listing updated:

    Listed by:

    Ann Derr MRP 719-492-0530,

    Exp Realty LLC

    Source: elevateMLS,MLS#: 3282714MLS Logo

      Facts & features

      Interior

      Bedrooms & bathrooms
      • Bedrooms: 3
      • Bathrooms: 3
      • Full bathrooms: 1
      • 3/4 bathrooms: 2
      Other
      • Level: Upper
      • Area: 195 Square Feet
      • Dimensions: 15 x 13
      Heating
      • Forced Air, Heat Pump, Natural Gas
      Cooling
      • Attic Fan, Ceiling Fan(s), Central Air
      Appliances
      • Included: Dishwasher, Disposal, Dryer, Microwave, Range, Refrigerator, Self Cleaning Oven, Smart Home Appliances, Washer, Humidifier
      • Laundry: Electric Hook-up, Gas Hook-up, Lower Level
      Features
      • Beamed Ceilings, Skylight (s), Vaulted Ceiling(s), High Speed Internet, Smart Home Door Locks
      • Flooring: Carpet, Tile, Wood
      • Windows: Window Coverings
      • Basement: Partial,Partially Finished
      • Has fireplace: Yes
      • Fireplace features: Gas
      Interior area
      • Total structure area: 2,437
      • Total interior livable area: 2,437 sqft
      • Finished area above ground: 1,848
      • Finished area below ground: 589
      Video & virtual tour

      Property

      Parking
      • Total spaces: 2
      • Parking features: Attached, Garage Door Opener, Oversized, Concrete Driveway
      • Attached garage spaces: 2
      Features
      • Levels: 4-Levels
      • Stories: 4
      • Patio & porch: Composite, Concrete, Covered, See Prop Desc Remarks
      • Exterior features: Auto Sprinkler System
      • Fencing: Back Yard
      • Has view: Yes
      • View description: Mountain(s), View of Pikes Peak
      Lot
      • Size: 8,193 Square Feet
      • Features: Level, Hiking Trail, Near Fire Station, Near Hospital, Near Park, Near Public Transit, Near Schools, Near Shopping Center, Landscaped
      Details
      • Parcel number: 6302217020

      Construction

      Type & style
      • Home type: SingleFamily
      • Property subtype: Single Family Residence
      Materials
      • Brick, Stucco, Frame
      • Roof: Tile
      Condition
      • Existing Home
      • New construction: No
      • Year built: 1984

      Utilities & green energy

      • Water: Municipal
      • Utilities for property: Electricity Connected, Natural Gas Connected, Solar

      Community & HOA

      Location
      • Region: Colorado Springs

      Financial & listing details

      • Price per square foot: $215/sqft
      • Tax assessed value: $513,900
      • Annual tax amount: $2,171
      • Date on market: 7/16/2026
      • Listing terms: Cash,Conventional,FHA,VA Loan
      • Electric utility on property: Yes

        Estimated market value

        Not available

        Estimated sales range

        Not available

        Not available

        Price history

        DateEventPrice
        7/17/2026Pending sale$525,000$215/sqft
        Source: elevateMLS #3282714 Report a problem
        7/16/2026Listed for sale$525,000+50.4%$215/sqft
        Source: elevateMLS #3282714 Report a problem
        9/27/2018Sold$349,000-0.3%$143/sqft
        Source: Public Record Report a problem
        9/19/2018Pending sale$349,900$144/sqft
        Source: American Dream Colorado #8651730 Report a problem
        8/16/2018Price change$349,900-2%$144/sqft
        Source: American Dream Colorado #9964963 Report a problem
        8/10/2018Listed for sale$357,000+45.7%$146/sqft
        Source: American Dream Colorado #9964963 Report a problem
        7/27/2010Sold$245,000-2%$101/sqft
        Source: Public Record Report a problem
        5/29/2010Price change$249,900-3.9%$103/sqft
        Source: ERA Herman Group Real Estate #613065 Report a problem
        4/5/2010Listed for sale$260,000+0.7%$107/sqft
        Source: Herman Group Real Estate #613065 Report a problem
        8/4/2006Sold$258,220+31.4%$106/sqft
        Source: Public Record Report a problem
        10/11/2000Sold$196,500$81/sqft
        Source: Public Record Report a problem

        Public tax history

        YearProperty taxesTax assessment
        2024$1,926 +11.6%$34,430
        2023$1,726 -9.6%$34,430 +40.8%
        2022$1,909 $24,460 -2.8%
        2021-- $25,160 +11.3%
        2020$1,840 +1%$22,610
        2019$1,822 +22.2%$22,610 +23.8%
        2018$1,490 -0.4%$18,260
        2017$1,496 +0.4%$18,260 +1.9%
        2016$1,490 +1.8%$17,920
        2015$1,464 +7.2%$17,920 +7%
        2014$1,367 $16,740
        2013-- --
        2012-- $16,740
        2011$1,445 $16,740 -6%
        2010-- $17,810
        2009-- $17,810 +2%
        2008-- $17,460
        2006-- $17,460 +20.1%
        2004-- $14,540
        2003$1,325 +2.5%$14,540 -11.8%
        2002$1,292 -8.2%$16,480 -4.8%
        2001$1,408 $17,320
        Find assessor info on the county website

        Monthly payment

        Est. payment

        Payment breakdown

        Explore the cost of this home by adjusting the details. Changes won't be saved.
        All calculations are estimates and provided by Zillow, Inc. for informational purposes only. Actual amounts may vary.
        HOA fees may include property taxes on listings classified as Co-Ops. Contact the listing agent and/or owner for fee details.
        Mortgage interest rates are dependent on a number of factors, including credit score, down payment, and repayment length. Interest rate data provided by Zillow Group Marketplace, Inc. as of 1/1/1970 from various mortgage lenders with which we have lead or other similar arrangements; the Estimated Payment is an average of those rates.
        See how much you could borrow to make a competitive offer.

        Climate risks

        Neighborhood: Briargate

        Getting around

        21 / 100
        Car-Dependent
        16 / 100
        Minimal Transit
        60 / 100
        Bikeable

        Nearby schools

        GreatSchools rating
        Schools provided by the listing agent
        • Elementary: Frontier
        • Middle: Timberview
        • High: Liberty
        • District: Academy-20

        Source: elevateMLS. This data may not be complete. We recommend contacting the local school district to confirm school assignments for this home.

        A local agent can set up tours, give advice and negotiate with sellers.

        Browse local experts

        Similar homes