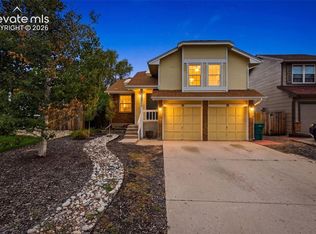
Warm and welcoming two-story home located in an established neighborhood with mature trees, nearby parks and walking trails, and convenient access to shopping, dining, and fitness amenities. The main level features a comfortable, traditional layout with the living room, dining room, and kitchen flowing together. Thoughtful updates throughout include new flooring, light fixtures, doors, and windows throughout the home. The windows were installed in 2024 and include a transferable limited lifetime warranty. The fully remodeled kitchen, completed in April 2026, brings a fresh, updated feel to the heart of the home. The wood-burning fireplace was extensively updated in 2024 with a new wood stove and chimney liner, creating a cozy centerpiece for the living space. All three bedrooms are located upstairs, including the primary suite featuring its own library and walk-out access to a deck with views of Pikes Peak. The additional space offers flexibility for a home office, reading area, or sitting room. Both full bathrooms have been refreshed, including a refaced primary shower and updates to the secondary bathroom tub and shower. Seller reports extended warranties through 2029; buyer to verify warranty terms and transferability. Outside, two newer Trex decks provide additional space for outdoor living and entertaining beneath the mature trees. The oversized two-car garage features a dedicated workspace and built-in overhead storage. All appliances are included. With numerous updates already completed, classic character, outdoor living spaces, and convenient access to nearby amenities, this home offers a wonderful combination of comfort and functionality.
Under contract
$459,999
8565 Contrails Dr, Colorado Springs, CO 80920
3beds
1,575sqft
Single Family Residence
Built in 1984
7,148 Square Feet Lot
$-- Zestimate®
$292/sqft
$-- HOA
What's special
Fully remodeled kitchenOutdoor living spaces
- 41 days
- 350
- 15
Zillow last checked:
Listing updated:
Listed by:
Hannah Taylor Neumann 630-486-6792,
EXIT Realty DTC, Cherry Creek, Pikes Peak
Source: elevateMLS,MLS#: 2214869
Facts & features
Interior
Bedrooms & bathrooms
- Bedrooms: 3
- Bathrooms: 3
- Full bathrooms: 1
- 3/4 bathrooms: 1
- 1/2 bathrooms: 1
Other
- Level: Upper
- Area: 216 Square Feet
- Dimensions: 18 x 12
Heating
- Forced Air, Natural Gas
Cooling
- Ceiling Fan(s), Central Air
Appliances
- Included: 220v in Kitchen, Dishwasher, Disposal, Dryer, Microwave, Range, Refrigerator, Washer
- Laundry: Electric Hook-up, Main Level
Features
- 6-Panel Doors, Breakfast Bar, Pantry
- Flooring: Luxury Vinyl
- Has basement: No
- Number of fireplaces: 1
- Fireplace features: One
Interior area
- Total structure area: 1,575
- Total interior livable area: 1,575 sqft
- Finished area above ground: 1,575
- Finished area below ground: 0
Property
Parking
- Total spaces: 2
- Parking features: Attached, Garage Door Opener, Concrete Driveway
- Attached garage spaces: 2
Features
- Levels: Two
- Stories: 2
- Patio & porch: Composite, Covered, See Prop Desc Remarks
- Exterior features: Auto Sprinkler System
- Fencing: Full
- Has view: Yes
- View description: Mountain(s), View of Pikes Peak
Lot
- Size: 7,148 Square Feet
- Features: Level, Hiking Trail, Near Fire Station, Near Hospital, Near Park, Near Schools, Near Shopping Center, Landscaped
Details
- Parcel number: 6302217004
Construction
Type & style
- Home type: SingleFamily
- Property subtype: Single Family Residence
Materials
- Stucco, Framed on Lot, Frame
- Foundation: Crawl Space
- Roof: Tile
Condition
- Existing Home
- New construction: No
- Year built: 1984
Utilities & green energy
- Water: Municipal
- Utilities for property: Cable Available, Electricity Connected, Natural Gas Connected
Community & HOA
Location
- Region: Colorado Springs
Financial & listing details
- Price per square foot: $292/sqft
- Tax assessed value: $419,665
- Annual tax amount: $1,808
- Date on market: 9/24/2026
- Listing terms: Cash,Conventional,FHA,VA Loan
- Electric utility on property: Yes
Estimated market value
Not available
Estimated sales range
Not available
Not available
Price history
| Date | Event | Price |
|---|---|---|
| 10/10/2026 | Contingent | $459,999$292/sqft |
Source:  elevateMLS #2214869 Report a problem | ||
| 9/24/2026 | Listed for sale | $459,999+7%$292/sqft |
Source: elevateMLS #2214869 Report a problem | ||
| 5/15/2024 | Sold | $430,000-0.2%$273/sqft |
Source: elevateMLS #8224133 Report a problem | ||
| 4/13/2024 | Pending sale | $431,000$274/sqft |
Source:  REcolorado as distributed by MLS GRID #3622473 Report a problem | ||
| 4/9/2024 | Price change | $431,000-2.3%$274/sqft |
Source: elevateMLS #8224133 Report a problem | ||
| 3/30/2024 | Price change | $441,000+0.2%$280/sqft |
Source: elevateMLS #8224133 Report a problem | ||
| 3/15/2024 | Listed for sale | $440,000+47.2%$279/sqft |
Source: elevateMLS #8224133 Report a problem | ||
| 6/21/2019 | Sold | $299,000+79%$190/sqft |
Source: Public Record Report a problem | ||
| 9/1/2004 | Sold | $167,000$106/sqft |
Source: Public Record Report a problem | ||
Public tax history
| Year | Property taxes | Tax assessment |
|---|---|---|
| 2025 | $1,711 +2.9% | $29,590 -3% |
| 2024 | $1,662 +12% | $30,490 |
| 2023 | $1,484 -9.6% | $30,490 +45% |
| 2022 | $1,641 | $21,030 -2.8% |
| 2021 | -- | $21,630 +13.3% |
| 2020 | $1,554 +1% | $19,090 |
| 2019 | $1,538 +24% | $19,090 +25.6% |
| 2018 | $1,241 -0.4% | $15,200 |
| 2017 | $1,245 +0.4% | $15,200 +1.9% |
| 2016 | $1,241 +1.8% | $14,910 |
| 2015 | $1,218 +7.1% | $14,910 +7% |
| 2014 | $1,137 | $13,930 |
| 2013 | -- | -- |
| 2012 | -- | $13,930 |
| 2011 | $1,202 | $13,930 -6% |
| 2010 | -- | $14,820 |
| 2009 | -- | $14,820 +2% |
| 2008 | -- | $14,530 |
| 2006 | -- | $14,530 +19.5% |
| 2004 | -- | $12,160 |
| 2003 | $1,032 +2.5% | $12,160 -5.3% |
| 2002 | $1,007 -8.3% | $12,840 -4.9% |
| 2001 | $1,097 | $13,500 |
Find assessor info on the county website
Monthly payment
Est. payment
Payment breakdown
Explore the cost of this home by adjusting the details. Changes won't be saved.Climate risks
Neighborhood: Briargate
Nearby schools
Schools provided by the listing agent
- Elementary: Frontier
- Middle: Timberview
- High: Liberty
- District: Academy-20
Source: elevateMLS. This data may not be complete. We recommend contacting the local school district to confirm school assignments for this home.
- $567,1003 bd3 ba2.7k sqft8555 Contrails Dr, Colorado Springs, CO 80920Off Market
- $463,0003 bd2 ba1.5k sqft8575 Contrails Dr, Colorado Springs, CO 80920Sold
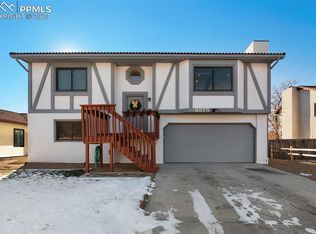
- $474,4004 bd3 ba1.9k sqft8455 Stratus Dr, Colorado Springs, CO 80920Off Market
- $437,8003 bd2 ba1.5k sqft8545 Contrails Dr, Colorado Springs, CO 80920Off Market
Similar homes
- $465,0004 bd3 ba2k sqft8835 Aragon Dr, Colorado Springs, CO 80920For Sale
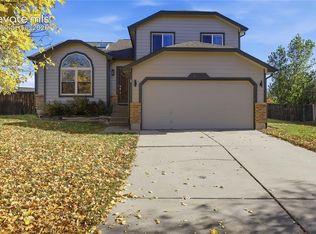
 MLS ID #3791978, Daniel Stephens MRP , RE/MAX Real Estate Group LLC. elevateMLS
- $429,9503 bd2 ba1.4k sqft7910 Moundsview Dr, Colorado Springs, CO 80920For Sale
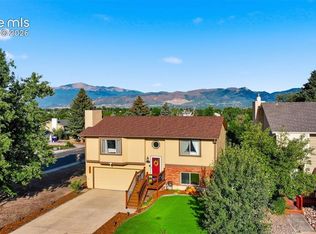 MLS ID #3846149, Adam Boysen, Zuma Realty. elevateMLS
- $425,0004 bd3 ba1.9k sqft7940 Belford Dr, Colorado Springs, CO 80920For Sale
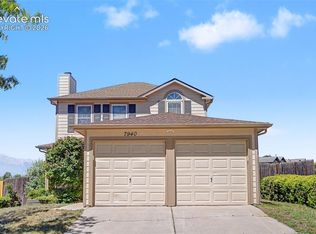 MLS ID #3623314, Kimberly Kingston SRES , The Platinum Group. elevateMLS
- $414,9003 bd2 ba1.6k sqft8219 Steadman Dr, Colorado Springs, CO 80920For Sale
 MLS ID #8321385, Glant Havenar, Brokers Guild Real Estate. elevateMLS
- $454,0004 bd3 ba1.7k sqft5908 Bestview Way, Colorado Springs, CO 80918For SaleMLS ID #3721741, Clinton Jordan, Real Broker, LLC DBA Real. elevateMLS
- $395,0003 bd3 ba1.2k sqft4315 Archwood Dr, Colorado Springs, CO 80920For SaleMLS ID #5765277, Sally Ann Vargas CDPE , Keller Williams Partners. elevateMLS
- $450,0004 bd3 ba1.9k sqft3202 Bell Mountain Dr, Colorado Springs, CO 80918For SaleMLS ID #4332426, Ramona Williams, Exp Realty LLC. elevateMLS
- $450,0003 bd2 ba1.6k sqft5346 Galena Dr, Colorado Springs, CO 80918For SaleMLS ID #6576044, Lorian Harris, ProSales Properties. elevateMLS
- $445,0004 bd3 ba1.8k sqft5230 Pine Haven Dr, Colorado Springs, CO 80923For SaleMLS ID #5147600, Tasha Teegardin ABR AHWD GRI , Teegardin Realty and Investment Company. elevateMLS
- $424,9773 bd2 ba1.9k sqft6815 Montarbor Dr, Colorado Springs, CO 80918For SaleMLS ID #1795061, Jared Bryant, REMAX PROPERTIES. elevateMLS
- $425,0003 bd2 ba1.8k sqft4625 Whimsical Dr, Colorado Springs, CO 80917For SaleMLS ID #9543768, Jamie Krakofsky MRP , Keller Williams Partners. elevateMLS
- $500,0003 bd3 ba2.3k sqft3071 Banjo Dr, Colorado Springs, CO 80918For SaleMLS ID #6822722, Suzanne Holland GRI , The Platinum Group. elevateMLS
- $440,0004 bd3 ba1.8k sqft2811 Keystone Cir, Colorado Springs, CO 80918For SaleMLS ID #9842721, Janalynn Rhein MRP SRES , The Cutting Edge. elevateMLS
- $430,0003 bd3 ba1.5k sqft1715 Wooten Rd, Colorado Springs, CO 80915For SaleMLS ID #9263872, Ryan Blackburn, RE/MAX Real Estate Group LLC. elevateMLS
- $499,9973 bd2 ba2.1k sqft5541 Country Heights Dr, Colorado Springs, CO 80917For SaleMLS ID #8120893, Dave Uebelhoer, RE/MAX Real Estate Group LLC. elevateMLS
- $444,9003 bd2 ba1.5k sqft5355 Mule Deer Dr, Colorado Springs, CO 80919For SaleMLS ID #1612290, Amber Marek, LFR Real Estate, Inc.. elevateMLS
- $399,9003 bd2 ba1.6k sqft4747 Hackamore Dr N, Colorado Springs, CO 80918For SaleMLS ID #3319775, Stacy Wade, Realty One Group Premier. elevateMLS
- $429,9953 bd2 ba1.2k sqft6633 Harvey Ln, Colorado Springs, CO 80923For SaleMLS ID #6299142, Russell Brooks, NAV Real Estate. elevateMLS
- $427,0004 bd2 ba2.2k sqft2724 Penacho Cir, Colorado Springs, CO 80917For SaleMLS ID #1944377, Patrick Scheetz CRS , Exp Realty LLC. elevateMLS
- $480,0004 bd4 ba2.3k sqft6195 Steed Way, Colorado Springs, CO 80922For SaleMLS ID #2430029, Taletha Hanson, LPT Realty LLC. elevateMLS
