This striking 5 bedroom, 3 bath, two-story home is located in
Seneca, a gated private community in Murrieta, California. Special features include: quartz
countertops in kitchen/island, bathrooms and laundry, full kitchen tile backsplash, pantry,
and island seating. Mirror wardrobe closets doors, 9’ ceilings, 8’ sectional doors, ceiling
fans, split-unit HVAC, large-capacity Samsung washer and dryer (included), tankless water
heater, home security system, and 25 dual-glazed energy-saving windows and slider—all
with custom-fitted wide plantation wood shutters. How is the home configured? Upstairs:
Loft room, master bedroom and bath with large two-sink vanity and a separate tub / shower,
walk-in closet, secondary master closet, laundry room, three bedrooms (also great for craft
room or study), large hall linen closet and a second bathroom with tub/shower combo and a
two-sink vanity. Downstairs: Front entry area, kitchen, dining, living room, bedroom
(workout-room), full bathroom, under stairs storage and hall linen/pantry closet. It also has
a 2-car attached garage with built-in cabinets and two large Costco ceiling mounted roof
racks for storage and brand-new Charge Point EV charger! Outside, the home has concrete
tile roof, rain gutters with yard drains around the house, concrete patio and side walkways,
and a rear block wall. The HOA takes care of all front yard areas and community
landscaping both inside and the exterior of the complex. This home is in a highly sought
after area on the border of Temecula and Murrieta. Commuting is less than 10 minutes to
both I-215 and I-15 freeways, it’s very near the Promenade Mall, Temecula Old Town,
Murrieta Town Center, TWO Costco’s, countless other shopping areas, top-rated medical
centers, highly ranked California Distinguished elementary, middle and high schools, auto
centers and great restaurants. Don't miss your opportunity to own an incredible home and
live in one of the best areas in the region. This one is truly a one-of-a-kind residence that
won't last. Make it your new home!
Sold for $630,000
Listed by: Lightning Real Estate • Gregory Jewett • Contact: 916-347-4722
Bought with: eXp Realty of California, Inc.
Tax assessed value
$630,000
40506 Calla Lilly St, Murrieta, CA 92563
5beds
2,321sqft
Single Family Residence
Built in 2017
1,856 Square Feet Lot
$647,100 Zestimate®
$271/sqft
$3,291 Estimated rent
Home value
$647,100
$615,000 - $679,000
$3,291/mo
Zestimate® history
Owner options
List your home for rent
$3,291/mo
Rent Zestimate®
Find your next renter with Zillow Rental Manager. Plus, with online applications, you can quickly screen prospective tenants – for free.
$3,291/mo
Rent Zestimate®
Refinance and save
$4,307/mo
Est. payment
Refinancing to a lower rate could help reduce your monthly payments and save thousands over the life of the loan.
$4,307/mo
Est. payment
Explore your selling options
Work with a Zillow partner agent
Leverage their expertise and Zillow's premium Showcase listings to get your home seen by more buyers.
Get startedList with your own agent
Get your home in front of millions of buyers by listing it on Zillow.
Learn how to do itSell it yourself
Take full control of how buyers see your home on Zillow by listing For Sale by Owner (FSBO).
List your homeWhat's special
Yard drainsLoft roomRear block wallIsland seatingLarge hall linen closetHall linenSecondary master closet
Zillow last checked:
Listing updated:
Listed by:
Gregory Jewett DRE #00925276 916-347-4722,
Lightning Real Estate
Bought with:
Andrew Taylor, DRE #01397403
eXp Realty of California, Inc.
Source: CRMLS,MLS#: GD24093215 Originating MLS: California Regional MLS
Originating MLS: California Regional MLSFacts & features
Interior
Bedrooms & bathrooms
- Bedrooms: 5
- Bathrooms: 3
- Full bathrooms: 3
- Main level bathrooms: 1
- Main level bedrooms: 1
Rooms
- Room types: Bedroom, Entry/Foyer, Exercise Room, Kitchen, Laundry, Loft, Primary Bathroom, Primary Bedroom, Other
Bedroom
- Features: Bedroom on Main Level
Bathroom
- Features: Bathroom Exhaust Fan, Bathtub, Dual Sinks, Linen Closet, Separate Shower, Tub Shower, Vanity, Walk-In Shower
Kitchen
- Features: Kitchen Island, Kitchen/Family Room Combo, Pots & Pan Drawers, Quartz Counters
Other
- Features: Walk-In Closet(s)
Heating
- Central, Forced Air
Cooling
- Central Air, Electric, ENERGY STAR Qualified Equipment, High Efficiency, Zoned
Appliances
- Included: Built-In Range, Convection Oven, Dishwasher, Electric Oven, Gas Range, Gas Water Heater, Microwave, Refrigerator, Range Hood, Tankless Water Heater, Dryer, Washer
- Laundry: Washer Hookup, Electric Dryer Hookup, Laundry Room
Features
- Block Walls, Ceiling Fan(s), Open Floorplan, Pantry, Quartz Counters, Storage, Bedroom on Main Level, Dressing Area, Loft, Walk-In Closet(s)
- Flooring: Carpet, Laminate, Tile
- Has fireplace: Yes
- Fireplace features: Bath, Gas
- Common walls with other units/homes: 2+ Common Walls
Interior area
- Total interior livable area: 2,321 sqft
Property
Parking
- Total spaces: 2
- Parking features: Door-Multi, Electric Vehicle Charging Station(s), Garage Faces Front, Garage, Garage Door Opener
- Attached garage spaces: 2
Accessibility
- Accessibility features: Safe Emergency Egress from Home, Accessible Doors, Accessible Hallway(s)
Features
- Levels: Two
- Stories: 2
- Entry location: Lotus Lane
- Exterior features: Rain Gutters
- Pool features: None
- Fencing: Block
- Has view: Yes
- View description: Hills, Mountain(s), Neighborhood
Lot
- Size: 1,856 Square Feet
- Features: 0-1 Unit/Acre, Near Park, Near Public Transit, Street Level, Yard
Details
- Parcel number: 910082014
- Zoning: R-1
- Special conditions: Standard
Construction
Type & style
- Home type: SingleFamily
- Architectural style: Mediterranean
- Property subtype: Single Family Residence
- Attached to another structure: Yes
Materials
- Drywall, Ducts Professionally Air-Sealed, Glass, Masonite, Concrete
- Roof: Concrete,Tile
Condition
- New construction: No
- Year built: 2017
Details
- Builder name: KB Homes
Utilities & green energy
- Sewer: Public Sewer
- Water: Public
- Utilities for property: Cable Connected, Electricity Connected, Natural Gas Connected, Phone Available, Sewer Connected, Water Connected
Community & HOA
Community
- Features: Curbs, Sidewalks, Gated, Park
- Security: Carbon Monoxide Detector(s), Fire Detection System, Fire Sprinkler System, Gated Community, Smoke Detector(s)
HOA
- Has HOA: Yes
- Amenities included: Controlled Access, Dog Park, Hot Water, Picnic Area, Playground
- HOA fee: $245 monthly
- HOA name: Seneca
- HOA phone: 760-360-5580
Location
- Region: Murrieta
Financial & listing details
- Price per square foot: $271/sqft
- Tax assessed value: $630,000
- Annual tax amount: $7,492
- Date on market: 5/8/2024
- Cumulative days on market: 39 days
- Listing terms: Contract
Price history
| Date | Event | Price |
|---|---|---|
| 8/12/2024 | Sold | $630,000-1.2%$271/sqft |
Source:  CRMLS #GD24093215 Report a problem CRMLS #GD24093215 Report a problem | ||
| 7/27/2024 | Pending sale | $637,500$275/sqft |
Source: CRMLS #GD24093215 Report a problem | ||
| 7/24/2024 | Listed for sale | $637,500$275/sqft |
Source: CRMLS #GD24093215 Report a problem | ||
| 7/22/2024 | Pending sale | $637,500$275/sqft |
Source: CRMLS #GD24093215 Report a problem | ||
| 7/15/2024 | Price change | $637,500-3%$275/sqft |
Source: CRMLS #GD24093215 Report a problem | ||
| 7/7/2024 | Price change | $657,500-1.5%$283/sqft |
Source: CRMLS #GD24093215 Report a problem | ||
| 6/21/2024 | Listed for sale | $667,500+53.5%$288/sqft |
Source: CRMLS #GD24093215 Report a problem | ||
| 12/20/2019 | Listing removed | $434,900$187/sqft |
Source: Devin Clark, Broker #SW19246516 Report a problem | ||
| 11/21/2019 | Price change | $434,9000%$187/sqft |
Source: Devin Clark, Broker #SW19246516 Report a problem | ||
| 11/3/2019 | Price change | $435,000-1.1%$187/sqft |
Source: Devin Clark, Broker #SW19246516 Report a problem | ||
| 10/29/2019 | Price change | $439,900-2.2%$190/sqft |
Source: Devin Clark, Broker #SW19246516 Report a problem | ||
| 10/19/2019 | Listed for sale | $450,000+8.2%$194/sqft |
Source: Devin Clark, Broker #SW19246516 Report a problem | ||
| 10/18/2019 | Listing removed | $2,350$1/sqft |
Source: Zillow Rental Manager Report a problem | ||
| 10/7/2019 | Price change | $2,350-4.1%$1/sqft |
Source: Zillow Rental Manager Report a problem | ||
| 9/8/2019 | Price change | $2,450-2%$1/sqft |
Source: Owner Report a problem | ||
| 8/6/2019 | Price change | $2,4990%$1/sqft |
Source: Owner Report a problem | ||
| 7/22/2019 | Price change | $2,500-2%$1/sqft |
Source: Owner Report a problem | ||
| 7/16/2019 | Listed for rent | $2,550$1/sqft |
Source: Owner Report a problem | ||
| 6/15/2019 | Listing removed | $2,550$1/sqft |
Source: Owner Report a problem | ||
| 6/11/2019 | Price change | $2,550+2.2%$1/sqft |
Source: Owner Report a problem | ||
| 5/5/2019 | Listed for rent | $2,495+1.8%$1/sqft |
Source: Owner Report a problem | ||
| 4/24/2018 | Listing removed | $2,450$1/sqft |
Source: Owner Report a problem | ||
| 4/6/2018 | Price change | $2,450-1.8%$1/sqft |
Source: Owner Report a problem | ||
| 3/8/2018 | Price change | $2,495-2.2%$1/sqft |
Source: Owner Report a problem | ||
| 2/23/2018 | Sold | $416,000$179/sqft |
Source: Public Record Report a problem | ||
| 2/22/2018 | Price change | $2,550-3.8%$1/sqft |
Source: Owner Report a problem | ||
| 2/20/2018 | Listed for rent | $2,650$1/sqft |
Source: Owner Report a problem | ||
Public tax history
| Year | Property taxes | Tax assessment |
|---|---|---|
| 2025 | $7,492 +36.1% | $630,000 +35.8% |
| 2024 | $5,507 -1.4% | $464,037 +2% |
| 2023 | $5,584 +1.9% | $454,939 +2% |
| 2022 | $5,477 +1.9% | $446,020 +2% |
| 2021 | $5,372 +1% | $437,276 +1% |
| 2020 | $5,318 | $432,793 +2% |
| 2019 | -- | $424,308 +66.5% |
| 2018 | $3,126 +578.8% | $254,849 +823.4% |
| 2017 | $460 | $27,598 +2% |
| 2016 | $460 | $27,057 |
Find assessor info on the county website
Neighborhood: 92563
Nearby homes
- $646,4005 bd3 ba2.3k sqft40502 Calla Lilly St, Murrieta, CA 92563Off Market

- $641,0005 bd3 ba2.3k sqft40510 Calla Lilly St, Murrieta, CA 92563Off Market
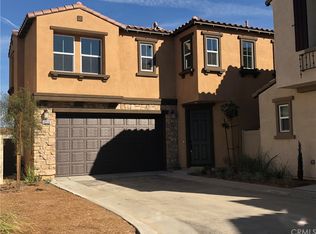
- $535,5003 bd3 ba1.6k sqft26296 Tiger Lilly Ave, Murrieta, CA 92563Off Market
- $590,0003 bd3 ba1.9k sqft40514 Calla Lilly St, Murrieta, CA 92563Sold
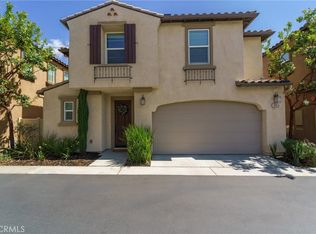
- $529,6003 bd2 ba1.6k sqft40522 Calla Lilly St, Murrieta, CA 92563Off Market
- $573,4003 bd2 ba1.9k sqft40518 Calla Lilly St, Murrieta, CA 92563Off Market
- $542,0003 bd2 ba1.6k sqft40538 Calla Lilly St, Murrieta, CA 92563Off Market
- $580,0003 bd3 ba1.9k sqft40542 Calla Lilly St, Murrieta, CA 92563Sold
Nearby schools
GreatSchools rating
- 7/10Daniel N. Buchanan Elementary SchoolGrades: K-5Distance: 0.6 mi
- 6/10Warm Springs Middle SchoolGrades: 6-8Distance: 1.2 mi
- 9/10Vista Murrieta High SchoolGrades: 9-12Distance: 3.6 mi
Schools provided by the listing agent
- Elementary: Buchanan
- Middle: Warm Sprin
- High: Vista Murrieta
Source: CRMLS. This data may not be complete. We recommend contacting the local school district to confirm school assignments for this home.
Get a cash offer in 3 minutes
Find out how much your home could sell for in as little as 3 minutes with a no-obligation cash offer.
Estimated market value
$647,100
Get a cash offer in 3 minutes
Find out how much your home could sell for in as little as 3 minutes with a no-obligation cash offer.
Estimated market value
$647,100
- California
- Riverside County
- Murrieta
- 92563
- 40506 Calla Lilly St
Nearby cities
Nearby zip codes
Other Murrieta Topics
