Welcome to this beautifully maintained single family detached home (no common walls) located in the quiet, gated Seneca community in Murrieta, offering low taxes and exceptional comfort.
Boasting approximately 1,941 sq ft of living space, this home features 3 bedrooms, 2.5 bathrooms, and a spacious loft—perfect for a home office, media room, or flexible living space. The open concept main level showcases a bright living and dining area that flows seamlessly into a well appointed kitchen, complete with upgraded appliances, granite countertops, a pantry, and crisp white cabinetry.
Upstairs, the primary suite offers a relaxing retreat with dual walk-in closets, double vanities, a separate shower, and a soaking tub. Two additional bedrooms feature mirrored closet doors and share a generously sized bathroom. A convenient upstairs laundry room with built-in storage cabinets adds to the home’s functionality.
Enjoy outdoor living in the low maintenance backyard, featuring a private patio area ideal for entertaining, with no rear neighbors for added privacy. The attached two-car garage includes a 220V EV charger.
This energy-efficient home is equipped with dual HVAC systems, a tankless water heater, and solar panels for enhanced comfort and savings. Ideally located within walking distance to Alta Vista Elementary School and just minutes from shopping, dining, and easy freeway access.
A perfect blend of comfort, efficiency, and convenience—don’t miss this opportunity!
Sold for $590,000
Listed by: Eva Thomas & Associates • Thomas Charles • Contact: 949-659-9059
Bought with: Coldwell Banker West
Zestimate®
$590,000
40514 Calla Lilly St, Murrieta, CA 92563
3beds
1,941sqft
Single Family Residence
Built in 2017
2,353 Square Feet Lot
$590,000 Zestimate®
$304/sqft
$2,926 Estimated rent
Home value
$590,000
$561,000 - $620,000
$2,926/mo
Zestimate® history
Owner options
List your home for rent
$2,926/mo
Rent Zestimate®
Find your next renter with Zillow Rental Manager. Plus, with online applications, you can quickly screen prospective tenants – for free.
$2,926/mo
Rent Zestimate®
Refinance and save
$4,033/mo
Est. payment
Refinancing to a lower rate could help reduce your monthly payments and save thousands over the life of the loan.
$4,033/mo
Est. payment
Explore your selling options
Work with a Zillow partner agent
Leverage their expertise and Zillow's premium Showcase listings to get your home seen by more buyers.
Get startedList with your own agent
Get your home in front of millions of buyers by listing it on Zillow.
Learn how to do itSell it yourself
Take full control of how buyers see your home on Zillow by listing For Sale by Owner (FSBO).
List your homeWhat's special
Attached two-car garageGenerously sized bathroomOpen concept main levelDual walk-in closetsCrisp white cabinetryLow maintenance backyardSeparate shower
Zillow last checked:
Listing updated:
Listed by:
Thomas Charles DRE #02162436 tomch3000@gmail.com,
Eva Thomas & Associates,
Eva Li DRE #02117488 949-659-9058,
Eva Thomas & Associates
Bought with:
Bianca Manuel, DRE #01326722
Coldwell Banker West
Source: CRMLS,MLS#: TR26078942 Originating MLS: California Regional MLS
Originating MLS: California Regional MLSFacts & features
Interior
Bedrooms & bathrooms
- Bedrooms: 3
- Bathrooms: 3
- Full bathrooms: 2
- 1/2 bathrooms: 1
- Main level bathrooms: 1
Rooms
- Room types: Bedroom, Entry/Foyer, Great Room, Kitchen, Laundry, Loft, Other
Bedroom
- Features: All Bedrooms Up
Bathroom
- Features: Bathtub, Dual Sinks
Kitchen
- Features: Granite Counters, Kitchen Island, Kitchen/Family Room Combo
Other
- Features: Walk-In Closet(s)
Heating
- Central
Cooling
- Central Air
Appliances
- Included: Dishwasher, Gas Cooktop, Range Hood, Tankless Water Heater, Water Heater
- Laundry: Washer Hookup, Electric Dryer Hookup, Upper Level
Features
- Open Floorplan, Pantry, All Bedrooms Up, Loft, Walk-In Closet(s)
- Flooring: Carpet, Vinyl
- Has fireplace: No
- Fireplace features: None
- Common walls with other units/homes: No Common Walls
Interior area
- Total interior livable area: 1,941 sqft
Property
Parking
- Total spaces: 2
- Parking features: Door-Single, Garage Faces Front, Garage
- Attached garage spaces: 2
Features
- Levels: Two
- Stories: 2
- Entry location: Front
- Patio & porch: None
- Pool features: None
- Spa features: None
- Has view: Yes
- View description: None
Lot
- Size: 2,353 Square Feet
Details
- Parcel number: 910082016
- Special conditions: Standard
Construction
Type & style
- Home type: SingleFamily
- Property subtype: Single Family Residence
Condition
- Turnkey
- New construction: No
- Year built: 2017
Utilities & green energy
- Electric: 220 Volts in Garage, 220 Volts in Laundry
- Sewer: Public Sewer
- Water: Public
- Utilities for property: Cable Available, Electricity Connected, Natural Gas Connected, Sewer Connected, Water Connected
Community & HOA
Community
- Features: Street Lights, Sidewalks, Gated
- Security: Carbon Monoxide Detector(s), Gated Community, Smoke Detector(s)
HOA
- Has HOA: Yes
- Amenities included: Controlled Access, Maintenance Grounds, Management, Maintenance Front Yard
- HOA fee: $220 monthly
- HOA name: Seneca
- HOA phone: 760-360-5580
Location
- Region: Murrieta
Financial & listing details
- Price per square foot: $304/sqft
- Tax assessed value: $426,681
- Annual tax amount: $5,104
- Date on market: 4/13/2026
- Cumulative days on market: 48 days
- Listing terms: Cash,Cash to New Loan,Conventional,1031 Exchange
Price history
| Date | Event | Price |
|---|---|---|
| 6/25/2026 | Sold | $590,000$304/sqft |
Source:  CRMLS #TR26078942 Report a problem CRMLS #TR26078942 Report a problem | ||
| 6/23/2026 | Pending sale | $590,000$304/sqft |
Source: CRMLS #TR26078942 Report a problem | ||
| 6/3/2026 | Contingent | $590,000$304/sqft |
Source: CRMLS #TR26078942 Report a problem | ||
| 4/24/2026 | Price change | $590,000-7.5%$304/sqft |
Source: CRMLS #TR26078942 Report a problem | ||
| 4/13/2026 | Listed for sale | $638,000+6.3%$329/sqft |
Source: CRMLS #TR26078942 Report a problem | ||
| 1/29/2025 | Sold | $600,000+0%$309/sqft |
Source: CRMLS #SW25000034 Report a problem | ||
| 1/1/2025 | Contingent | $599,999$309/sqft |
Source: CRMLS #SW25000034 Report a problem | ||
| 1/1/2025 | Listed for sale | $599,999+60%$309/sqft |
Source: CRMLS #SW25000034 Report a problem | ||
| 9/14/2017 | Sold | $375,000$193/sqft |
Source: Public Record Report a problem | ||
Public tax history
| Year | Property taxes | Tax assessment |
|---|---|---|
| 2025 | $5,104 +2% | $426,681 +2% |
| 2024 | $5,005 -1.4% | $418,316 +2% |
| 2023 | $5,075 +1.9% | $410,114 +2% |
| 2022 | $4,978 +1.9% | $402,074 +2% |
| 2021 | $4,883 +1% | $394,191 +1% |
| 2020 | $4,834 | $390,150 +2% |
| 2019 | -- | $382,500 +2% |
| 2018 | $4,661 +912.3% | $375,000 +1258.8% |
| 2017 | $460 | $27,598 +2% |
| 2016 | $460 | $27,057 |
Find assessor info on the county website
Neighborhood: 92563
Nearby homes
- $573,4003 bd2 ba1.9k sqft40518 Calla Lilly St, Murrieta, CA 92563Off Market
- $641,0005 bd3 ba2.3k sqft40510 Calla Lilly St, Murrieta, CA 92563Off Market
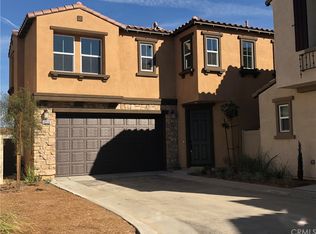
- $630,0005 bd3 ba2.3k sqft40506 Calla Lilly St, Murrieta, CA 92563Sold

- $579,6003 bd3 ba1.9k sqft40526 Calla Lilly St, Murrieta, CA 92563Off Market
- $529,6003 bd2 ba1.6k sqft40522 Calla Lilly St, Murrieta, CA 92563Off Market
- $580,0003 bd3 ba1.9k sqft40542 Calla Lilly St, Murrieta, CA 92563Sold
- $646,4005 bd3 ba2.3k sqft40502 Calla Lilly St, Murrieta, CA 92563Off Market
- $387,1002 bd2 ba1k sqft26308 Arboretum Way UNIT 202, Murrieta, CA 92563Off Market
Nearby schools
GreatSchools rating
- 7/10Daniel N. Buchanan Elementary SchoolGrades: K-5Distance: 0.6 mi
- 6/10Warm Springs Middle SchoolGrades: 6-8Distance: 1.2 mi
- 9/10Vista Murrieta High SchoolGrades: 9-12Distance: 3.6 mi
Get a cash offer in 3 minutes
Find out how much your home could sell for in as little as 3 minutes with a no-obligation cash offer.
Estimated market value
$590,000
Get a cash offer in 3 minutes
Find out how much your home could sell for in as little as 3 minutes with a no-obligation cash offer.
Estimated market value
$590,000
- California
- Riverside County
- Murrieta
- 92563
- 40514 Calla Lilly St
Nearby cities
Nearby zip codes
Other Murrieta Topics
