***NEW CONSTRUCTION*** Just completed on 1.9 acres by Coral Homes with quality craftsmanship and custom details! Step inside the front door into the open plan living/kitchen/dining area with fireplace and cathedral ceilings. Quartz Counter tops, island, new stainless appliance package in the Kitchen PLUS an amazing walk-in pantry! Spacious primary bedroom, large bath and walk-in closet w/wood shelves. 2 more bedrooms, full bath, plus main floor laundry room, drop zone & powder bath complete the main floor. Large slider opens to patio for grilling and entertaining. Lower level includes a HUGE rec room with lots of natural light, 2 more bedrooms, full bath and large storage area. Oversized and drywalled 3-stall garage AND Pole Barn Allowed!! A must see home to feel the quality and see the custom upgrades! 5 minutes from downtown Hastings amenities. Listing Agent is part owner and related to Seller. Seller reserves the right to call for highest/best offers.
Sold
$500,000
4051 Hickory Hill Ln, Hastings, MI 49058
5beds
2,630sqft
Single Family Residence
Built in 2026
1.9 Acres Lot
$500,100 Zestimate®
$190/sqft
$3,377 Estimated rent
Home value
$500,100
$470,000 - $530,000
$3,377/mo
Zestimate® history
Owner options
List your home for rent
$3,377/mo
Rent Zestimate®
Find your next renter with Zillow Rental Manager. Plus, with online applications, you can quickly screen prospective tenants – for free.
$3,377/mo
Rent Zestimate®
Refinance and save
$3,361/mo
Est. payment
Refinancing to a lower rate could help reduce your monthly payments and save thousands over the life of the loan.
$3,361/mo
Est. payment
Explore your selling options
Work with a Zillow partner agent
Leverage their expertise and Zillow's premium Showcase listings to get your home seen by more buyers.
Get startedList with your own agent
Get your home in front of millions of buyers by listing it on Zillow.
Learn how to do itSell it yourself
Take full control of how buyers see your home on Zillow by listing For Sale by Owner (FSBO).
List your homeWhat's special
Large storage areaCathedral ceilingsQuartz counter topsSpacious primary bedroomMain floor laundry roomLarge bathAmazing walk-in pantry
Zillow last checked:
Listing updated:
Listed by:
Marilyn K Wagner 616-299-0154,
RE/MAX of Grand Rapids (FH)
Bought with:
Marilyn K Wagner, 6506038813
RE/MAX of Grand Rapids (FH)
Source: MichRIC,MLS#: 26025206
Facts & features
Interior
Bedrooms & bathrooms
- Bedrooms: 5
- Bathrooms: 4
- Full bathrooms: 3
- 1/2 bathrooms: 1
- Main level bedrooms: 3
Heating
- Forced Air
Cooling
- Central Air
Appliances
- Included: Dishwasher, Oven, Range, Refrigerator
- Laundry: Gas Dryer Hookup, Laundry Room, Main Level
Features
- Ceiling Fan(s), LP Tank Rented, Pantry
- Flooring: Carpet, Laminate
- Windows: Screens, Insulated Windows
- Basement: Walk-Out Access
- Number of fireplaces: 1
- Fireplace features: Living Room
Interior area
- Total structure area: 1,680
- Total interior livable area: 2,630 sqft
- Finished area below ground: 0
Property
Parking
- Total spaces: 3
- Parking features: Garage Faces Front, Attached, Garage Door Opener
- Garage spaces: 3
Features
- Stories: 2
Lot
- Size: 1.9 Acres
- Dimensions: 186 x 321 x 230 x 286
- Features: Level
Details
- Parcel number: 080204500300
- Zoning description: Res
Construction
Type & style
- Home type: SingleFamily
- Architectural style: Ranch
- Property subtype: Single Family Residence
Materials
- Vinyl Siding
- Roof: Shingle
Condition
- New Construction
- New construction: Yes
- Year built: 2026
Details
- Builder name: Coral Homes
Utilities & green energy
- Gas: LP Tank Rented
- Sewer: Septic Tank
- Water: Well
Community & HOA
Community
- Security: Smoke Detector(s)
- Subdivision: Hickory Hill Farms
HOA
- Has HOA: Yes
- Services included: Snow Removal
- HOA fee: $128 semi-annually
- HOA phone: 269-274-2529
Location
- Region: Hastings
Financial & listing details
- Price per square foot: $190/sqft
- Tax assessed value: $14,000
- Annual tax amount: $1,660
- Date on market: 5/28/2026
- Listing terms: Cash,Conventional
- Road surface type: Paved
Price history
| Date | Event | Price |
|---|---|---|
| 7/29/2026 | Sold | $500,000$190/sqft |
Source:  MichRIC #26025206 Report a problem MichRIC #26025206 Report a problem | ||
| 7/2/2026 | Pending sale | $500,000$190/sqft |
Source: MichRIC #26025206 Report a problem | ||
| 5/28/2026 | Listed for sale | $500,000$190/sqft |
Source: MichRIC #26025206 Report a problem | ||
Public tax history
Tax history is unavailable.
Neighborhood: 49058
Nearby homes
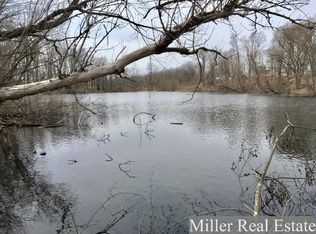
- $--3.2 AcresHickory Hill Ln, Hastings, MI 49058Off Market
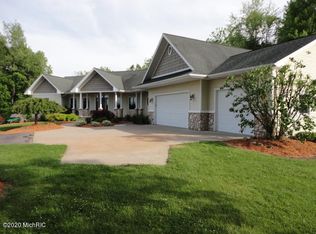
- $560,6003 bd3 ba3.4k sqft855 Pheasant Ridge Dr, Hastings, MI 49058Off Market
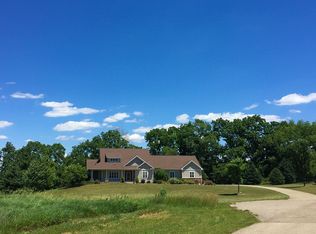
- $615,1005 bd4 ba3.2k sqft818 Pheasant Ridge Dr, Hastings, MI 49058Off Market

- $30,5551.9 AcresLOT 3 Hickory Hill Ln, Hastings, MI 49058Sold
- $319,000-- bd-- ba-- sqft4142 Hickory Hill Ln, Hastings, MI 49058Off Market
- $490,0005 bd3 ba3k sqft4142 Hickory Hill Ln, Hastings, MI 49058Sold
- $322,6003.2 Acres4048 Hickory Hill Ln, Hastings, MI 49058Off Market
- $--3 bd2 ba2.6k sqft817 Pheasant Ridge Dr, Hastings, MI 49058Off Market
Nearby schools
GreatSchools rating
- 7/10Star Elementary SchoolGrades: PK-5Distance: 2.8 mi
- 6/10Hastings Middle SchoolGrades: 6-8Distance: 3.5 mi
- 6/10Hastings High SchoolGrades: 9-12Distance: 3.1 mi
Get a cash offer in 3 minutes
Find out how much your home could sell for in as little as 3 minutes with a no-obligation cash offer.
Estimated market value
$500,100
Get a cash offer in 3 minutes
Find out how much your home could sell for in as little as 3 minutes with a no-obligation cash offer.
Estimated market value
$500,100
- Michigan
- Barry County
- Hastings
- 49058
- 4051 Hickory Hill Ln
Nearby cities
Nearby zip codes
Other Hastings Topics
