Located within Hickory Hill Farms, this unique 2-parcel property encompasses 6.4 acres. The residence features five bedrooms and three bathrooms, complemented by a second garage. The main level offers vaulted ceilings and a welcoming foyer accentuated by an elegant crystal chandelier. The adjacent formal dining room also boasts a crystal chandelier, and the living room is equipped with a fireplace adaptable for gas or log burning.
The kitchen is designed with under-cabinet lighting, inclusive appliances, central vac and a spacious eating area overlooking the backyard--an inviting setting frequented by a diverse array of bird species. The private master suite provides a tray ceiling, walk-in closet, whirlpool bath, tile flooring, and double sinks. Two additional upstairs bedrooms share a full bathroom.
The walkout lower level presents an open layout that includes a kitchenette, family room, full bath, storage space, and two additional bedrooms. Heating options include both propane and a wood stove boiler, which can service the house and the 32 x 28 second garage located at the rear of the property. This home combines comfort, ample space, and privacy within a tranquil, natural environment.
Sold
$490,000
4142 Hickory Hill Ln, Hastings, MI 49058
5beds
3,040sqft
Single Family Residence
Built in 1999
6.4 Acres Lot
$482,900 Zestimate®
$161/sqft
$3,283 Estimated rent
Home value
$482,900
$459,000 - $507,000
$3,283/mo
Zestimate® history
Owner options
List your home for rent
$3,283/mo
Rent Zestimate®
Find your next renter with Zillow Rental Manager. Plus, with online applications, you can quickly screen prospective tenants – for free.
$3,283/mo
Rent Zestimate®
Refinance and save
$3,542/mo
Est. payment
Refinancing to a lower rate could help reduce your monthly payments and save thousands over the life of the loan.
$3,542/mo
Est. payment
Explore your selling options
Work with a Zillow partner agent
Leverage their expertise and Zillow's premium Showcase listings to get your home seen by more buyers.
Get startedList with your own agent
Get your home in front of millions of buyers by listing it on Zillow.
Learn how to do itSell it yourself
Take full control of how buyers see your home on Zillow by listing For Sale by Owner (FSBO).
List your homeWhat's special
Second garageWhirlpool bathWelcoming foyerPrivate master suiteWalk-in closetFive bedroomsVaulted ceilings
Zillow last checked:
Listing updated:
Listed by:
Vicky L Molhoek 616-893-3144,
Greenridge Realty (Hastings)
Bought with:
Micah Childress, 6502431799
Five Star Real Estate (Grandv)
Source: MichRIC,MLS#: 26008466
Facts & features
Interior
Bedrooms & bathrooms
- Bedrooms: 5
- Bathrooms: 3
- Full bathrooms: 3
- Main level bedrooms: 3
Primary bedroom
- Level: Main
- Area: 208
- Dimensions: 16.00 x 13.00
Bedroom 2
- Level: Main
- Area: 121
- Dimensions: 11.00 x 11.00
Bedroom 3
- Level: Main
- Area: 121
- Dimensions: 11.00 x 11.00
Bedroom 4
- Level: Basement
- Area: 132
- Dimensions: 12.00 x 11.00
Bedroom 5
- Level: Basement
- Area: 169.6
- Dimensions: 16.00 x 10.60
Primary bathroom
- Level: Main
- Area: 78
- Dimensions: 13.00 x 6.00
Bathroom 1
- Level: Main
- Area: 39
- Dimensions: 7.80 x 5.00
Bathroom 2
- Level: Basement
- Area: 120
- Dimensions: 10.00 x 12.00
Dining area
- Level: Main
- Area: 124.26
- Dimensions: 11.40 x 10.90
Dining room
- Level: Main
- Area: 121.2
- Dimensions: 12.00 x 10.10
Family room
- Level: Basement
- Area: 525
- Dimensions: 35.00 x 15.00
Kitchen
- Level: Main
- Area: 126.44
- Dimensions: 11.60 x 10.90
Living room
- Level: Main
- Area: 270
- Dimensions: 18.00 x 15.00
Other
- Description: Storage Room
- Level: Basement
- Area: 280
- Dimensions: 20.00 x 14.00
Heating
- Forced Air, Hot Water, Outdoor Furnace
Cooling
- Central Air
Appliances
- Included: Dishwasher, Microwave, Oven, Range, Refrigerator, Water Softener Owned
- Laundry: Gas Dryer Hookup, In Hall, Laundry Closet, Main Level
Features
- Ceiling Fan(s), Central Vacuum, LP Tank Rented, Eat-in Kitchen
- Flooring: Carpet, Laminate, Tile, Wood
- Windows: Low-Emissivity Windows, Screens, Insulated Windows, Window Treatments
- Basement: Daylight,Full,Walk-Out Access
- Number of fireplaces: 1
- Fireplace features: Gas Log, Living Room, Wood Burning
Interior area
- Total structure area: 1,684
- Total interior livable area: 3,040 sqft
- Finished area below ground: 1,356
Property
Parking
- Total spaces: 3
- Parking features: Garage Faces Side, Garage Door Opener, Detached, Attached
- Garage spaces: 3
Features
- Stories: 1
- On waterfront: Yes
- Waterfront features: Pond
- Body of water: Pond
Lot
- Size: 6.4 Acres
- Features: Level, Wooded, Shrubs/Hedges
Details
- Additional structures: Second Garage
- Parcel number: 0204500800 & 0204500900
- Zoning description: 401 Res & 402
Construction
Type & style
- Home type: SingleFamily
- Architectural style: Ranch
- Property subtype: Single Family Residence
Materials
- Vinyl Siding
- Roof: Composition,Shingle
Condition
- New construction: No
- Year built: 1999
Utilities & green energy
- Gas: LP Tank Rented
- Sewer: Septic Tank
- Water: Well
- Utilities for property: Phone Available, Electricity Available, Phone Connected
Community & HOA
Community
- Security: Smoke Detector(s)
- Subdivision: Hickory Hill Farms
HOA
- Has HOA: Yes
- Services included: Trash, Snow Removal
- HOA fee: $450 annually
Location
- Region: Hastings
Financial & listing details
- Price per square foot: $161/sqft
- Tax assessed value: $217,142
- Annual tax amount: $5,051
- Date on market: 3/6/2026
- Listing terms: Cash,Conventional
- Electric utility on property: Yes
- Road surface type: Paved
Price history
| Date | Event | Price |
|---|---|---|
| 6/2/2026 | Sold | $490,000-1.8%$161/sqft |
Source:  MichRIC #26008466 Report a problem MichRIC #26008466 Report a problem | ||
| 4/15/2026 | Pending sale | $499,000$164/sqft |
Source: MichRIC #26008466 Report a problem | ||
| 3/6/2026 | Listed for sale | $499,000+46.8%$164/sqft |
Source: MichRIC #26008466 Report a problem | ||
| 7/9/2020 | Listing removed | $339,900$112/sqft |
Source: Miller Real Estate #20014488 Report a problem | ||
| 6/11/2020 | Pending sale | $339,900$112/sqft |
Source: Miller Real Estate #20014488 Report a problem | ||
| 5/5/2020 | Price change | $339,900-2.9%$112/sqft |
Source: Miller Real Estate #20014488 Report a problem | ||
| 11/14/2019 | Price change | $349,900-6.7%$115/sqft |
Source: Miller Real Estate #19053024 Report a problem | ||
| 10/31/2019 | Listed for sale | $374,900+70.4%$123/sqft |
Source: Miller Real Estate #19053024 Report a problem | ||
| 5/11/2011 | Listing removed | $220,000$72/sqft |
Source: RE/MAX OF G.R. INC. (SE) #11013806 Report a problem | ||
| 3/31/2011 | Price change | $220,000-17%$72/sqft |
Source: RE/MAX OF G.R. INC. (SE) #11013806 Report a problem | ||
| 3/18/2011 | Listed for sale | $265,000+10.4%$87/sqft |
Source: RE/MAX OF G.R. INC. (SE) #11013806 Report a problem | ||
| 4/20/2000 | Sold | $240,000$79/sqft |
Source: Agent Provided Report a problem | ||
Public tax history
| Year | Property taxes | Tax assessment |
|---|---|---|
| 2025 | -- | $279,900 +8.7% |
| 2024 | -- | $257,500 +27.6% |
| 2023 | -- | $201,800 +12.3% |
| 2022 | -- | $179,700 +2.9% |
| 2021 | -- | $174,700 |
| 2020 | -- | $174,700 +16.3% |
| 2019 | $2,621 | $150,200 +44.3% |
| 2018 | $2,621 | $104,100 |
| 2017 | -- | $104,100 -8.2% |
| 2016 | -- | $113,400 +12.5% |
| 2015 | -- | $100,800 |
| 2014 | -- | $100,800 +4.5% |
| 2012 | -- | $96,500 -16.7% |
| 2011 | -- | $115,800 -9% |
| 2010 | -- | $127,200 -10.9% |
| 2009 | -- | $142,700 -14.7% |
| 2008 | -- | $167,200 +7.5% |
| 2007 | -- | $155,500 +10.4% |
| 2006 | -- | $140,900 |
| 2005 | -- | $140,900 |
| 2004 | -- | $140,900 +10.8% |
| 2003 | -- | $127,200 |
Find assessor info on the county website
Neighborhood: 49058
Nearby homes
- $375,300-- bd-- ba-- sqft4142 Hickory Hill Ln, Hastings, MI 49058Off Market
- $616,5005 bd4 ba4.2k sqft4188 Hickory Hills Ln, Hastings, MI 49058Off Market
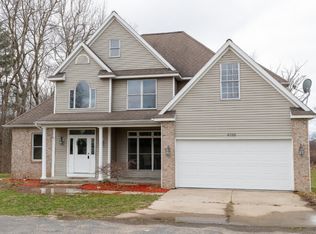
- $505,6005 bd3 ba3.1k sqft4188 Hickory Hill Ln, Hastings, MI 49058Off Market
- $562,8003 bd3 ba3.4k sqft855 Pheasant Ridge Dr, Hastings, MI 49058Off Market
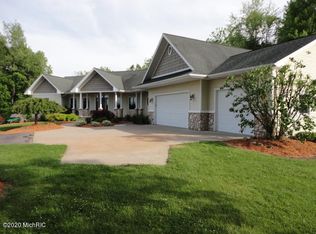
- $30,5551.9 AcresLOT 3 Hickory Hill Ln, Hastings, MI 49058Sold
- $500,0005 bd4 ba2.6k sqft4051 Hickory Hill Ln, Hastings, MI 49058Pending
- $--3.2 AcresHickory Hill Ln, Hastings, MI 49058Off Market
- $322,6003.2 Acres4048 Hickory Hill Ln, Hastings, MI 49058Off Market
Nearby schools
GreatSchools rating
- 7/10Star Elementary SchoolGrades: PK-5Distance: 2.9 mi
- 6/10Hastings Middle SchoolGrades: 6-8Distance: 3.6 mi
- 6/10Hastings High SchoolGrades: 9-12Distance: 3.2 mi
Get a cash offer in 3 minutes
Find out how much your home could sell for in as little as 3 minutes with a no-obligation cash offer.
Estimated market value
$482,900
Get a cash offer in 3 minutes
Find out how much your home could sell for in as little as 3 minutes with a no-obligation cash offer.
Estimated market value
$482,900
- Michigan
- Barry County
- Hastings
- 49058
- 4142 Hickory Hill Ln
Nearby cities
Nearby zip codes
Other Hastings Topics
