Skip main navigation
Sold for $395,000
  • $395,000

    4051 Highland Ter, Okemos, MI 48864

    3beds
    2,427sqft
    Condominium
    Built in 2001
    -- sqft lot
    $405,200 Zestimate®
    $163/sqft
    $2,753 Estimated rent

    Home value

    $405,200

    $369,000 - $446,000

    $2,753/mo

    Zestimate® history
    Loading
    Loading...

    Owner options

    List your home for rent

    $2,753/mo

    Rent Zestimate®

    Find your next renter with Zillow Rental Manager. Plus, with online applications, you can quickly screen prospective tenants – for free.

    Learn more

    $2,753/mo

    Rent Zestimate®

    Refinance and save

    $3,211/mo

    Est. payment

    Refinancing to a lower rate could help reduce your monthly payments and save thousands over the life of the loan.

    See today's rates

    $3,211/mo

    Est. payment

    Explore your selling options

    Work with a Zillow partner agent

    Leverage their expertise and Zillow's premium Showcase listings to get your home seen by more buyers.

    Get started

    List with your own agent

    Get your home in front of millions of buyers by listing it on Zillow.

    Learn how to do it

    Sell it yourself

    Take full control of how buyers see your home on Zillow by listing For Sale by Owner (FSBO).

    List your home

    What's special

    Cozy fireplaceFinished lower levelEnd-unit settingBuilt-in sound systemElegant crown moldingBright and open layoutNew roof
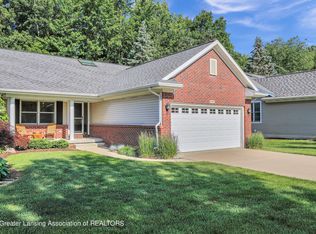
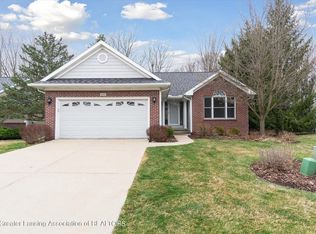
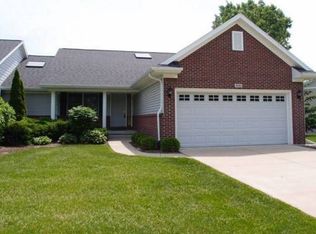
    Welcome to 4051 Highland Terrace - A Rare End-Unit Gem in the Heart of Okemos This beautifully maintained condo offers the perfect blend of comfort, style, and functionality. Located in a desirable end-unit setting, this home features soaring cathedral ceilings, elegant crown molding, and a built-in sound system that sets the tone for refined living. The main level has a bright and open layout with recessed lighting throughout, first-floor laundry for added convenience, and a cozy fireplace that brings warmth and charm to your living space. Step into the inviting three-seasons room—ideal for enjoying your morning coffee or unwinding at the end of the day. The primary suite includes a full en-suite bathroom and a generous walk-in closet. A second main-floor bedroom offers flexibility as a guest room or home office. Storage will never be an issue with an abundance of closet space throughout the home. The finished lower level adds even more versatility, featuring a third bedroom, additional storage, and another cozy fireplace. It also includes egress windows and blackout shades in the lower level family room for added comfort. Major updates include a new faucet (2023), a brand new roof (August 2024), new water heater (2020) furnace and AC (2022), refrigerator (2022), dishwasher (2023), a brand new thermostat (2025), and a new stackable washer/dryer (2025)-offering peace of mind for years to come. This meticulously cared-for home is move-in ready and waiting for you. Don't miss your chance to own this stunning condo in one of Okemos' most sought-after communities—schedule your private tour today!

    Zillow last checked:

    Listing updated:

    Listed by:

    The Laforet Team 517-441-3001,

    RE/MAX Real Estate Professionals

    Bought with:

    HBB Realtors, 6506038563

    RE/MAX Real Estate Professionals

    Source: Greater Lansing AOR,MLS#: 292420MLS Logo

    Facts & features

    Interior

    Bedrooms & bathrooms
    • Bedrooms: 3
    • Bathrooms: 3
    • Full bathrooms: 2
    • 1/2 bathrooms: 1
    Primary bedroom
    • Level: First
    • Area: 198.45 Square Feet
    • Dimensions: 13.5 x 14.7
    Bedroom 2
    • Level: First
    • Area: 170.17 Square Feet
    • Dimensions: 14.3 x 11.9
    Bedroom 3
    • Level: Basement
    • Area: 171.45 Square Feet
    • Dimensions: 13.5 x 12.7
    Dining room
    • Description: In Living Room
    • Level: First
    • Area: 0 Square Feet
    • Dimensions: 0 x 0
    Family room
    • Level: Basement
    • Area: 536.28 Square Feet
    • Dimensions: 21.8 x 24.6
    Kitchen
    • Level: First
    • Area: 103.19 Square Feet
    • Dimensions: 11.12 x 9.28
    Living room
    • Level: First
    • Area: 350.28 Square Feet
    • Dimensions: 25.2 x 13.9
    Heating
    • Forced Air, Natural Gas
    Cooling
    • Central Air
    Appliances
    • Included: Disposal, Microwave, Washer/Dryer Stacked, Refrigerator, Range, Dishwasher
    • Laundry: Main Level
    Features
    • Cathedral Ceiling(s), Cedar Closet(s), Ceiling Fan(s), Crown Molding, Entrance Foyer
    • Flooring: Carpet, Hardwood
    • Windows: Blinds
    • Basement: Daylight,Egress Windows,Full,Partially Finished,Sump Pump
    • Number of fireplaces: 2
    • Fireplace features: Basement, Living Room
    Interior area
    • Total structure area: 3,094
    • Total interior livable area: 2,427 sqft
    • Finished area above ground: 1,547
    • Finished area below ground: 880

    Property

    Parking
    • Total spaces: 2
    • Parking features: Driveway, Garage, Garage Door Opener, Garage Faces Front
    • Garage spaces: 2
    • Has uncovered spaces: Yes
    Features
    • Levels: One
    • Stories: 1
    • Entry location: Front Door
    • Patio & porch: Deck
    • Fencing: None
    Lot
    • Features: Wooded
    Details
    • Foundation area: 1547
    • Parcel number: 33020228352046
    • Zoning description: Zoning

    Construction

    Type & style
    • Home type: Condo
    • Architectural style: Ranch
    • Property subtype: Condominium
    Materials
    • Brick
    • Foundation: Concrete Perimeter
    • Roof: Shingle
    Condition
    • Year built: 2001

    Utilities & green energy

    • Sewer: Public Sewer
    • Water: Public

    Community & HOA

    Community
    • Subdivision: Bennett Village
    HOA
    • Has HOA: Yes
    • Amenities included: None
    • HOA fee: $475 monthly
    • HOA name: Bennett Village Condos
    Location
    • Region: Okemos

    Financial & listing details

    • Price per square foot: $163/sqft
    • Tax assessed value: $174,400
    • Annual tax amount: $6,457
    • Date on market: 11/5/2025
    • Listing terms: VA Loan,Cash,Conventional,FHA,MSHDA

    Price history

    DateEventPrice
    1/23/2026Sold$395,000-4.8%$163/sqft
    Source: Greater Lansing AOR #292420 Report a problem
    1/16/2026Pending sale$414,900$171/sqft
    Source: Greater Lansing AOR #292420 Report a problem
    1/2/2026Contingent$414,900$171/sqft
    Source: Greater Lansing AOR #292420 Report a problem
    12/6/2025Price change$414,900-1.1%$171/sqft
    Source: Greater Lansing AOR #292420 Report a problem
    11/5/2025Listed for sale$419,500$173/sqft
    Source: Greater Lansing AOR #292420 Report a problem
    10/20/2025Contingent$419,500$173/sqft
    Source: Greater Lansing AOR #291652 Report a problem
    9/8/2025Price change$419,500-2.2%$173/sqft
    Source: Greater Lansing AOR #290243 Report a problem
    8/6/2025Listed for sale$429,000+80.3%$177/sqft
    Source: Greater Lansing AOR #290243 Report a problem
    4/8/2013Sold$238,000-0.8%$98/sqft
    Source: Public Record Report a problem
    1/5/2013Listed for sale$239,900-20.1%$99/sqft
    Source: Coldwell Banker Hubbell BriarWood #43728 Report a problem
    3/22/2002Sold$300,199$124/sqft
    Source: Public Record Report a problem

    Public tax history

    YearProperty taxesTax assessment
    2025$6,317 +6.5%$174,400 +4.9%
    2024$5,930 $166,200 +6.4%
    2023-- $156,200 +6.2%
    2022-- $147,100 +2.3%
    2021-- $143,800 +2%
    2020-- $141,000 +4.5%
    2019$4,879 $134,900 +9.7%
    2018$4,879 +124.9%$123,000 +5%
    2017$2,169 $117,100 +11.7%
    2016$2,169 $104,800 +7.6%
    2015$2,169 $97,400 +1.5%
    2014$2,169 $96,000 +4%
    2013-- $92,300 -5.9%
    2012-- $98,100 -6.2%
    2011-- $104,600 -10.7%
    2010-- $117,100 -9.3%
    2009-- $129,100 -1.6%
    2008-- $131,200 -2.6%
    2007-- $134,700 -10.1%
    2006-- $149,800 +0.6%
    2005-- $148,900 +1.9%
    2004-- $146,100 +4.8%
    2003-- $139,400 +78.9%
    2002-- $77,900
    Find assessor info on the county website

    Neighborhood: 48864

    Nearby schools

    GreatSchools rating
    Schools provided by the listing agent
    • Elementary: Bennett Woods Elementary School
    • High: Okemos
    • District: Okemos

    Source: Greater Lansing AOR. This data may not be complete. We recommend contacting the local school district to confirm school assignments for this home.

    Get a cash offer in 3 minutes
    Find out how much your home could sell for in as little as 3 minutes with a no-obligation cash offer.
    Estimated market value
    $405,200
    Get a cash offer in 3 minutes
    Find out how much your home could sell for in as little as 3 minutes with a no-obligation cash offer.
    Estimated market value
    $405,200