Skip main navigation
Sold for $430,000
  • $430,000

    4061 Highland Ter, Okemos, MI 48864

    3beds
    2,447sqft
    Condominium
    Built in 2002
    -- sqft lot
    $450,200 Zestimate®
    $176/sqft
    $2,779 Estimated rent

    Home value

    $450,200

    $428,000 - $473,000

    $2,779/mo

    Zestimate® history
    Loading
    Loading...

    Owner options

    List your home for rent

    $2,779/mo

    Rent Zestimate®

    Find your next renter with Zillow Rental Manager. Plus, with online applications, you can quickly screen prospective tenants – for free.

    Learn more

    $2,779/mo

    Rent Zestimate®

    Refinance and save

    $3,448/mo

    Est. payment

    Refinancing to a lower rate could help reduce your monthly payments and save thousands over the life of the loan.

    See today's rates

    $3,448/mo

    Est. payment

    Explore your selling options

    Work with a Zillow partner agent

    Leverage their expertise and Zillow's premium Showcase listings to get your home seen by more buyers.

    Get started

    List with your own agent

    Get your home in front of millions of buyers by listing it on Zillow.

    Learn how to do it

    Sell it yourself

    Take full control of how buyers see your home on Zillow by listing For Sale by Owner (FSBO).

    List your home

    What's special

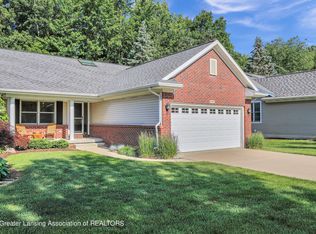
    Unique opportunity in Bennett Village, Okemos. Free standing ranch style condo with 3 BR, 3 full baths, full finished lower level with daylight windows on one of the best lots enjoying wooded and pond views. Built by Dunn & Balesky builders in 2003 this quality-built home sets on a quiet cul de sac towards the rear of the development. The main level has 1547 sq ft with high ceiling, gleaming hardwood floors though out Living, dining, kitchen and hall areas. As you enter there is a bedroom/office with large closet, full bath with tile floors and wide hall leading into gorgeous great room with gas fireplace and beautiful windows. Off of the dining room is a four-season room. Kitchen has newer stainless appliances, white cabinets with breakfast nook, Primary suite with double vanity. Tub and shower plus huge walk-in closet! The lower level has daylight windows across the back to bring in lots of natural light. One-bedroom, full bath and possible second open area previously used as an office could be finished off as another bedroom. Plenty of storage space! A whole house Gererac generator, 1400 KW is included. According to previous seller the home has a new 50 gallon hot water heater. Furnace heat exchanger was replaced in 2022. This home is designed with zoned 2 level heating system. The association will be replacing the roof within the next 2 years. The $475 association fee includes, lawn care, irrigation, snow removal, trash and all exterior maintenance. Great location close to all Okemos schools, restaurants, shopping and I-96. Sellers did a prelisting inspection and interested buyer could have a copy of the report to review.

    Zillow last checked:

    Listing updated:

    Listed by:

    Terry Lasky 517-242-9422,

    Coldwell Banker Professionals -Okemos

    Bought with:

    Terry Lasky, 6506045307

    Coldwell Banker Professionals -Okemos

    Source: Greater Lansing AOR,MLS#: 279445MLS Logo

    Facts & features

    Interior

    Bedrooms & bathrooms
    • Bedrooms: 3
    • Bathrooms: 3
    • Full bathrooms: 3
    Primary bedroom
    • Level: First
    • Area: 210 Square Feet
    • Dimensions: 15 x 14
    Bedroom 2
    • Level: First
    • Area: 153.76 Square Feet
    • Dimensions: 12.4 x 12.4
    Bedroom 3
    • Level: First
    • Area: 179.4 Square Feet
    • Dimensions: 13.8 x 13
    Dining room
    • Level: First
    • Area: 149.6 Square Feet
    • Dimensions: 13.6 x 11
    Family room
    • Level: Basement
    • Area: 264.6 Square Feet
    • Dimensions: 18 x 14.7
    Kitchen
    • Level: First
    • Area: 181.44 Square Feet
    • Dimensions: 18.9 x 9.6
    Laundry
    • Level: First
    • Area: 46.2 Square Feet
    • Dimensions: 6.6 x 7
    Living room
    • Level: First
    • Area: 256 Square Feet
    • Dimensions: 16 x 16
    Office
    • Level: Basement
    • Area: 105 Square Feet
    • Dimensions: 10.5 x 10
    Other
    • Description: 4 Seasons Room
    • Level: First
    • Area: 144 Square Feet
    • Dimensions: 12 x 12
    Heating
    • Forced Air, Natural Gas
    Cooling
    • Central Air
    Appliances
    • Included: Gas Water Heater, Microwave, Water Heater, Refrigerator, Free-Standing Refrigerator, Free-Standing Gas Range, Dishwasher
    • Laundry: Laundry Room, Main Level, Washer Hookup
    Features
    • Eat-in Kitchen, Entrance Foyer, Open Floorplan
    • Flooring: Carpet, Ceramic Tile, Combination, Tile
    • Basement: Daylight,Finished,Full
    • Has fireplace: Yes
    • Fireplace features: Gas, Family Room
    Interior area
    • Total structure area: 3,094
    • Total interior livable area: 2,447 sqft
    • Finished area above ground: 1,547
    • Finished area below ground: 900

    Property

    Parking
    • Total spaces: 2
    • Parking features: Attached, Garage Door Opener, Garage Faces Front, Water
    • Attached garage spaces: 2
    Accessibility
    • Accessibility features: Accessible Central Living Area
    Features
    • Levels: One
    • Stories: 1
    • Entry location: Front Door
    • Patio & porch: Deck, Front Porch
    • Has view: Yes
    • View description: Trees/Woods, Water
    • Has water view: Yes
    • Water view: Water
    Details
    • Foundation area: 1547
    • Parcel number: 33020228352043
    • Zoning description: Zoning
    • Other equipment: Generator

    Construction

    Type & style
    • Home type: Condo
    • Architectural style: Ranch
    • Property subtype: Condominium
    Materials
    • Brick, Vinyl Siding
    • Roof: Shingle
    Condition
    • Year built: 2002
    Details
    • Builder name: Dunn & Balesky

    Utilities & green energy

    • Sewer: Public Sewer
    • Water: Public
    • Utilities for property: Sewer Connected, Natural Gas Connected, Cable Available

    Community & HOA

    Community
    • Security: Smoke Detector(s)
    • Subdivision: Bennett Village
    HOA
    • Has HOA: Yes
    • Amenities included: Landscaping, Maintenance Grounds, Maintenance Structure, Snow Removal, Trash
    • Services included: Snow Removal, Liability Insurance, Maintenance Grounds, Maintenance Structure
    • HOA fee: $475 monthly
    • HOA name: Bennett Village Condos
    Location
    • Region: Okemos

    Financial & listing details

    • Price per square foot: $176/sqft
    • Tax assessed value: $197,200
    • Annual tax amount: $6,711
    • Date on market: 3/25/2024
    • Listing terms: Cash,Conventional
    • Road surface type: Paved

    Price history

    DateEventPrice
    5/2/2024Sold$430,000-3.4%$176/sqft
    Source: Greater Lansing AOR #279445 Report a problem
    4/23/2024Pending sale$445,000$182/sqft
    Source: Greater Lansing AOR #279445 Report a problem
    4/18/2024Contingent$445,000$182/sqft
    Source: Greater Lansing AOR #279445 Report a problem
    3/25/2024Listed for sale$445,000+187.3%$182/sqft
    Source: Greater Lansing AOR #279445 Report a problem
    9/27/2023Sold$154,886$63/sqft
    Source: Public Record Report a problem

    Public tax history

    YearProperty taxesTax assessment
    2025$6,977 +6.5%$197,200 +8.7%
    2024$6,550 $181,400 +6.4%
    2023-- $170,500 +4.4%
    2022-- $163,300 +4%
    2021-- $157,000 +2.1%
    2020-- $153,800 +4.6%
    2019$5,498 $147,100 +6%
    2018$5,498 +130.3%$138,800 +5.1%
    2017$2,387 $132,100 +11.8%
    2016$2,387 $118,200 +7.6%
    2015$2,387 $109,900 +1.6%
    2014$2,387 $108,200 +4%
    2013-- $104,000 -6%
    2012-- $110,600 -6.3%
    2011-- $118,000 -12.2%
    2010-- $134,400 -5.9%
    2009-- $142,800 -1.7%
    2008-- $145,200 -3.2%
    2007-- $150,000 -7.5%
    2006-- $162,100 +5.6%
    2005-- $153,500 +2%
    2004-- $150,500 +417.2%
    2003-- $29,100 +45.5%
    2002-- $20,000
    Find assessor info on the county website

    Neighborhood: 48864

    Nearby schools

    GreatSchools rating
    Schools provided by the listing agent
    • Elementary: Bennett Woods Elementary School
    • High: Okemos
    • District: Okemos

    Source: Greater Lansing AOR. This data may not be complete. We recommend contacting the local school district to confirm school assignments for this home.

    Get a cash offer in 3 minutes
    Find out how much your home could sell for in as little as 3 minutes with a no-obligation cash offer.
    Estimated market value
    $450,200
    Get a cash offer in 3 minutes
    Find out how much your home could sell for in as little as 3 minutes with a no-obligation cash offer.
    Estimated market value
    $450,200