Skip main navigation
Sold for $425,000
  • $425,000

    4071 Highland Ter, Okemos, MI 48864

    3beds
    2,411sqft
    Condominium
    Built in 2004
    -- sqft lot
    $451,800 Zestimate®
    $176/sqft
    $2,732 Estimated rent

    Home value

    $451,800

    $429,000 - $474,000

    $2,732/mo

    Zestimate® history
    Loading
    Loading...

    Owner options

    List your home for rent

    $2,732/mo

    Rent Zestimate®

    Find your next renter with Zillow Rental Manager. Plus, with online applications, you can quickly screen prospective tenants – for free.

    Learn more

    $2,732/mo

    Rent Zestimate®

    Refinance and save

    $3,314/mo

    Est. payment

    Refinancing to a lower rate could help reduce your monthly payments and save thousands over the life of the loan.

    See today's rates

    $3,314/mo

    Est. payment

    Explore your selling options

    Work with a Zillow partner agent

    Leverage their expertise and Zillow's premium Showcase listings to get your home seen by more buyers.

    Get started

    List with your own agent

    Get your home in front of millions of buyers by listing it on Zillow.

    Learn how to do it

    Sell it yourself

    Take full control of how buyers see your home on Zillow by listing For Sale by Owner (FSBO).

    List your home

    What's special

    Gas fireplaceUpdated mechanicalsLarge primary suiteStunning gourmet kitchenGourmet kitchenSumptuous primary suiteModern elegance
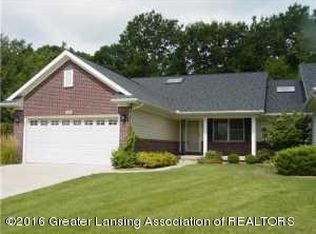
    An Oasis of Modern Elegance - Your Sanctuary Awaits at 4071 Highland Terrace, Okemos, MI! Nestled in the heart of Okemos, discover the epitome of contemporary luxury at 4071 Highland Terrace - a detached single-family condo that redefines the art of gracious living. This immaculate residence, clean-lined and modern, beckons with the promise of immediate occupancy, inviting you to step into a world of comfort and sophistication. Key Features: Gourmet Kitchen: The main floor boasts a stunning gourmet kitchen adorned with stainless steel appliances. Whether you're a culinary enthusiast or just love the idea of stylish meal preparation, this kitchen is a chef's dream come true. Sumptuous Primary Suite: Retreat to the large primary suite, a haven of tranquility and sophistication. Designed for relaxation, this space is a testament to comfort and style, offering a sanctuary within your own home. Inviting Great Room: The great room, adorned with a gas fireplace, is a gathering place where warmth and elegance converge. Ideal for hosting intimate gatherings or simply unwinding in the lap of luxury, this space is both inviting and impressive. Scenic Views: Open the door to serenity as you step into the 3 seasons room. With breathtaking views that span the horizon, this space invites you to soak in the peace, quiet, and beauty of nature. Witness wildlife in its natural habitat, creating a backdrop of wonder for your everyday life. Versatile Lower Level: The lower level unfolds to reveal a treasure trove of possibilities. An additional bedroom, a full bath, and a family room await, offering flexibility for various lifestyles and needs. This is not just a home; it's a canvas for your unique story. Abundant Storage: Storage woes become a thing of the past with plentiful storage options throughout the home. Stay organized effortlessly and revel in the convenience of a thoughtfully designed living space. Mechanical Excellence: Updated mechanicals ensure that the heartbeat of this home is as reliable as it is efficient. Experience the seamless blend of modern technology and comfort. Maintenance-Free Living: The condo fee covers all exterior maintenance and landscaping, freeing you from the hassles of upkeep. Embrace the easy life and relish in the luxury of leisure, knowing that your home is meticulously cared for. This is not just a residence; it's an experience, a lifestyle, and an opportunity to elevate your daily existence. Make 4071 Highland Terrace your sanctuary, where every detail is a testament to unparalleled craftsmanship and thoughtful design. Don't just dream of luxury - live it. Your new chapter begins here. Seize the moment, and make this condo yours now!

    Zillow last checked:

    Listing updated:

    Listed by:

    Christopher Silker 517-242-9251,

    Keller Williams Realty Lansing

    Bought with:

    Carin H. Whybrew, 6506041103

    Coldwell Banker Professionals -Okemos

    Source: Greater Lansing AOR,MLS#: 277627MLS Logo

    Facts & features

    Interior

    Bedrooms & bathrooms
    • Bedrooms: 3
    • Bathrooms: 3
    • Full bathrooms: 3
    Primary bedroom
    • Level: First
    • Area: 192.96 Square Feet
    • Dimensions: 13.4 x 14.4
    Bedroom 2
    • Level: First
    • Area: 143.96 Square Feet
    • Dimensions: 11.8 x 12.2
    Bedroom 3
    • Level: Basement
    • Area: 186.67 Square Feet
    • Dimensions: 13.1 x 14.25
    Dining room
    • Level: First
    • Area: 124.49 Square Feet
    • Dimensions: 9.65 x 12.9
    Family room
    • Level: Basement
    • Area: 656.85 Square Feet
    • Dimensions: 29 x 22.65
    Kitchen
    • Level: First
    • Area: 189.88 Square Feet
    • Dimensions: 12.33 x 15.4
    Laundry
    • Level: First
    • Area: 48.98 Square Feet
    • Dimensions: 7.9 x 6.2
    Living room
    • Level: First
    • Area: 365 Square Feet
    • Dimensions: 20 x 18.25
    Heating
    • Forced Air, Natural Gas
    Cooling
    • Central Air
    Appliances
    • Included: Disposal, Gas Oven, Microwave, Stainless Steel Appliance(s), Washer/Dryer, Refrigerator, Gas Range, Dishwasher
    • Laundry: Laundry Room, Main Level
    Features
    • Cathedral Ceiling(s), Ceiling Fan(s), Chandelier, Double Vanity, Eat-in Kitchen, Entrance Foyer, Granite Counters, High Ceilings, High Speed Internet, Natural Woodwork, Open Floorplan, Pantry, Recessed Lighting, Soaking Tub, Storage, Walk-In Closet(s)
    • Flooring: Carpet, Hardwood
    • Windows: Double Pane Windows, Window Coverings
    • Basement: Daylight,Full,Partially Finished
    • Number of fireplaces: 1
    • Fireplace features: Gas Log, Living Room
    Interior area
    • Total structure area: 3,094
    • Total interior livable area: 2,411 sqft
    • Finished area above ground: 1,547
    • Finished area below ground: 864

    Property

    Parking
    • Total spaces: 2
    • Parking features: Driveway, Finished, Garage, Garage Door Opener, Garage Faces Front, Kitchen Level, Side By Side
    • Garage spaces: 2
    • Has uncovered spaces: Yes
    Features
    • Levels: One
    • Stories: 1
    • Patio & porch: Front Porch
    • Pool features: None
    • Spa features: None
    • Fencing: None
    Details
    • Additional structures: None
    • Foundation area: 1547
    • Parcel number: 33020228352040
    • Zoning description: Zoning
    • Special conditions: Trust
    • Other equipment: None

    Construction

    Type & style
    • Home type: Condo
    • Architectural style: Ranch
    • Property subtype: Condominium
    Materials
    • Vinyl Siding
    • Foundation: Concrete Perimeter
    • Roof: Shingle
    Condition
    • Year built: 2004

    Utilities & green energy

    • Electric: 150 Amp Service
    • Sewer: Public Sewer
    • Water: Public
    • Utilities for property: Water Connected, Underground Utilities, Sewer Connected, Natural Gas Connected, High Speed Internet Connected, Electricity Connected, Cable Available

    Community & HOA

    Community
    • Features: Street Lights
    • Security: Smoke Detector(s)
    • Subdivision: Bennett Village
    HOA
    • Has HOA: Yes
    • Amenities included: Landscaping, Maintenance Grounds, Snow Removal
    • HOA fee: $375 monthly
    • HOA name: Bennett Village
    Location
    • Region: Okemos

    Financial & listing details

    • Price per square foot: $176/sqft
    • Tax assessed value: $211,600
    • Annual tax amount: $6,551
    • Date on market: 12/5/2023
    • Listing terms: Cash,Conventional
    • Road surface type: Asphalt, Concrete

    Price history

    DateEventPrice
    3/1/2024Sold$425,000-2.3%$176/sqft
    Source: Greater Lansing AOR #277627 Report a problem
    3/1/2024Pending sale$435,000$180/sqft
    Source: Greater Lansing AOR #277627 Report a problem
    1/28/2024Contingent$435,000$180/sqft
    Source: Greater Lansing AOR #277627 Report a problem
    1/10/2024Price change$435,000-3.3%$180/sqft
    Source: Greater Lansing AOR #277627 Report a problem
    12/5/2023Listed for sale$450,000+49.8%$187/sqft
    Source: Greater Lansing AOR #277627 Report a problem
    5/15/2006Sold$300,500$125/sqft
    Source: Public Record Report a problem

    Public tax history

    YearProperty taxesTax assessment
    2025$6,946 +5.2%$211,600 +9.4%
    2024$6,600 $193,400 +11.7%
    2023-- $173,100 +6.3%
    2022-- $162,900 +2.3%
    2021-- $159,300 +2.1%
    2020-- $156,000 +4.6%
    2019$5,554 $149,100 +6.1%
    2018$5,554 +130.2%$140,500 +5.2%
    2017$2,412 $133,600 +11.8%
    2016$2,412 $119,500 +7.7%
    2015$2,412 $111,000 +1.6%
    2014$2,412 $109,300 +4%
    2013-- $105,100 -5.9%
    2012-- $111,700 -6.2%
    2011-- $119,100 -12%
    2010-- $135,400 -5.9%
    2009-- $143,900 -1.6%
    2008-- $146,200 +0.8%
    2007-- $145,000 -11.1%
    2006-- $163,100 +38.2%
    2005-- $118,000 +448.8%
    2004-- $21,500
    2003-- $21,500 +7.5%
    2002-- $20,000
    Find assessor info on the county website

    Neighborhood: 48864

    Nearby schools

    GreatSchools rating
    Schools provided by the listing agent
    • Elementary: Bennett Woods Elementary School
    • High: Okemos
    • District: Okemos

    Source: Greater Lansing AOR. This data may not be complete. We recommend contacting the local school district to confirm school assignments for this home.

    Get a cash offer in 3 minutes
    Find out how much your home could sell for in as little as 3 minutes with a no-obligation cash offer.
    Estimated market value
    $451,800
    Get a cash offer in 3 minutes
    Find out how much your home could sell for in as little as 3 minutes with a no-obligation cash offer.
    Estimated market value
    $451,800