Welcome to this beautifully updated 4-bedroom, 2-bath home in the heart of Beavercreek! This home was thoughtfully renovated and personally designed while being lived in and enjoyed over the past years, creating a warm, comfortable, and functional space that truly feels like home.
The beautifully redesigned kitchen serves as the centerpiece of the home, complete with quartz countertops, stainless steel appliances, soft-close cabinetry, oversized island seating, and plenty of space for gathering and entertaining. Smart home features include app-controlled access for the garage door opener, HVAC system, refrigerator, and oven, adding convenience and modern functionality to daily living. The spacious primary suite offers a cozy fireplace and private retreat feel, while both bathrooms have been tastefully updated with tiled shower walls, sleek fixtures, and Bluetooth bathroom fans.
Major renovations completed in 2023 include new drywall and insulation throughout, updated electrical, newer windows, flooring, trim, lighting, and fresh interior paint. Additional updates include HVAC and water softener system (2022). A large laundry/mud room with utility sink provides added convenience and storage.
Outside, the fully fenced backyard completed in 2023 offers over half an acre of space with a patio ideal for relaxing, entertaining, or enjoying quiet evenings at home. The sellers carefully selected upgrades and finishes to create a space that feels both inviting and functional for daily living. Due to relocation, this beautifully home is now ready for its next owners. Conveniently located near shopping, dining, parks, WPAFB, and major highways, this home offers the perfect balance of style, space, and comfort.
Sold for $305,000
$305,000
4051 Rosehill Dr, Dayton, OH 45431
4beds
1,426sqft
Single Family Residence
Built in 1956
0.67 Acres Lot
$306,000 Zestimate®
$214/sqft
$2,045 Estimated rent
Home value
$306,000
$291,000 - $321,000
$2,045/mo
Zestimate® history
Owner options
List your home for rent
$2,045/mo
Rent Zestimate®
Find your next renter with Zillow Rental Manager. Plus, with online applications, you can quickly screen prospective tenants – for free.
$2,045/mo
Rent Zestimate®
Refinance and save
$1,995/mo
Est. payment
Refinancing to a lower rate could help reduce your monthly payments and save thousands over the life of the loan.
$1,995/mo
Est. payment
Explore your selling options
Work with a Zillow partner agent
Leverage their expertise and Zillow's premium Showcase listings to get your home seen by more buyers.
Get startedList with your own agent
Get your home in front of millions of buyers by listing it on Zillow.
Learn how to do itSell it yourself
Take full control of how buyers see your home on Zillow by listing For Sale by Owner (FSBO).
List your homeWhat's special
Sleek fixturesBright open-concept layoutBeautifully redesigned kitchenSpacious primary suiteVaulted ceilingsRecessed lightingStainless steel appliances
Zillow last checked:
Listing updated:
Listed by:
Jennifer Martinez 509-851-0169,
Glasshouse Realty Group,
Tami Galdeen 419-410-1314,
Glasshouse Realty Group
Bought with:
Kendra Osborne, 2020008102
Glasshouse Realty Group
Source: DABR MLS,MLS#: 958388 Originating MLS: Dayton Area Board of REALTORS
Originating MLS: Dayton Area Board of REALTORSFacts & features
Interior
Bedrooms & bathrooms
- Bedrooms: 4
- Bathrooms: 2
- Full bathrooms: 2
- Main level bathrooms: 2
Primary bedroom
- Level: Main
- Dimensions: 20 x 15
Bedroom
- Level: Main
- Dimensions: 9 x 11
Bedroom
- Level: Main
- Dimensions: 11 x 11
Bedroom
- Level: Main
- Dimensions: 11 x 11
Dining room
- Level: Main
- Dimensions: 8 x 10
Kitchen
- Level: Main
- Dimensions: 8 x 10
Laundry
- Level: Main
- Dimensions: 20 x 6
Living room
- Level: Main
- Dimensions: 18 x 11
Heating
- Forced Air
Cooling
- Central Air
Appliances
- Included: Dishwasher, Microwave, Range, Refrigerator
Features
- Kitchen Island, Quartz Counters, Remodeled, Solid Surface Counters, Vaulted Ceiling(s), Walk-In Closet(s)
- Basement: Crawl Space
- Number of fireplaces: 1
- Fireplace features: One, Wood Burning
Interior area
- Total structure area: 1,426
- Total interior livable area: 1,426 sqft
Property
Parking
- Total spaces: 1
- Parking features: Attached, Garage, One Car Garage
- Attached garage spaces: 1
Features
- Levels: One
- Stories: 1
Lot
- Size: 0.67 Acres
Details
- Parcel number: B42000100040002600
- Zoning: Residential
- Zoning description: Residential
Construction
Type & style
- Home type: SingleFamily
- Property subtype: Single Family Residence
Materials
- Frame, Shingle Siding, Vinyl Siding, Wood Siding
Condition
- Year built: 1956
Utilities & green energy
- Water: Public
- Utilities for property: Sewer Available, Water Available
Community & HOA
Community
- Subdivision: Grange View Acres
HOA
- Has HOA: No
Location
- Region: Dayton
Financial & listing details
- Price per square foot: $214/sqft
- Tax assessed value: $181,630
- Annual tax amount: $4,273
- Date on market: 5/7/2026
- Listing terms: Conventional,FHA,VA Loan
Price history
| Date | Event | Price |
|---|---|---|
| 7/14/2026 | Sold | $305,000-0.7%$214/sqft |
Source:  DABR MLS #958388 Report a problem DABR MLS #958388 Report a problem | ||
| 6/14/2026 | Pending sale | $307,000$215/sqft |
Source: DABR MLS #958388 Report a problem | ||
| 6/12/2026 | Price change | $307,000-1.9%$215/sqft |
Source: DABR MLS #958388 Report a problem | ||
| 6/6/2026 | Listed for sale | $312,900$219/sqft |
Source: DABR MLS #958388 Report a problem | ||
| 5/31/2026 | Pending sale | $312,900$219/sqft |
Source: DABR MLS #958388 Report a problem | ||
| 5/28/2026 | Price change | $312,900-2.2%$219/sqft |
Source: DABR MLS #958388 Report a problem | ||
| 5/18/2026 | Listed for sale | $319,900$224/sqft |
Source: DABR MLS #958388 Report a problem | ||
| 5/10/2026 | Pending sale | $319,900$224/sqft |
Source: DABR MLS #958388 Report a problem | ||
| 5/7/2026 | Listed for sale | $319,900+106.4%$224/sqft |
Source: DABR MLS #958388 Report a problem | ||
| 9/11/2023 | Sold | $155,000+14.8%$109/sqft |
Source: Public Record Report a problem | ||
| 6/8/2023 | Sold | $135,000$95/sqft |
Source: Public Record Report a problem | ||
Public tax history
| Year | Property taxes | Tax assessment |
|---|---|---|
| 2025 | $4,273 +0.9% | $63,570 |
| 2024 | $4,233 +1.5% | $63,570 |
| 2023 | $4,172 +20.2% | $63,570 +35.5% |
| 2022 | $3,471 +2.1% | $46,930 |
| 2021 | $3,400 -0.7% | $46,930 |
| 2020 | $3,426 +8.2% | $46,930 +18.5% |
| 2019 | $3,166 +126.7% | $39,590 +0% |
| 2018 | $1,397 +1.7% | $39,580 |
| 2017 | $1,373 -18.3% | $39,580 +14.4% |
| 2016 | $1,682 +24.3% | $34,600 |
| 2015 | $1,353 | $34,600 |
| 2014 | $1,353 -45.5% | $34,600 -6.8% |
| 2013 | $2,482 +7.9% | $37,130 |
| 2012 | $2,299 -35.9% | $37,130 |
| 2011 | $3,585 +22.4% | $37,130 -9.2% |
| 2010 | $2,930 +22.5% | $40,890 |
| 2009 | $2,392 +2.9% | $40,890 |
| 2008 | $2,326 +12.5% | $40,890 +10.4% |
| 2007 | $2,067 -1.3% | $37,040 |
| 2006 | $2,093 +6% | $37,040 +5.6% |
| 2004 | $1,974 +2.9% | $35,060 0% |
| 2003 | $1,919 +9.8% | $35,064 |
| 2002 | $1,748 +1.2% | $35,064 +6.8% |
| 2001 | $1,728 -0.3% | $32,831 |
| 2000 | $1,734 | $32,831 |
Find assessor info on the county website
Neighborhood: 45431
Nearby homes
- $224,9003 bd1 ba1.1k sqft4041 Rosehill Dr, Dayton, OH 45431Pending

- $265,2003 bd2 ba1.5k sqft4061 Rosehill Dr, Dayton, OH 45431Off Market
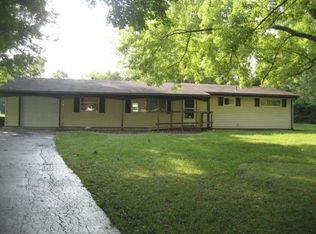
- $316,6003 bd3 ba1.5k sqft4071 Rosehill Dr, Dayton, OH 45431Off Market
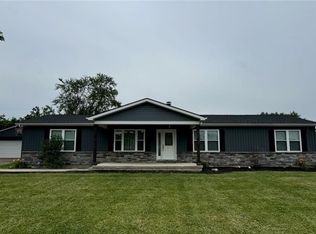
- $229,0004 bd2 ba1.3k sqft4031 Rosehill Dr, Dayton, OH 45431Sold

- $224,6003 bd1 ba1.2k sqft4082 Rosehill Dr, Dayton, OH 45431Off Market
- $303,9003 bd3 ba1.8k sqft4048 Rushton Dr, Dayton, OH 45431Off Market
- $210,9003 bd1 ba1.1k sqft2555 Vayview Dr, Dayton, OH 45431Off Market
- $316,5003 bd2 ba1.7k sqft4072 Rosehill Dr, Dayton, OH 45431Sold
Nearby schools
GreatSchools rating
- 7/10Shaw Elementary SchoolGrades: K-5Distance: 1.2 mi
- 10/10Ferguson Hall Freshman SchoolGrades: 9Distance: 3.9 mi
- 7/10Beavercreek High SchoolGrades: 9-12Distance: 4.1 mi
Schools provided by the listing agent
- District: Beavercreek
Source: DABR MLS. This data may not be complete. We recommend contacting the local school district to confirm school assignments for this home.
Get a cash offer in 3 minutes
Find out how much your home could sell for in as little as 3 minutes with a no-obligation cash offer.
Estimated market value
$306,000
Get a cash offer in 3 minutes
Find out how much your home could sell for in as little as 3 minutes with a no-obligation cash offer.
Estimated market value
$306,000
- Ohio
- Greene County
- Beavercreek
- 45431
- 4051 Rosehill Dr
Nearby cities
Nearby zip codes
Other Beavercreek Topics
