To All prospective tenants, this property is being listed by Iron Valley Real Estate, but the application, decision, and ongoing property management will be handled by RE/MAX Associates. Each applicant must pay a $50 application fee. Each applicant will undergo a criminal and financial background check.
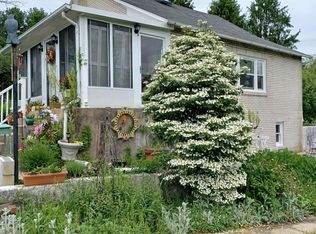
Discover the charm of suburban living at 4051 Tournament CT, nestled in the welcoming community of Countryside of Upper Saucon. This residence offers an exceptional blend of comfort and practicality, providing an ideal setting for a balanced lifestyle. The thoughtfully designed interiors cater to both relaxation and everyday functionality.
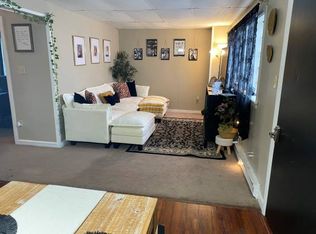
Step inside to find inviting living spaces, a well-lit recreation area includes durable wood-look flooring and integrated laundry facilities with a washer and dryer, adding to the home's practical amenities. Carpeted staircases with classic wood railings lead to the upper levels, enhancing the appeal of the home where a split-level layout seamlessly connects the carpeted living area to the elegant dining space. Hardwood flooring extends throughout the dining area and into the functional kitchen, creating a cohesive flow for entertaining and daily activities.
The kitchen is well-appointed with a dishwasher, microwave, range, and refrigerator, complemented by a convenient kitchen island, making meal preparation a delight. Natural light illuminates the dining room, showcasing the hardwood floors and ample space for gatherings.
The expansive Master suite serves as a serene retreat, featuring oversized windows that flood the space with natural light. Complete with plush carpeting and a generous walk-in closet, the suite also boasts a spa-like ensuite bathroom outfitted with a relaxing jacuzzi tub and a double vanity. The bathrooms feature classic fixtures and tile flooring, ensuring convenience and style.
Completing this floor are two nicely sized secondary bedrooms with ample closet storage. Perfect for flexibility, one room is ideally suited for a quiet workspace or home office. They share a well-appointed full bathroom featuring a vanity and a tub/shower combo.
An attached one-car garage provides secure parking alongside a convenient niche for additional storage.
Situated in Upper Saucon Twp, this home benefits from a desirable location, offering a tranquil environment while maintaining accessibility to local amenities. This property presents a wonderful opportunity to embrace comfortable living in a sought-after neighborhood.
Townhouse for rent
$2,600/moFees may apply
4051 Tournament Ct, Center Valley, PA 18034
3beds
2,310sqft
Price may not include required fees and charges. Learn more|
Townhouse
Available now
No pets
1 Parking space parking
What's special
Split-level layoutInviting living spacesExpansive master suiteConvenient kitchen islandElegant dining spaceWell-lit recreation areaGenerous walk-in closet
- 26 days |
- -- |
- -- |
Zillow last checked:
Listing updated:
Travel times

Let’s turn your rent into credit progress
Build credit history with every on-time payment and get credit for the payment you’re already making.
Facts & features
Interior
Bedrooms & bathrooms
- Bedrooms: 3
- Bathrooms: 3
- Full bathrooms: 2
- 1/2 bathrooms: 1
Features
- Walk In Closet
Interior area
- Total interior livable area: 2,310 sqft
Property
Parking
- Total spaces: 1
- Details: Contact manager
Features
- Stories: 3
Details
- Parcel number: 6414692368891
Construction
Type & style
- Home type: Townhouse
- Property subtype: Townhouse
Condition
- Year built: 2003
Building
Management
- Pets allowed: No
Community & HOA
Location
- Region: Center Valley
Financial & listing details
- Lease term: Contact For Details
Nearby apartments for rent
Price history
| Date | Event | Price |
|---|---|---|
| 6/26/2026 | Listed for rent | $2,600$1/sqft |
Source: GLVR #779567 Report a problem | ||
| 6/17/2021 | Sold | $265,000+29.3%$115/sqft |
Source: Public Record Report a problem | ||
| 2/3/2004 | Sold | $204,915$89/sqft |
Source: Public Record Report a problem | ||
Neighborhood: 18034
Nearby schools
GreatSchools rating
- 9/10Hopewell El SchoolGrades: K-3Distance: 0.6 mi
- 8/10Southern Lehigh Middle SchoolGrades: 7-8Distance: 1 mi
- 8/10Southern Lehigh Senior High SchoolGrades: 9-12Distance: 1.2 mi