Skip main navigation
Sold for $352,000
  • $352,000

    4055 Tournament Ct, Center Valley, PA 18034

    3beds
    2,070sqft
    Townhouse
    Built in 2003
    2,657 Square Feet Lot
    $365,700 Zestimate®
    $170/sqft
    $2,551 Estimated rent

    Home value

    $365,700

    $325,000 - $410,000

    $2,551/mo

    Zestimate® history
    Loading
    Loading...

    Owner options

    List your home for rent

    $2,551/mo

    Rent Zestimate®

    Find your next renter with Zillow Rental Manager. Plus, with online applications, you can quickly screen prospective tenants – for free.

    Learn more

    $2,551/mo

    Rent Zestimate®

    Refinance and save

    $2,552/mo

    Est. payment

    Refinancing to a lower rate could help reduce your monthly payments and save thousands over the life of the loan.

    See today's rates

    $2,552/mo

    Est. payment

    Explore your selling options

    Work with a Zillow partner agent

    Leverage their expertise and Zillow's premium Showcase listings to get your home seen by more buyers.

    Get started

    List with your own agent

    Get your home in front of millions of buyers by listing it on Zillow.

    Learn how to do it

    Sell it yourself

    Take full control of how buyers see your home on Zillow by listing For Sale by Owner (FSBO).

    List your home

    What's special

    Sunlit sitting areaComfortable livingCozy family roomPristine conditionTimeless appealSerene cul-de-sacIdeal layout
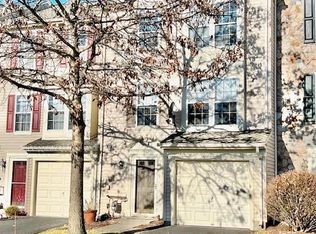
    Welcome to 4055 Tournament Court, a stunning townhouse nestled on a serene cul-de-sac in the highly sought-after Countryside at Upper Saucon community This meticulously maintained home exudes charm and functionality, offering spacious living areas and thoughtful details throughout. This Southern Lehigh home showcases premium features and an ideal layout for comfortable living and entertaining. Boasting 3 generously sized bedrooms, a cozy family room, and a bright living room, this home also features a beautiful 16x20 deck and a lower-level covered patio—perfect for enjoying the outdoors in any season. The sunlit sitting area off the kitchen creates a tranquil retreat with large windows that flood the space with natural light and provide direct access to the deck. With its pristine condition and timeless appeal, there’s absolutely nothing to do but move in and start making memories. Start the New Year off right by not missing the opportunity to make this exceptional property your next home! *BUY WITH CONFIDENCE—PRE-LISTING HOME INSPECTION AVAILABLE * 3D MATTERPORT W/ FLOOR PLAN AVAILABLE, TOO*

    Zillow last checked:

    Listing updated:

    Listed by:

    Creighton Faust 610-349-8482,

    RE/MAX Real Estate

    Bought with:

    Courtney M. Luers, AB069310

    Castle Gate Realty

    Source: GLVR,MLS#: 750105MLS LogoOriginating MLS: Lehigh Valley MLS

    Facts & features

    Interior

    Bedrooms & bathrooms
    • Bedrooms: 3
    • Bathrooms: 3
    • Full bathrooms: 2
    • 1/2 bathrooms: 1
    Primary bedroom
    • Level: Third
    • Dimensions: 19.00 x 12.50
    Bedroom
    • Level: Third
    • Dimensions: 13.00 x 9.00
    Bedroom
    • Level: Third
    • Dimensions: 10.00 x 9.50
    Primary bathroom
    • Level: Third
    • Dimensions: 11.50 x 6.00
    Den
    • Level: Second
    • Dimensions: 20.00 x 7.50
    Family room
    • Level: First
    • Dimensions: 23.00 x 18.50
    Other
    • Level: Third
    • Dimensions: 9.00 x 8.00
    Half bath
    • Level: First
    • Dimensions: 6.00 x 3.00
    Kitchen
    • Level: Second
    • Dimensions: 17.00 x 11.00
    Living room
    • Level: Second
    • Dimensions: 19.50 x 17.00
    Heating
    • Forced Air, Gas
    Cooling
    • Central Air, Ceiling Fan(s)
    Appliances
    • Included: Dryer, Dishwasher, Electric Oven, Electric Range, Disposal, Gas Water Heater, Refrigerator, Washer
    • Laundry: Washer Hookup, Dryer Hookup, Main Level
    Features
    • Dining Area, Eat-in Kitchen, Kitchen Island, Family Room Main Level, Walk-In Closet(s)
    • Flooring: Carpet, Hardwood, Laminate, Resilient, Tile
    • Basement: None
    Interior area
    • Total interior livable area: 2,070 sqft
    • Finished area above ground: 2,070
    • Finished area below ground: 0

    Property

    Parking
    • Total spaces: 1
    • Parking features: Built In, Driveway, Garage, Off Street, On Street
    • Garage spaces: 1
    • Has uncovered spaces: Yes
    Features
    • Stories: 3
    • Patio & porch: Covered, Deck, Patio
    • Exterior features: Deck, Patio
    Lot
    • Size: 2,657 Square Feet
    • Dimensions: 20 x 140.59 IRREG
    • Features: Cul-De-Sac
    Details
    • Parcel number: 641469237560001
    • Zoning: R-3-MULTI-FAMILY RESIDENT
    • Special conditions: None

    Construction

    Type & style
    • Home type: Townhouse
    • Architectural style: Colonial
    • Property subtype: Townhouse
    Materials
    • Vinyl Siding
    • Roof: Asphalt,Fiberglass
    Condition
    • Year built: 2003

    Utilities & green energy

    • Electric: 200+ Amp Service, Circuit Breakers
    • Sewer: Public Sewer
    • Water: Public

    Community & HOA

    Community
    • Subdivision: Countryside at Upper Saucon
    HOA
    • Has HOA: Yes
    • HOA fee: $276 monthly
    Location
    • Region: Center Valley

    Financial & listing details

    • Price per square foot: $170/sqft
    • Tax assessed value: $169,000
    • Annual tax amount: $3,833
    • Date on market: 9/19/2025
    • Cumulative days on market: 10 days
    • Listing terms: Cash,Conventional,FHA,VA Loan
    • Ownership type: Fee Simple

    Price history

    DateEventPrice
    1/31/2025Sold$352,000+3.8%$170/sqft
    Source: GLVR #750105 Report a problem
    1/2/2025Pending sale$339,000$164/sqft
    Source: GLVR #750105 Report a problem
    12/23/2024Listed for sale$339,000+115.3%$164/sqft
    Source: GLVR #750105 Report a problem
    4/13/2023Sold$157,474-34.4%$76/sqft
    Source: Public Record Report a problem
    6/1/2020Sold$239,900$116/sqft
    Source: GLVR #633686 Report a problem
    3/2/2020Listed for sale$239,900+18.9%$116/sqft
    Source: Morganelli Properties LLC #633686 Report a problem
    3/23/2004Sold$201,739$97/sqft
    Source: Public Record Report a problem

    Public tax history

    YearProperty taxesTax assessment
    2025$3,910 +2%$169,000
    2024$3,834 +1.2%$169,000
    2023$3,787 $169,000
    2022$3,787 +3.8%$169,000
    2021$3,648 +2%$169,000
    2020$3,578 +10063.6%$169,000
    2019$35 $169,000
    2018$35 $169,000
    2017-- $169,000
    2016-- $169,000
    2015-- $169,000
    2014-- $169,000 +275.6%
    2012-- $45,000
    2011-- $45,000
    2010-- $45,000
    2009-- $45,000
    2008-- $45,000
    2007-- $45,000
    2006-- $45,000
    2005-- $45,000 +878.3%
    2004-- $4,600
    2003-- $4,600
    Find assessor info on the county website

    Neighborhood: 18034

    Nearby schools

    GreatSchools rating
    Schools provided by the listing agent
    • District: Southern Lehigh

    Source: GLVR. This data may not be complete. We recommend contacting the local school district to confirm school assignments for this home.

    Get a cash offer in 3 minutes
    Find out how much your home could sell for in as little as 3 minutes with a no-obligation cash offer.
    Estimated market value
    $365,700
    Get a cash offer in 3 minutes
    Find out how much your home could sell for in as little as 3 minutes with a no-obligation cash offer.
    Estimated market value
    $365,700