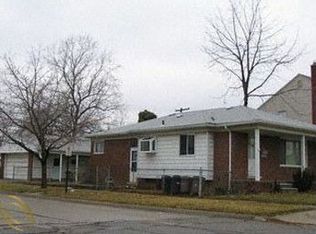
Step into elevated living with this beautifully remodeled corner lot 4-bedroom, 3-bath 1,900 sq ft colonial offering the perfect blend of timeless charm and modern sophistication. From the moment you arrive, the inviting covered front porch sets the tone for the warm, upscale finishes found throughout the home. Inside, every detail has been thoughtfully updated — featuring luxury flooring, designer lighting, fresh contemporary paint, and stylish fixtures throughout. The stunning open-concept living space is highlighted by a dramatic custom accent wall with fireplace, creating the perfect focal point for entertaining or relaxing evenings at home. The fully updated kitchen showcases sleek countertops, stainless steel appliances, modern cabinetry, and an effortless flow into the dining and living areas. The expansive primary bedroom suite offers a luxurious retreat, featuring a beautifully updated custom primary bathroom and spacious his-and-hers walk-in closets. Spacious bedrooms provide comfort and flexibility, while the beautifully finished basement adds exceptional living space complete with fireplace and a convenient full bath — ideal for a media room, home office, gym, or guest retreat. The home showcases brand-new flooring throughout, complemented by updated lighting and modern plumbing fixtures that create a fresh, move-in-ready feel. New furnace + an expansive garage that is fully insulated. Blending modern updates with classic colonial character, this turnkey home delivers style, comfort, and functionality in every space. A rare opportunity to own a completely move-in-ready home with upscale finishes throughout. BATVAI
Sold for $266,000
$266,000
4052 Longtin Ave, Lincoln Park, MI 48146
4beds
2,698sqft
Single Family Residence
Built in 1955
4,356 Square Feet Lot
$267,000 Zestimate®
$99/sqft
$2,385 Estimated rent
Home value
$267,000
$248,000 - $288,000
$2,385/mo
Zestimate® history
Owner options
List your home for rent
$2,385/mo
Rent Zestimate®
Find your next renter with Zillow Rental Manager. Plus, with online applications, you can quickly screen prospective tenants – for free.
$2,385/mo
Rent Zestimate®
Refinance and save
$1,856/mo
Est. payment
Refinancing to a lower rate could help reduce your monthly payments and save thousands over the life of the loan.
$1,856/mo
Est. payment
Explore your selling options
Work with a Zillow partner agent
Leverage their expertise and Zillow's premium Showcase listings to get your home seen by more buyers.
Get startedList with your own agent
Get your home in front of millions of buyers by listing it on Zillow.
Learn how to do itSell it yourself
Take full control of how buyers see your home on Zillow by listing For Sale by Owner (FSBO).
List your homeWhat's special
Zillow last checked:
Listing updated:
Listed by:
Sammy Sakla 313-598-6559,
KW Professionals
Bought with:
Christopher M Gilland, 6501389141
EXP Realty
Source: Realcomp II,MLS#: 20261033574
Facts & features
Interior
Bedrooms & bathrooms
- Bedrooms: 4
- Bathrooms: 3
- Full bathrooms: 3
Bedroom
- Level: Second
- Area: 221
- Dimensions: 17 X 13
Bedroom
- Level: Second
- Area: 168
- Dimensions: 14 X 12
Bedroom
- Level: Second
- Area: 168
- Dimensions: 12 X 14
Bedroom
- Level: Second
- Area: 132
- Dimensions: 11 X 12
Other
- Level: Second
Other
- Level: Entry
Other
- Level: Basement
Family room
- Level: Basement
- Area: 240
- Dimensions: 15 X 16
Kitchen
- Level: Entry
- Area: 110
- Dimensions: 11 X 10
Living room
- Level: Entry
- Area: 224
- Dimensions: 16 X 14
Heating
- Forced Air, Natural Gas
Cooling
- Central Air
Appliances
- Included: Dishwasher, Free Standing Gas Range, Microwave
Features
- Basement: Finished,Full
- Has fireplace: Yes
- Fireplace features: Basement
Interior area
- Total interior livable area: 2,698 sqft
- Finished area above ground: 1,898
- Finished area below ground: 800
Property
Parking
- Total spaces: 2
- Parking features: Two Car Garage, Detached
- Garage spaces: 2
Features
- Levels: Two
- Stories: 2
- Entry location: GroundLevelwSteps
- Patio & porch: Covered, Porch
- Pool features: None
- Fencing: Back Yard
Lot
- Size: 4,356 Square Feet
- Dimensions: 40 x 113
Details
- Parcel number: 45022070050000
- Special conditions: Short Sale No,Standard
Construction
Type & style
- Home type: SingleFamily
- Architectural style: Colonial
- Property subtype: Single Family Residence
Materials
- Vinyl Siding
- Foundation: Basement, Poured
- Roof: Asphalt
Condition
- New construction: No
- Year built: 1955
- Major remodel year: 2026
Utilities & green energy
- Sewer: Public Sewer
- Water: Public
Community & HOA
Community
- Subdivision: LONGTIN-DIX SUB
HOA
- Has HOA: No
Location
- Region: Lincoln Park
Financial & listing details
- Price per square foot: $99/sqft
- Tax assessed value: $47,364
- Annual tax amount: $2,540
- Date on market: 5/14/2026
- Cumulative days on market: 6 days
- Listing agreement: Exclusive Right To Sell
- Listing terms: Cash,Conventional,FHA,Va Loan
Price history
| Date | Event | Price |
|---|---|---|
| 6/15/2026 | Sold | $266,000+6.4%$99/sqft |
Source:  Realcomp II #20261033574 Report a problem Realcomp II #20261033574 Report a problem | ||
| 5/20/2026 | Pending sale | $249,900$93/sqft |
Source: Realcomp II #20261033574 Report a problem | ||
| 5/14/2026 | Listed for sale | $249,900+212.4%$93/sqft |
Source: Realcomp II #20261033574 Report a problem | ||
| 3/20/2026 | Sold | $80,000+128.6%$30/sqft |
Source: Public Record Report a problem | ||
| 3/11/1998 | Sold | $35,000$13/sqft |
Source: Public Record Report a problem | ||
Public tax history
| Year | Property taxes | Tax assessment |
|---|---|---|
| 2025 | -- | $87,300 +5.2% |
| 2024 | -- | $83,000 +15.9% |
| 2023 | -- | $71,600 +33.3% |
| 2022 | -- | $53,700 +15% |
| 2021 | -- | $46,700 |
| 2020 | $2,172 | $46,700 -5.8% |
| 2019 | -- | $49,600 +24.6% |
| 2018 | -- | $39,800 |
| 2017 | -- | $39,800 +3.9% |
| 2016 | $2,123 | $38,300 +3.8% |
| 2015 | $2,123 -43.8% | $36,900 -7.1% |
| 2013 | $3,780 +78.1% | $39,700 -2.2% |
| 2012 | $2,123 | $40,600 -25.8% |
| 2010 | -- | $54,700 -17.6% |
| 2009 | -- | $66,400 -8.4% |
| 2008 | -- | $72,500 +9.4% |
| 2007 | -- | $66,300 +5.7% |
| 2005 | $1,578 | $62,700 +3% |
| 2003 | -- | $60,900 +54.9% |
| 2001 | $2,088 +9.3% | $39,317 +3.2% |
| 2000 | $1,910 | $38,098 |
Find assessor info on the county website
Neighborhood: 48146
Nearby homes
- $122,500-- bd1 ba902 sqft4062 Longtin Ave, Lincoln Park, MI 48146Off Market
- $179,8003 bd2 ba1.1k sqft4046 Longtin Ave, Lincoln Park, MI 48146Off Market
- $133,900-- bd1 ba888 sqft4051 Agnes Ave, Lincoln Park, MI 48146Off Market
- $135,0003 bd2 ba1.6k sqft4055 Agnes Ave, Lincoln Park, MI 48146Sold

- $270,0003 bd3 ba1.8k sqft4040 Longtin Ave, Lincoln Park, MI 48146For Sale
- $129,600-- bd1 ba894 sqft4059 Agnes Ave, Lincoln Park, MI 48146Off Market
- $--1 bd1 ba750 sqft4059 Longtin Ave, Lincoln Park, MI 48146Off Market
- $--1 bd1 ba750 sqft4059 Longtin Ave APT 1, Lincoln Park, MI 48146Off Market
Nearby schools
GreatSchools rating
- 6/10Hoover SchoolGrades: PK-5Distance: 0.5 mi
- 5/10Lincoln Park Middle SchoolGrades: 6-8Distance: 1.5 mi
- 5/10Lincoln Park High SchoolGrades: 9-12Distance: 1.5 mi
Get a cash offer in 3 minutes
Find out how much your home could sell for in as little as 3 minutes with a no-obligation cash offer.
Estimated market value
$267,000
Get a cash offer in 3 minutes
Find out how much your home could sell for in as little as 3 minutes with a no-obligation cash offer.
Estimated market value
$267,000
- Michigan
- Wayne County
- Lincoln Park
- 48146
- 4052 Longtin Ave
Nearby cities
Nearby zip codes
Other Lincoln Park Topics
