Welcome to your dream home! This stunning property boasts a 3,469 sq ft main house complemented by a spacious 1,102 sq ft guest house. With four living areas, including a grand Great Room, you'll have ample space for entertaining and relaxation. The expansive kitchen is a chef's delight, featuring a built-in Sub-Zero refrigerator-freezer.
Step outside to your backyard oasis, set on just under an acre of beautifully landscaped grounds. Dive into the sparkling pool or enjoy the serenity of nature. For the hobbyist or DIY enthusiast, a 640 sq ft workshop building provides abundant space for projects and storage.
Energy efficiency is a highlight with a state-of-the-art solar system, complete with a Tesla Powerwall installed in 2022 at a cost of $68K, ensuring sustainable living and reduced energy costs.
This exceptional property offers luxury, space, and modern amenities, making it the perfect place to call home. Don’t miss this rare opportunity to own a slice of paradise!
Sold
Price Unknown
4052 Shady Valley Dr, Arlington, TX 76013
4beds
4,571sqft
Single Family Residence
Built in 1966
0.93 Acres Lot
$836,400 Zestimate®
$--/sqft
$4,369 Estimated rent
Home value
$836,400
$744,000 - $945,000
$4,369/mo
Zestimate® history
Owner options
List your home for rent
$4,369/mo
Rent Zestimate®
Find your next renter with Zillow Rental Manager. Plus, with online applications, you can quickly screen prospective tenants – for free.
$4,369/mo
Rent Zestimate®
Refinance and save
Refinancing to a lower rate could help reduce your monthly payments and save thousands over the life of the loan.
Explore your selling options
Work with a Zillow partner agent
Leverage their expertise and Zillow's premium Showcase listings to get your home seen by more buyers.
Get startedList with your own agent
Get your home in front of millions of buyers by listing it on Zillow.
Learn how to do itSell it yourself
Take full control of how buyers see your home on Zillow by listing For Sale by Owner (FSBO).
List your homeWhat's special
Zillow last checked:
Listing updated:
Listed by:
Joseph Lambright 0675839 972-805-4399,
Citiwide Properties Corp. 972-805-4399
Bought with:
Michael Pinto
Canzell Realty, LLC
Source: NTREIS,MLS#: 20679586
Facts & features
Interior
Bedrooms & bathrooms
- Bedrooms: 4
- Bathrooms: 4
- Full bathrooms: 3
- 1/2 bathrooms: 1
Primary bedroom
- Features: Cedar Closet(s), Dual Sinks, En Suite Bathroom, Walk-In Closet(s)
- Level: First
- Dimensions: 21 x 14
Bedroom
- Level: First
- Dimensions: 16 x 11
Bedroom
- Level: First
- Dimensions: 12 x 11
Bedroom
- Level: First
- Dimensions: 16 x 15
Primary bathroom
- Features: Built-in Features, Dual Sinks, En Suite Bathroom
- Level: First
- Dimensions: 13 x 8
Den
- Features: Fireplace
- Level: First
- Dimensions: 24 x 14
Dining room
- Level: First
- Dimensions: 17 x 14
Family room
- Level: First
- Dimensions: 23 x 18
Other
- Features: Jack and Jill Bath
- Level: First
- Dimensions: 10 x 5
Other
- Level: First
- Dimensions: 10 x 8
Great room
- Level: First
- Dimensions: 35 x 21
Half bath
- Level: First
- Dimensions: 10 x 5
Kitchen
- Features: Built-in Features, Dual Sinks, Eat-in Kitchen, Galley Kitchen, Kitchen Island, Pantry, Tile Counters
- Level: First
- Dimensions: 20 x 19
Kitchen
- Level: First
- Dimensions: 12 x 10
Laundry
- Level: First
- Dimensions: 10 x 6
Living room
- Level: First
- Dimensions: 24 x 13
Living room
- Level: First
- Dimensions: 12 x 6
Workshop
- Level: First
- Dimensions: 36 x 10
Workshop
- Level: First
- Dimensions: 20 x 14
Heating
- Central, Natural Gas
Cooling
- Central Air, Electric
Appliances
- Included: Built-In Gas Range, Built-In Refrigerator, Dishwasher, Gas Cooktop, Disposal, Gas Oven, Gas Water Heater, Microwave, Range, Some Commercial Grade
- Laundry: Washer Hookup, Electric Dryer Hookup, Laundry in Utility Room, Stacked
Features
- Built-in Features, Cedar Closet(s), Cathedral Ceiling(s), Eat-in Kitchen, High Speed Internet, In-Law Floorplan, Kitchen Island, Open Floorplan, Tile Counters, Cable TV, Vaulted Ceiling(s)
- Flooring: Carpet, Ceramic Tile, Hardwood, Laminate, Parquet, Tile, Travertine
- Windows: Window Coverings
- Has basement: No
- Number of fireplaces: 1
- Fireplace features: Den, Gas, Gas Log, Wood Burning
Interior area
- Total interior livable area: 4,571 sqft
Property
Parking
- Total spaces: 2
- Parking features: Additional Parking, Aggregate, Door-Multi, Electric Gate, Garage, Garage Door Opener, Garage Faces Side
- Attached garage spaces: 2
Features
- Levels: One
- Stories: 1
- Patio & porch: Deck, Patio, Terrace, Covered
- Pool features: Cabana, Diving Board, Gunite, Heated, In Ground, Outdoor Pool, Pool
- Fencing: Back Yard,Fenced,Gate,Privacy,Wood
Lot
- Size: 0.93 Acres
- Features: Back Yard, Lawn, Landscaped, Many Trees, Sprinkler System
Details
- Additional structures: Cabana, Guest House, Storage, Workshop
- Parcel number: 02729032
- Other equipment: Irrigation Equipment
Construction
Type & style
- Home type: SingleFamily
- Architectural style: Traditional,Detached
- Property subtype: Single Family Residence
- Attached to another structure: Yes
Materials
- Brick
- Foundation: Slab
- Roof: Composition
Condition
- Year built: 1966
Utilities & green energy
- Electric: Photovoltaics Seller Owned
- Sewer: Public Sewer
- Water: Public
- Utilities for property: Electricity Connected, Natural Gas Available, Phone Available, Sewer Available, Separate Meters, Water Available, Cable Available
Green energy
- Energy generation: Solar
Community & HOA
Community
- Features: Golf, Curbs
- Security: Smoke Detector(s)
- Subdivision: Shady Valley Estates
HOA
- Has HOA: No
Location
- Region: Arlington
Financial & listing details
- Tax assessed value: $683,330
- Annual tax amount: $11,945
- Date on market: 7/20/2024
- Cumulative days on market: 4 days
- Listing terms: Cash,Conventional,FHA,Texas Vet,VA Loan
- Electric utility on property: Yes
Price history
| Date | Event | Price |
|---|---|---|
| 8/19/2024 | Sold | -- |
Source: NTREIS #20679586 Report a problem | ||
| 7/31/2024 | Pending sale | $650,000$142/sqft |
Source: NTREIS #20679586 Report a problem | ||
| 7/25/2024 | Contingent | $650,000$142/sqft |
Source: NTREIS #20679586 Report a problem | ||
| 7/20/2024 | Listed for sale | $650,000$142/sqft |
Source: NTREIS #20679586 Report a problem | ||
Public tax history
| Year | Property taxes | Tax assessment |
|---|---|---|
| 2025 | $14,939 +347.5% | $683,330 |
| 2024 | $3,338 -42% | $683,330 +23.5% |
| 2023 | $5,757 -2.4% | $553,491 +12.5% |
| 2022 | $5,899 -0.1% | $492,116 -0.6% |
| 2021 | $5,906 +1.7% | $495,216 +9.8% |
| 2020 | $5,807 -0.2% | $451,206 -2.3% |
| 2019 | $5,816 +16% | $461,976 +11.6% |
| 2018 | $5,016 -12% | $413,890 -4.2% |
| 2017 | $5,699 +1.3% | $432,163 +14.2% |
| 2016 | $5,628 -1.1% | $378,531 +13.6% |
| 2015 | $5,693 | $333,100 |
| 2014 | $5,693 | $333,100 |
| 2013 | -- | $333,100 +0.2% |
| 2012 | -- | $332,600 |
| 2011 | -- | $332,600 -0.4% |
| 2010 | -- | $333,900 -5.7% |
| 2009 | -- | $353,900 |
| 2008 | -- | $353,900 |
| 2007 | -- | $353,900 +10.6% |
| 2006 | -- | $320,000 |
| 2005 | -- | $320,000 +24.7% |
| 2004 | -- | $256,700 |
| 2003 | -- | $256,700 |
| 2002 | -- | $256,700 +9.4% |
| 2001 | -- | $234,700 +2.1% |
| 2000 | -- | $229,800 |
Find assessor info on the county website
Neighborhood: West
Nearby homes
- $449,4004 bd2 ba2.1k sqft4050 Shady Valley Dr, Arlington, TX 76013Off Market
- $556,4003 bd2 ba2.7k sqft4054 Shady Valley Dr, Arlington, TX 76013Off Market
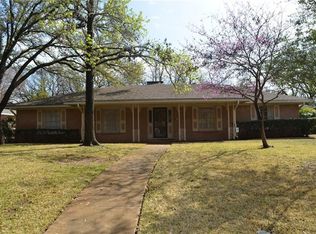
- $182,556-- bd-- ba-- sqft4001 W Pioneer Pkwy, Arlington, TX 76013Off Market
- $535,5005 bd3 ba3.8k sqft4056 Shady Valley Dr, Arlington, TX 76013Off Market

- $375,6003 bd2 ba2.3k sqft3712 Shady Valley Dr, Arlington, TX 76013Off Market
- $451,1003 bd2 ba2.5k sqft4053 Shady Valley Dr, Arlington, TX 76013Off Market
- $517,0003 bd2 ba2.9k sqft4051 Shady Valley Dr, Arlington, TX 76013Off Market
- $358,1003 bd2 ba1.8k sqft3716 Shady Valley Dr, Arlington, TX 76013Off Market
Nearby schools
GreatSchools rating
- 8/10Duff Elementary SchoolGrades: PK-6Distance: 0.8 mi
- 5/10Bailey Junior High SchoolGrades: 7-8Distance: 1.3 mi
- 3/10Arlington High SchoolGrades: 9-12Distance: 3.1 mi
Schools provided by the listing agent
- Elementary: Duff
- High: Arlington
- District: Arlington ISD
Source: NTREIS. This data may not be complete. We recommend contacting the local school district to confirm school assignments for this home.
Get a cash offer in 3 minutes
Find out how much your home could sell for in as little as 3 minutes with a no-obligation cash offer.
Estimated market value
$836,400
Get a cash offer in 3 minutes
Find out how much your home could sell for in as little as 3 minutes with a no-obligation cash offer.
Estimated market value
$836,400
- Texas
- Tarrant County
- Arlington
- 76013
- West
- 4052 Shady Valley Dr
Nearby cities
Nearby neighborhoods
Nearby zip codes
Other Arlington Topics
