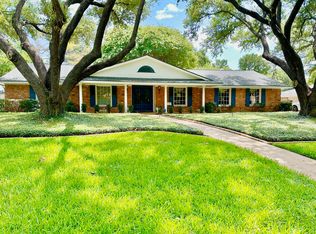
Welcome to this beautiful four-bedroom, two-bathroom home in Shady Valley Estates! From the beautiful tree-lined streets to the charming interior, this home is truly a delight. Inside you’ll find an open updated kitchen, dining, and living area that overlooks the beautifully designed pool and huge treed backyard. This property also features a separate backyard studio with 360 windows and wood burning fireplace, perfect for a home office, gym or kids play space. Lots of flexible living space in the home with 2 living and 2 dining areas. This fantastic property is situated on a .8 acre lot just around the corner from the country club. Despite the tranquil setting, you'll be close to all the local amenities. With several shops, restaurants, and parks nearby, you'll have many options to explore. **Seller will be reviewing offers Monday the 26th at 5 pm.
Sold
Price Unknown
4054 Shady Valley Dr, Arlington, TX 76013
4beds
2,806sqft
Single Family Residence
Built in 1966
0.8 Acres Lot
$570,300 Zestimate®
$--/sqft
$3,359 Estimated rent
Home value
$570,300
$536,000 - $605,000
$3,359/mo
Zestimate® history
Owner options
List your home for rent
$3,359/mo
Rent Zestimate®
Find your next renter with Zillow Rental Manager. Plus, with online applications, you can quickly screen prospective tenants – for free.
$3,359/mo
Rent Zestimate®
Refinance and save
Refinancing to a lower rate could help reduce your monthly payments and save thousands over the life of the loan.
Explore your selling options
Work with a Zillow partner agent
Leverage their expertise and Zillow's premium Showcase listings to get your home seen by more buyers.
Get startedList with your own agent
Get your home in front of millions of buyers by listing it on Zillow.
Learn how to do itSell it yourself
Take full control of how buyers see your home on Zillow by listing For Sale by Owner (FSBO).
List your homeWhat's special
Huge treed backyardSeparate backyard studioBeautiful tree-lined streets
Zillow last checked:
Listing updated:
Listed by:
Erin Bergin 0504306 (817)360-3470,
The Collective Living Co 817-360-3470
Bought with:
Erin Bergin
The Collective Living Co
Source: NTREIS,MLS#: 20360688
Facts & features
Interior
Bedrooms & bathrooms
- Bedrooms: 4
- Bathrooms: 2
- Full bathrooms: 2
Bedroom
- Features: En Suite Bathroom
- Dimensions: 13 x 11
Bedroom
- Features: En Suite Bathroom
- Dimensions: 13 x 11
Bedroom
- Features: Split Bedrooms, Walk-In Closet(s)
- Dimensions: 19 x 25
Primary bathroom
- Features: Dual Sinks, Walk-In Closet(s)
- Dimensions: 19 x 13
Bonus room
- Features: Fireplace
- Dimensions: 23 x 17
Breakfast room nook
- Features: Built-in Features
- Dimensions: 12 x 12
Dining room
- Dimensions: 11 x 11
Kitchen
- Features: Breakfast Bar, Built-in Features, Closet Cabinetry, Granite Counters
- Dimensions: 15 x 11
Living room
- Dimensions: 16 x 13
Living room
- Features: Fireplace
- Dimensions: 15 x 14
Utility room
- Dimensions: 11 x 7
Heating
- Central, Fireplace(s), Natural Gas
Cooling
- Central Air, Ceiling Fan(s), Electric
Appliances
- Included: Dishwasher, Gas Cooktop, Disposal, Microwave
- Laundry: Electric Dryer Hookup, Laundry in Utility Room
Features
- Decorative/Designer Lighting Fixtures, Eat-in Kitchen, Open Floorplan, Pantry, Walk-In Closet(s)
- Flooring: Carpet, Hardwood, Tile
- Windows: Bay Window(s)
- Has basement: No
- Number of fireplaces: 1
- Fireplace features: Wood Burning
Interior area
- Total interior livable area: 2,806 sqft
Property
Parking
- Total spaces: 4
- Parking features: Covered, Carport
- Carport spaces: 4
Features
- Levels: One
- Stories: 1
- Patio & porch: Covered
- Exterior features: Outdoor Living Area, Storage
- Pool features: In Ground, Pool
- Fencing: Metal,Wood
Lot
- Size: 0.8 Acres
- Features: Interior Lot, Many Trees, Subdivision, Sprinkler System
- Residential vegetation: Heavily Wooded
Details
- Parcel number: 02729024
Construction
Type & style
- Home type: SingleFamily
- Architectural style: Traditional,Detached
- Property subtype: Single Family Residence
Materials
- Brick
- Foundation: Slab
- Roof: Composition
Condition
- Year built: 1966
Utilities & green energy
- Sewer: Public Sewer
- Water: Public
- Utilities for property: Sewer Available, Water Available
Community & HOA
Community
- Subdivision: Shady Valley Estates
HOA
- Has HOA: No
Location
- Region: Arlington
Financial & listing details
- Tax assessed value: $525,000
- Annual tax amount: $9,781
- Date on market: 6/22/2023
- Cumulative days on market: 5 days
- Listing terms: Cash,Conventional,FHA,VA Loan
Price history
| Date | Event | Price |
|---|---|---|
| 8/4/2023 | Sold | -- |
Source: NTREIS #20360688 Report a problem | ||
| 7/5/2023 | Pending sale | $525,000$187/sqft |
Source: NTREIS #20360688 Report a problem | ||
| 6/27/2023 | Contingent | $525,000$187/sqft |
Source: NTREIS #20360688 Report a problem | ||
| 6/22/2023 | Listed for sale | $525,000+114.3%$187/sqft |
Source: NTREIS #20360688 Report a problem | ||
| 4/28/2016 | Sold | -- |
Source: Agent Provided Report a problem | ||
| 3/30/2016 | Pending sale | $245,000$87/sqft |
Source: Ebby Halliday Realtors #13335128 Report a problem | ||
| 3/25/2016 | Price change | $245,000-7.5%$87/sqft |
Source: Ebby Halliday Realtors #13335128 Report a problem | ||
| 3/10/2016 | Listed for sale | $265,000$94/sqft |
Source: Ebby Halliday Realtors #13335128 Report a problem | ||
Public tax history
| Year | Property taxes | Tax assessment |
|---|---|---|
| 2025 | $8,911 -4.7% | $525,000 |
| 2024 | $9,347 +20.7% | $525,000 +5% |
| 2023 | $7,745 -11.8% | $499,976 +15.5% |
| 2022 | $8,785 +4.8% | $432,709 +3.2% |
| 2021 | $8,384 +9% | $419,374 +29% |
| 2020 | $7,693 +3.5% | $325,000 |
| 2019 | $7,431 +1.2% | $325,000 +4.5% |
| 2018 | $7,342 +9% | $310,960 +9.3% |
| 2017 | $6,736 +203.9% | $284,378 +19% |
| 2016 | $2,217 -4% | $238,895 +10.8% |
| 2015 | $2,309 | $215,700 |
| 2014 | $2,309 | $215,700 |
| 2013 | -- | $215,700 |
| 2012 | -- | $215,700 |
| 2011 | -- | $215,700 -0.5% |
| 2010 | -- | $216,700 -5.6% |
| 2009 | -- | $229,500 |
| 2008 | -- | $229,500 |
| 2007 | -- | $229,500 +12.6% |
| 2006 | -- | $203,800 |
| 2005 | -- | $203,800 +24.4% |
| 2004 | -- | $163,800 |
| 2003 | -- | $163,800 |
| 2002 | -- | $163,800 +9.4% |
| 2001 | -- | $149,700 +21.4% |
| 2000 | -- | $123,300 |
Find assessor info on the county website
Neighborhood: West
Nearby homes
- $546,3005 bd3 ba3.8k sqft4056 Shady Valley Dr, Arlington, TX 76013Off Market

- $--4 bd4 ba4.5k sqft4052 Shady Valley Dr, Arlington, TX 76013Sold
- $514,5005 bd3 ba3k sqft4058 Shady Valley Dr, Arlington, TX 76013Off Market
- $455,9004 bd2 ba2.1k sqft4050 Shady Valley Dr, Arlington, TX 76013Off Market
- $182,556-- bd-- ba-- sqft4001 W Pioneer Pkwy, Arlington, TX 76013Off Market
- $488,6004 bd2 ba2.6k sqft4055 Shady Valley Dr, Arlington, TX 76013Off Market
- $460,3003 bd2 ba2.5k sqft4053 Shady Valley Dr, Arlington, TX 76013Off Market
- $489,8003 bd2 ba2.3k sqft4057 Shady Valley Dr, Arlington, TX 76013Off Market
Nearby schools
GreatSchools rating
- 8/10Duff Elementary SchoolGrades: PK-6Distance: 0.8 mi
- 5/10Bailey Junior High SchoolGrades: 7-8Distance: 1.3 mi
- 3/10Arlington High SchoolGrades: 9-12Distance: 3.1 mi
Schools provided by the listing agent
- Elementary: Duff
- High: Arlington
- District: Arlington ISD
Source: NTREIS. This data may not be complete. We recommend contacting the local school district to confirm school assignments for this home.
Get a cash offer in 3 minutes
Find out how much your home could sell for in as little as 3 minutes with a no-obligation cash offer.
Estimated market value
$570,300
Get a cash offer in 3 minutes
Find out how much your home could sell for in as little as 3 minutes with a no-obligation cash offer.
Estimated market value
$570,300
- Texas
- Tarrant County
- Arlington
- 76013
- West
- 4054 Shady Valley Dr
Nearby cities
Nearby neighborhoods
Nearby zip codes
Other Arlington Topics
