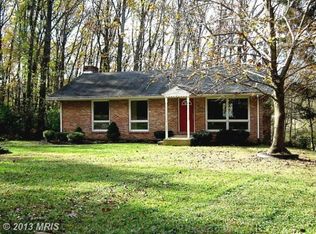
If privacy, entertainment, and charm are what you are searching for then look no further! This rancher-style home sits over an acre of land in a no-outlet street/neighborhood with 3 bedrooms and 2 full bathrooms. Upon entrance, the expansive kitchen with 2 islands will take your breath away and prepare you to plan your first soiree. The kitchen flows directly into the family room with its open concept, including an additional cozy sunroom to take in the gorgeous foliage views of the property. The basement has been refinished which includes excess storage spaces, a recreational or play space for families as well as a laundry room. The home exterior does not disappoint with a stunning front porch, 2 deck spaces, and a water spa that sets up the ultimate outdoor entertainment space. In addition to the incredible finishes in this home, both the HVAC and water heater have just been replaced. Do not miss the opportunity to call this home yours! ASSUMBABLE mortgage rate, ask about seller help!
Sold for $510,000
$510,000
4052 Trebor Ct, Jarrettsville, MD 21084
3beds
2,098sqft
Single Family Residence
Built in 1968
1.25 Acres Lot
$535,100 Zestimate®
$243/sqft
$2,969 Estimated rent
Home value
$535,100
$508,000 - $562,000
$2,969/mo
Zestimate® history
Owner options
List your home for rent
$2,969/mo
Rent Zestimate®
Find your next renter with Zillow Rental Manager. Plus, with online applications, you can quickly screen prospective tenants – for free.
$2,969/mo
Rent Zestimate®
Refinance and save
$3,124/mo
Est. payment
Refinancing to a lower rate could help reduce your monthly payments and save thousands over the life of the loan.
$3,124/mo
Est. payment
Explore your selling options
Work with a Zillow partner agent
Leverage their expertise and Zillow's premium Showcase listings to get your home seen by more buyers.
Get startedList with your own agent
Get your home in front of millions of buyers by listing it on Zillow.
Learn how to do itSell it yourself
Take full control of how buyers see your home on Zillow by listing For Sale by Owner (FSBO).
List your homeWhat's special
Zillow last checked:
Listing updated:
Listed by:
Jonathan Michael Griffin 443-255-1735,
Berkshire Hathaway HomeServices PenFed Realty
Bought with:
LEAH HARGEST, 647279
Cummings & Co. Realtors
Source: Bright MLS,MLS#: MDHR2031400
Facts & features
Interior
Bedrooms & bathrooms
- Bedrooms: 3
- Bathrooms: 2
- Full bathrooms: 2
- Main level bathrooms: 2
- Main level bedrooms: 3
Rooms
- Room types: Living Room, Dining Room, Primary Bedroom, Bedroom 2, Family Room, Bedroom 1, Sun/Florida Room, Laundry, Office, Utility Room
Basement
- Description: Percent Finished: 80.0
- Area: 450
Heating
- Heat Pump, Electric
Cooling
- Ceiling Fan(s), Central Air, Electric
Appliances
- Included: Dishwasher, Oven/Range - Electric, Refrigerator, Microwave, Electric Water Heater
- Laundry: Laundry Room
Features
- Family Room Off Kitchen, Kitchen - Table Space, Primary Bath(s), Floor Plan - Traditional, Ceiling Fan(s), Formal/Separate Dining Room
- Flooring: Engineered Wood, Wood
- Windows: Bay/Bow, Double Pane Windows
- Basement: Walk-Out Access
- Number of fireplaces: 1
- Fireplace features: Flue for Stove
Interior area
- Total structure area: 2,098
- Total interior livable area: 2,098 sqft
- Finished area above ground: 1,648
- Finished area below ground: 450
Property
Parking
- Total spaces: 1
- Parking features: Basement, Off Street, Attached
- Attached garage spaces: 1
Accessibility
- Accessibility features: None
Features
- Levels: Two
- Stories: 2
- Patio & porch: Deck, Porch
- Pool features: None
- Has view: Yes
- View description: Trees/Woods
Lot
- Size: 1.25 Acres
- Dimensions: 157.00 x
- Features: Cul-De-Sac, Wooded
Details
- Additional structures: Above Grade, Below Grade
- Parcel number: 1304038339
- Zoning: RR
- Special conditions: Standard
Construction
Type & style
- Home type: SingleFamily
- Architectural style: Ranch/Rambler
- Property subtype: Single Family Residence
Materials
- Blown-In Insulation, Concrete, Glass, Vinyl Siding
- Foundation: Concrete Perimeter
- Roof: Asphalt
Condition
- New construction: No
- Year built: 1968
- Major remodel year: 2022
Utilities & green energy
- Sewer: Septic Exists
- Water: Well
Community & HOA
Community
- Subdivision: Madonna Manor
HOA
- Has HOA: No
Location
- Region: Jarrettsville
Financial & listing details
- Price per square foot: $243/sqft
- Tax assessed value: $279,800
- Annual tax amount: $2,978
- Date on market: 5/15/2024
- Listing agreement: Exclusive Agency
- Listing terms: FHA,Conventional,Cash,VA Loan
- Inclusions: Hot Tub
- Ownership: Fee Simple
Price history
| Date | Event | Price |
|---|---|---|
| 8/5/2024 | Sold | $510,000-2.9%$243/sqft |
Source:  Bright MLS #MDHR2031400 Report a problem Bright MLS #MDHR2031400 Report a problem | ||
| 6/26/2024 | Pending sale | $525,000$250/sqft |
Source: Bright MLS #MDHR2031400 Report a problem | ||
| 6/17/2024 | Contingent | $525,000$250/sqft |
Source: Bright MLS #MDHR2031400 Report a problem | ||
| 6/11/2024 | Price change | $525,000-1.9%$250/sqft |
Source: Bright MLS #MDHR2031400 Report a problem | ||
| 6/1/2024 | Price change | $535,000-1.8%$255/sqft |
Source: Bright MLS #MDHR2031400 Report a problem | ||
| 5/20/2024 | Price change | $545,000-0.9%$260/sqft |
Source: Bright MLS #MDHR2031400 Report a problem | ||
| 5/15/2024 | Listed for sale | $550,000+50.7%$262/sqft |
Source: Bright MLS #MDHR2031400 Report a problem | ||
| 12/29/2021 | Sold | $365,000-3.9%$174/sqft |
Source: Bright MLS #MDHR2003018 Report a problem | ||
| 11/22/2021 | Pending sale | $379,900$181/sqft |
Source: Bright MLS #MDHR2003018 Report a problem | ||
| 10/20/2021 | Price change | $379,900-2.6%$181/sqft |
Source: Bright MLS #MDHR2003018 Report a problem | ||
| 9/21/2021 | Price change | $389,900-2.5%$186/sqft |
Source: Bright MLS #MDHR2003018 Report a problem | ||
| 8/24/2021 | Listed for sale | $399,900+174.8%$191/sqft |
Source: Bright MLS #MDHR2003018 Report a problem | ||
| 8/30/1995 | Sold | $145,500$69/sqft |
Source: Public Record Report a problem | ||
Public tax history
Tax history is unavailable.
Find assessor info on the county website
Neighborhood: 21084
Nearby homes
- $468,200-- bd1 ba2.3k sqft4055 Trebor Ct, Jarrettsville, MD 21084Off Market
- $490,0005 bd2 ba2k sqft4050 Trebor Ct, Jarrettsville, MD 21084Off Market
- $1,300-- bd-- ba-- sqftCox Rd, Jarrettsville, MD 21084Off Market
- $448,100-- bd2 ba2k sqft4053 Trebor Ct, Jarrettsville, MD 21084Off Market
- $449,600-- bd3 ba1.1k sqft4101 Autumn Dr, Jarrettsville, MD 21084Off Market
- $431,300-- bd2 ba1.9k sqft4079 Cox Ter, Jarrettsville, MD 21084Off Market
- $615,0004 bd4 ba2.6k sqft4103 Autumn Dr, Jarrettsville, MD 21084Sold
- $395,0003 bd2 ba1.2k sqft4048 Trebor Ct, Jarrettsville, MD 21084Sold
Nearby schools
GreatSchools rating
- 10/10Jarrettsville Elementary SchoolGrades: K-5Distance: 1.8 mi
- 6/10North Harford Middle SchoolGrades: 6-8Distance: 6.2 mi
- 6/10North Harford High SchoolGrades: 9-12Distance: 6.4 mi
Schools provided by the listing agent
- District: Harford County Public Schools
Source: Bright MLS. This data may not be complete. We recommend contacting the local school district to confirm school assignments for this home.
Get a cash offer in 3 minutes
Find out how much your home could sell for in as little as 3 minutes with a no-obligation cash offer.
Estimated market value
$535,100
Get a cash offer in 3 minutes
Find out how much your home could sell for in as little as 3 minutes with a no-obligation cash offer.
Estimated market value
$535,100
- Maryland
- Harford County
- Jarrettsville
- 21084
- 4052 Trebor Ct
Nearby cities
Nearby zip codes
Other Jarrettsville Topics
