Skip main navigation
Sold for $615,000
  • $615,000

    4103 Autumn Dr, Jarrettsville, MD 21084

    4beds
    2,644sqft
    Single Family Residence
    Built in 1994
    1.05 Acres Lot
    $-- Zestimate®
    $233/sqft
    $3,228 Estimated rent

    Home value

    Not available

    Estimated sales range

    Not available

    $3,228/mo

    Zestimate® history
    Loading
    Loading...

    Owner options

    List your home for rent

    $3,228/mo

    Rent Zestimate®

    Find your next renter with Zillow Rental Manager. Plus, with online applications, you can quickly screen prospective tenants – for free.

    Learn more

    $3,228/mo

    Rent Zestimate®

    Refinance and save

    $3,738/mo

    Est. payment

    Refinancing to a lower rate could help reduce your monthly payments and save thousands over the life of the loan.

    See today's rates

    $3,738/mo

    Est. payment

    Explore your selling options

    Work with a Zillow partner agent

    Leverage their expertise and Zillow's premium Showcase listings to get your home seen by more buyers.

    Get started

    List with your own agent

    Get your home in front of millions of buyers by listing it on Zillow.

    Learn how to do it

    Sell it yourself

    Take full control of how buyers see your home on Zillow by listing For Sale by Owner (FSBO).

    List your home

    What's special

    Butcher block islandWalk in closetTree-line backyardTwo-story foyerNew garage openersCedar closetWater closet
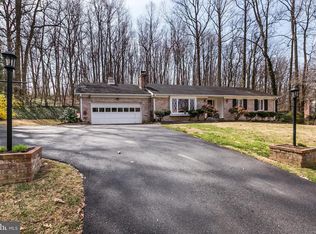
    Welcome home to this charming 4 Bedroom, 3 Full Bath, 1 Half Bath, Full Front Porch Colonial situated in the sought-out Jarrettsville community of Madonna Manor. The pride of ownership is apparent in this well-maintained home owned by the original owner. As you step into the two-story Foyer, you are greeted by upgraded ceramic tile flooring that extends into the Eat in Kitchen. The Foyer flows seamlessly into a spacious Living Room and separate Dining Room, both featuring gleaming hardwood flooring, crown molding and chair rail. The Dining Room is highlighted by a large picture bay window that fills the space with natural light, creating a warm, inviting atmosphere. The updated Kitchen boasts stainless appliances, recessed and pendant lighting, custom tile backsplash (2024), stunning quartz countertops (2024) and oversized sink with Moen faucet (2024). An updated butcher block island (2024) provides ample prep space, while a pantry offers extra storage for all your culinary needs. Adjacent to the Kitchen, the breakfast nook is the heart of the home, comfortable accommodating any table size and leading into the expancsive Family Room. Here, you will find a beautiful brick hearth and wood-burning fireplace, complete with a classic mantel, ceiling fan and recessed lighting inviting for your cozy gatherings. The 1st floor half bath on the main level is a few steps away from the Mud Room equipped with a large pantry, perfect for all your storage needs. Upstairs, the extra-large Primary Suite awaits with a charming window seat, walk in closet and Primary Bath, complete with standup shower, jetted 2-person tub, large vanity with makeup area, water closet. Three additional spacious Bedrooms are generous in size as well as closet space, ideal for family and guests. The fully finished Lower Level provides endless versality, featuring a 2nd Family Room/Recreation Room warmed by a cozy pellet stove, Kitchenette area, plus 2 bonus rooms with closets that can function as a Playroom, Home Office, Gym/Exercise Room or even an In-Law/Au-Paire Suite, you decide! There’s also a cedar closet for seasonal storage, a Utility Room/Storage Room to meet all your organizational needs. Outside this home continues to impress. A two-tier composite deck offers a peaceful view of the tree-line backyard, with a professionally landscaped yard and slate patio retreat, a tranquil waterfall feature (2021) and retaining wall that encircles the back yard’s perimeter, leading to a custom playhouse nestled by the mature trees for privacy. The storage shed by the driveway provides extra outside storage. The 2-car attached garage with 2 new garage openers (2024) too! Other updates include: 75-gallon Hot Water Heater (2024), Washer/Dryer (2020), Recent Roof (2015), Shed Roof (2021), Kitchen Lighting (2016), Kitchen Update (2015). With every detail in place, just move your personal belongings in and say you are home in your own privacy retreat! Bring your personal touches and make it your home today!

    Zillow last checked:

    Listing updated:

    Listed by:

    Suzanne Burton 410-627-4044,

    Cummings & Co. Realtors

    Bought with:

    Beth Darrell, 631887

    Berkshire Hathaway HomeServices PenFed Realty

    Source: Bright MLS,MLS#: MDHR2037188MLS Logo

    Facts & features

    Interior

    Bedrooms & bathrooms
    • Bedrooms: 4
    • Bathrooms: 4
    • Full bathrooms: 3
    • 1/2 bathrooms: 1
    • Main level bathrooms: 1
    Rooms
    • Room types: Living Room, Dining Room, Primary Bedroom, Bedroom 2, Bedroom 3, Bedroom 4, Kitchen, Family Room, Foyer, Breakfast Room, Exercise Room, Other, Office, Recreation Room, Storage Room, Primary Bathroom, Full Bath, Half Bath
    Basement
    • Area: 1370
    Heating
    • Heat Pump, Electric, Oil
    Cooling
    • Central Air, Ceiling Fan(s), Electric
    Appliances
    • Included: Dishwasher, Microwave, Dryer, Ice Maker, Self Cleaning Oven, Oven, Oven/Range - Electric, Refrigerator, Stainless Steel Appliance(s), Cooktop, Washer, Water Conditioner - Owned, Water Heater, Electric Water Heater
    • Laundry: Hookup, Mud Room
    Features
    • Breakfast Area, Kitchen Island, Primary Bath(s), 2nd Kitchen, Bathroom - Tub Shower, Bathroom - Walk-In Shower, Cedar Closet(s), Ceiling Fan(s), Chair Railings, Crown Molding, Dining Area, Family Room Off Kitchen, Floor Plan - Traditional, Eat-in Kitchen, Kitchen - Table Space, Pantry, Recessed Lighting, Upgraded Countertops, Walk-In Closet(s), Other, 2 Story Ceilings, 9'+ Ceilings, Dry Wall
    • Flooring: Hardwood, Carpet, Ceramic Tile, Other, Wood
    • Doors: Six Panel, Sliding Glass, Storm Door(s)
    • Windows: Double Pane Windows, Screens, Window Treatments
    • Basement: Finished,Heated,Improved,Sump Pump
    • Number of fireplaces: 2
    • Fireplace features: Glass Doors, Mantel(s), Pellet Stove
    Interior area
    • Total structure area: 4,014
    • Total interior livable area: 2,644 sqft
    • Finished area above ground: 2,644
    • Finished area below ground: 0

    Property

    Parking
    • Total spaces: 2
    • Parking features: Garage Faces Side, Garage Door Opener, Off Street, Attached
    • Attached garage spaces: 2
    Accessibility
    • Accessibility features: Other
    Features
    • Levels: Three
    • Stories: 3
    • Patio & porch: Porch, Deck
    • Exterior features: Extensive Hardscape, Play Area, Storage, Sidewalks, Stone Retaining Walls, Water Falls, Other
    • Pool features: None
    • Spa features: Bath
    • Has view: Yes
    • View description: Trees/Woods
    Lot
    • Size: 1.05 Acres
    • Dimensions: 150.00 x
    • Features: Backs to Trees, Landscaped, No Thru Street
    Details
    • Additional structures: Above Grade, Below Grade
    • Parcel number: 1304030575
    • Zoning: RR
    • Special conditions: Standard

    Construction

    Type & style
    • Home type: SingleFamily
    • Architectural style: Colonial
    • Property subtype: Single Family Residence
    Materials
    • Brick, Vinyl Siding
    • Foundation: Concrete Perimeter
    • Roof: Asphalt
    Condition
    • Excellent
    • New construction: No
    • Year built: 1994

    Utilities & green energy

    • Electric: 200+ Amp Service
    • Sewer: Septic Exists
    • Water: Well, Conditioner
    • Utilities for property: Cable Available, Fixed Wireless, Cable

    Community & HOA

    Community
    • Security: Smoke Detector(s), Security System
    • Subdivision: Madonna Manor
    HOA
    • Has HOA: No
    Location
    • Region: Jarrettsville

    Financial & listing details

    • Price per square foot: $233/sqft
    • Tax assessed value: $372,000
    • Annual tax amount: $4,054
    • Date on market: 11/2/2024
    • Listing agreement: Exclusive Right To Sell
    • Inclusions: Ring Door Bell, Ring Flood Light At Garage
    • Ownership: Fee Simple

    Price history

    DateEventPrice
    1/10/2025Sold$615,000$233/sqft
    Source: Bright MLS #MDHR2037188 Report a problem
    12/11/2024Pending sale$615,000$233/sqft
    Source: Bright MLS #MDHR2037188 Report a problem
    11/12/2024Price change$615,000-1.6%$233/sqft
    Source: Bright MLS #MDHR2037188 Report a problem
    11/2/2024Listed for sale$625,000+1188.7%$236/sqft
    Source: Bright MLS #MDHR2037188 Report a problem
    10/7/1993Sold$48,500$18/sqft
    Source: Public Record Report a problem

    Public tax history

    YearProperty taxesTax assessment
    2025$4,396 +8.4%$397,867 +7%
    2024$4,054 +1.8%$372,000 +1.8%
    2023$3,984 +1.8%$365,533 -1.7%
    2022$3,913 -2.6%$372,000 +5.5%
    2021$4,016 -0.3%$352,600 +1%
    2020$4,027 +1.1%$348,967 -1%
    2019$3,985 +1.1%$352,600 +3.2%
    2018$3,943 $341,700
    2017$3,943 $341,700 +4.4%
    2016-- $327,367 +2.2%
    2015-- $320,200
    2014$3,975 $320,200
    2013-- $320,200 -7.2%
    2012-- $345,000
    2011-- $345,000
    2010-- $345,000 -19.4%
    2009-- $428,260 +13.4%
    2008-- $377,776 +15.4%
    2007-- $327,293 +18.2%
    2006-- $276,810 +6.7%
    2005-- $259,446 +7.2%
    2004-- $242,083 +7.7%
    2003-- $224,720 +2.5%
    2002-- $219,262 +2.6%
    2001-- $213,806
    Find assessor info on the county website

    Neighborhood: 21084

    Nearby schools

    GreatSchools rating
    Schools provided by the listing agent
    • Elementary: Jarrettsville
    • Middle: North Harford
    • High: North Harford
    • District: Harford County Public Schools

    Source: Bright MLS. This data may not be complete. We recommend contacting the local school district to confirm school assignments for this home.

    Get pre-qualified for a loan
    At Zillow Home Loans, we can pre-qualify you in as little as 5 minutes with no impact to your credit score.

    An equal housing lender. NMLS #10287.