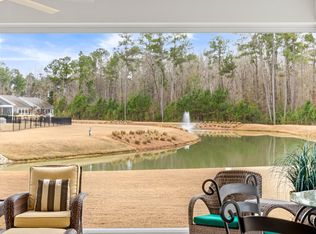
Welcome to Cresswind at The Ponds, where active adult living meets charm and tranquility! This is the popular Fir floor plan which is spacious, open, and the perfect plan for entertaining. Enjoy the view from the kitchen and great room with abundant windows in the back flowing out unto the private outdoor oasis. The homeowners added a beautiful touch with the ceramic tile floors on the screen porch. This is a truly unique home site situated with woods to the back AND the side of the home. This offers seclusion that only a few homes in Cresswind have.The community's allure lies in the captivating natural surroundings. The quintessential Charleston Charm invites you into the community lined with majestic Live Oaks and a picturesque landscape.The seamless flow of the Fir floor plan creates an inviting and comfortable ambiance, perfect for entertaining guests or enjoying quiet evenings with loved ones. The one-level layout ensures convenience and accessibility for all. Notice the plantation shutters and numerous designer upgrades which accent the Southern Style. The primary bedroom is generously sized and situated in the back of the home for added privacy and views, and talk about a chef's kitchen! This home's gorgeous gourmet kitchen provides both inspiration and functionality. With high-end appliances, ample counter space, and an abundance of storage, this kitchen is a dream come true. Let's not forget the spacious pantry, ensuring that all your ingredients and cooking essentials are neatly organized and easily accessible. Enjoy walking or a golf cart ride with miles of trails and protected conservancy. Additionally, residing in Cresswind at The Ponds means access to an exceptional lifestyle. The private club and amenities provide a plethora of opportunities for recreation and socializing. Whether you desire an active day filled with fitness classes and outdoor adventures or prefer to unwind by the pool or in the welcoming clubhouse, you'll find a perfect balance of activities to suit your preferences. A full-time social director means fun and activities at your service, your social calendar will always be brimming with exciting events and opportunities to connect with neighbors and friends. Residents can enjoy the amenities at The Ponds as well which provides a resort style pool for the grandkids and families. This community has it all! Don't miss out on this exceptional opportunity to make this lovely and serene home your own. Experience the perfect blend of natural beauty, active living, and a strong sense of community. Arrange a tour to take the first step towards embracing the vibrant and fulfilling lifestyle that awaits you in this coveted 55 plus community. All appliances are included. Some special features include: Extremely rare home site/partial pond view Plantation shutters on many windows Ceiling Fans Ceramic Tile on enclosed Screen porch Patio Extension Hard surface flooring throughout (no carpet) Gourmet Kitchen with Gas Cooktop Frameless Shower and handheld in primary bath Upgraded granite in kitchen and primary bathroom Tankless on demand Hot Water Heater 10 Year Structural Warranty **Furniture could be included with full price offer if desired. Please see documents for additional information. **
Closed
$547,500
4053 Aspera Dr, Summerville, SC 29483
2beds
2,018sqft
Single Family Residence
Built in 2020
6,534 Square Feet Lot
$539,900 Zestimate®
$271/sqft
$2,524 Estimated rent
Home value
$539,900
$513,000 - $567,000
$2,524/mo
Zestimate® history
Owner options
List your home for rent
$2,524/mo
Rent Zestimate®
Find your next renter with Zillow Rental Manager. Plus, with online applications, you can quickly screen prospective tenants – for free.
$2,524/mo
Rent Zestimate®
Refinance and save
$3,222/mo
Est. payment
Refinancing to a lower rate could help reduce your monthly payments and save thousands over the life of the loan.
$3,222/mo
Est. payment
Explore your selling options
Work with a Zillow partner agent
Leverage their expertise and Zillow's premium Showcase listings to get your home seen by more buyers.
Get startedList with your own agent
Get your home in front of millions of buyers by listing it on Zillow.
Learn how to do itSell it yourself
Take full control of how buyers see your home on Zillow by listing For Sale by Owner (FSBO).
List your homeWhat's special
Majestic live oaksGorgeous gourmet kitchenPlantation shuttersMiles of trailsSpacious pantryHigh-end appliancesPrivate club
Zillow last checked:
Listing updated:
Listed by:
Keller Williams Realty Charleston West Ashley
Bought with:
Carolina One Real Estate
Source: CTMLS,MLS#: 23015652
Facts & features
Interior
Bedrooms & bathrooms
- Bedrooms: 2
- Bathrooms: 2
- Full bathrooms: 2
Rooms
- Room types: Great Room, Office, Eat-In-Kitchen, Foyer, Great, Laundry, Pantry
Heating
- Natural Gas
Cooling
- Central Air
Appliances
- Laundry: Electric Dryer Hookup, Washer Hookup, Laundry Room
Features
- Tray Ceiling(s), High Ceilings, Kitchen Island, Walk-In Closet(s), Ceiling Fan(s), Eat-in Kitchen, Entrance Foyer, Pantry
- Flooring: Ceramic Tile, Luxury Vinyl
- Windows: Window Treatments
- Has fireplace: No
Interior area
- Total structure area: 2,018
- Total interior livable area: 2,018 sqft
Property
Parking
- Total spaces: 2
- Parking features: Garage, Attached, Garage Door Opener
- Attached garage spaces: 2
Accessibility
- Accessibility features: Handicapped Equipped
Features
- Levels: One
- Stories: 1
- Entry location: Ground Level
- Patio & porch: Patio, Screened
- Exterior features: Lawn Irrigation, Rain Gutters
- Spa features: Community
Lot
- Size: 6,534 Square Feet
- Features: 0 - .5 Acre, Wooded
Details
- Parcel number: 1510200114000
- Special conditions: 10 Yr Warranty,55+ Community
Construction
Type & style
- Home type: SingleFamily
- Architectural style: Ranch
- Property subtype: Single Family Residence
Materials
- Cement Siding, Stone Veneer
- Foundation: Slab
- Roof: Architectural
Condition
- New construction: No
- Year built: 2020
Details
- Warranty included: Yes
Utilities & green energy
- Sewer: Public Sewer
- Water: Public
- Utilities for property: Dominion Energy, Dorchester Cnty Water and Sewer Dept
Community & HOA
Community
- Features: Clubhouse, Fitness Center, Gated, Lawn Maint Incl, Park, Pool, Tennis Court(s), Trash, Walk/Jog Trails
- Senior community: Yes
- Subdivision: The Ponds
Location
- Region: Summerville
Financial & listing details
- Price per square foot: $271/sqft
- Tax assessed value: $545,414
- Date on market: 7/11/2023
- Listing terms: Cash,Conventional,FHA,VA Loan
Price history
| Date | Event | Price |
|---|---|---|
| 8/4/2023 | Sold | $547,500-4.8%$271/sqft |
Source:  CTMLS #23015652 Report a problem CTMLS #23015652 Report a problem | ||
| 7/21/2023 | Contingent | $575,000$285/sqft |
Source: CTMLS #23015652 Report a problem | ||
| 7/11/2023 | Listed for sale | $575,000+44%$285/sqft |
Source: CTMLS #23015652 Report a problem | ||
| 7/28/2020 | Sold | $399,340$198/sqft |
Source: Public Record Report a problem | ||
Public tax history
| Year | Property taxes | Tax assessment |
|---|---|---|
| 2024 | -- | $21,816 +39.3% |
| 2023 | -- | $15,661 |
| 2022 | -- | $15,661 |
| 2021 | -- | $15,661 +190% |
| 2020 | -- | $5,400 |
Find assessor info on the county website
Neighborhood: 29483
Nearby homes
- $380,8002 bd2 ba1.5k sqft4062 Aspera Dr, Summerville, SC 29483Off Market
- $540,0004 bd3 ba2.2k sqft4060 Aspera Dr, Summerville, SC 29483Sold
- $382,8003 bd3 ba1.8k sqft4064 Aspera Dr, Summerville, SC 29483Off Market
- $447,3004 bd3 ba2.3k sqft4058 Aspera Dr, Summerville, SC 29483Off Market
- $468,7002 bd2 ba2k sqft4063 Aspera Dr, Summerville, SC 29483Off Market
- $362,2002 bd2 ba1.4k sqft4061 Aspera Dr, Summerville, SC 29483Off Market
- $457,5003 bd2 ba1.8k sqft4072 Aspera Dr, Summerville, SC 29483Off Market
- $390,7002 bd2 ba1.7k sqft4066 Aspera Dr, Summerville, SC 29483Off Market
Nearby schools
GreatSchools rating
- 7/10Sand Hill ElementaryGrades: PK-5Distance: 2.2 mi
- 4/10Gregg Middle SchoolGrades: 6-8Distance: 3.2 mi
- 6/10Summerville High SchoolGrades: 9-12Distance: 3.1 mi
Schools provided by the listing agent
- Elementary: Sand Hill
- Middle: Gregg
- High: Summerville
Source: CTMLS. This data may not be complete. We recommend contacting the local school district to confirm school assignments for this home.
Get a cash offer in 3 minutes
Find out how much your home could sell for in as little as 3 minutes with a no-obligation cash offer.
Estimated market value
$539,900
Get a cash offer in 3 minutes
Find out how much your home could sell for in as little as 3 minutes with a no-obligation cash offer.
Estimated market value
$539,900
- South Carolina
- Dorchester County
- Summerville
- 29483
- 4053 Aspera Dr
Nearby cities
Nearby zip codes
Other Summerville Topics
