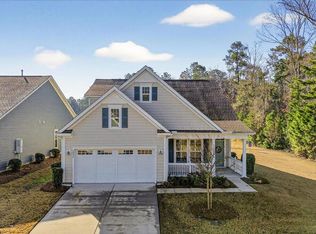
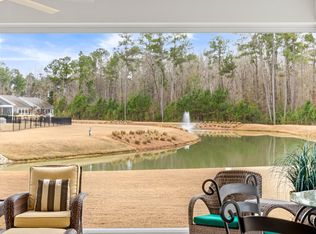
Welcome to your future home in this vibrant and award-winning active adult community nestled amidst natural beauty and resort-style amenities. This thoughtfully designed single-story Beechwood model offers both comfort and modern elegance, perfect for active adults seeking a peaceful, low-maintenance lifestyle.As you step inside, you'll immediately appreciate the spacious, open-concept layout featuring luxury vinyl plank flooring, tray ceilings, and an abundance of natural light. The gourmet kitchen is a chef's dream, boasting 42'' birch cabinetry with crown molding, granite countertops, GE(r) stainless steel appliances, a gas cooktop, and a large kitchen island with bar seating--perfect for casual dining or entertaining friends and family.This home features two bedrooms and twobeautifully appointed bathrooms, including a spacious owner's suite with large windows, a tray ceiling, and an ensuite bath. The ensuite bathroom includes a double vanity, tiled walk-in shower, and a custom walk-in closet for ample storage. The secondary bedroom is equally comfortable, ideal for guests or family. Additional conveniences include a laundry room with custom storage designed for folding and hanging clothes. Step outside to your private patio and take in the tranquil pond views and a peaceful setting enhanced by a lighted fountain. This spot is perfect for enjoying your morning coffee or evening relaxation while taking in the serene beauty of the surrounding landscape with lush conservancy beyond, where you can enjoy the peaceful sights and sounds of nature every day. Living here means embracing a lifestyle filled with world-class amenities and endless opportunities to connect with neighbors. The 12,000 sq. ft. clubhouse, resort-style pool, fitness center, and miles of wooded walking trails provide ample ways to stay active. Tennis, pickleball, bocce ball, and a variety of clubs and activities offer a vibrant social scene. You'll also have access to the YMCA at The Ponds, offering discounted memberships and fitness programs right within the community. In addition to all the amenities specific to Cresswind, residents also enjoy full access to The Ponds' amenities, including an open-air amphitheater, kayak launch, fishing ponds, community garden, and numerous recreational parks. Whether you're kayaking on Schultz Lake, enjoying a stroll through flower gardens, or attending one of the many community events, you'll find endless ways to enjoy life. And if all that is not enough, you're just a few miles to historic downtown Summerville with its charming shopping, exquisite dining, and a variety of entertainment. Charleston and its international airport, the famed and historic gardens along with several different beaches are just a short distance further. Don't miss this opportunity to experience the exceptional lifestyle and beautiful surroundings of Cresswind at The Ponds. This stunning Beechwood model offers everything you need for comfortable, elegant living in a community where every day feels like a retreat. This home won't last long so book your private showing today! $1,675 Lender Credit is available and will be applied towards the buyer's closing costs and pre-paids if the buyer chooses to use the seller's preferred lender. This credit is in addition to any negotiated seller concessions.
Closed
$439,000
4056 Aspera Dr, Summerville, SC 29483
2beds
1,738sqft
Single Family Residence
Built in 2021
6,969 Square Feet Lot
$427,100 Zestimate®
$253/sqft
$2,386 Estimated rent
Home value
$427,100
$406,000 - $448,000
$2,386/mo
Zestimate® history
Owner options
List your home for rent
$2,386/mo
Rent Zestimate®
Find your next renter with Zillow Rental Manager. Plus, with online applications, you can quickly screen prospective tenants – for free.
$2,386/mo
Rent Zestimate®
Refinance and save
$2,625/mo
Est. payment
Refinancing to a lower rate could help reduce your monthly payments and save thousands over the life of the loan.
$2,625/mo
Est. payment
Explore your selling options
Work with a Zillow partner agent
Leverage their expertise and Zillow's premium Showcase listings to get your home seen by more buyers.
Get startedList with your own agent
Get your home in front of millions of buyers by listing it on Zillow.
Learn how to do itSell it yourself
Take full control of how buyers see your home on Zillow by listing For Sale by Owner (FSBO).
List your homeWhat's special
Zillow last checked:
Listing updated:
Listed by:
Carolina One Real Estate 843-779-8660
Bought with:
ChuckTown Homes Powered by Keller Williams
Source: CTMLS,MLS#: 24022291
Facts & features
Interior
Bedrooms & bathrooms
- Bedrooms: 2
- Bathrooms: 2
- Full bathrooms: 2
Rooms
- Room types: Family Room, Living/Dining Combo, Sun Room, Family, Foyer, Laundry, Pantry, Sun
Heating
- Forced Air, Natural Gas
Cooling
- Central Air
Appliances
- Laundry: Electric Dryer Hookup, Washer Hookup, Laundry Room
Features
- Entrance Foyer, Pantry
- Flooring: Carpet, Ceramic Tile, Luxury Vinyl
- Doors: Some Thermal Door(s)
- Windows: Some Thermal Wnd/Doors
- Has fireplace: No
Interior area
- Total structure area: 1,738
- Total interior livable area: 1,738 sqft
Property
Parking
- Total spaces: 2
- Parking features: Garage, Attached, Off Street, Garage Door Opener
- Attached garage spaces: 2
Features
- Levels: One
- Stories: 1
- Entry location: Ground Level
- Patio & porch: Patio
- Exterior features: Rain Gutters
- Spa features: Community
- Waterfront features: Pond
Lot
- Size: 6,969 Square Feet
- Features: 0 - .5 Acre
Details
- Parcel number: 1510200058000
- Special conditions: 10 Yr Warranty,55+ Community
Construction
Type & style
- Home type: SingleFamily
- Architectural style: Contemporary,Ranch
- Property subtype: Single Family Residence
Materials
- Cement Siding
- Foundation: Slab
- Roof: Architectural
Condition
- New construction: No
- Year built: 2021
Details
- Warranty included: Yes
Utilities & green energy
- Sewer: Public Sewer
- Water: Public
- Utilities for property: Dominion Energy, Dorchester Cnty Water and Sewer Dept, Dorchester Cnty Water Auth
Community & HOA
Community
- Features: Clubhouse, Dog Park, Fitness Center, Gated, Lawn Maint Incl, Other, Park, Pool, Tennis Court(s), Trash, Walk/Jog Trails
- Senior community: Yes
- Subdivision: The Ponds
Location
- Region: Summerville
Financial & listing details
- Price per square foot: $253/sqft
- Tax assessed value: $400,202
- Date on market: 9/5/2024
- Listing terms: Cash,Conventional,FHA,VA Loan
Price history
| Date | Event | Price |
|---|---|---|
| 10/21/2024 | Sold | $439,000+0.1%$253/sqft |
Source:  CTMLS #24022291 Report a problem CTMLS #24022291 Report a problem | ||
| 9/21/2024 | Contingent | $438,750$252/sqft |
Source: CTMLS #24022291 Report a problem | ||
| 9/5/2024 | Listed for sale | $438,750-4.4%$252/sqft |
Source: CTMLS #24022291 Report a problem | ||
| 8/26/2024 | Listing removed | $459,000$264/sqft |
Source: CTMLS #24008039 Report a problem | ||
| 6/5/2024 | Price change | $459,000-4.4%$264/sqft |
Source: CTMLS #24008039 Report a problem | ||
| 4/1/2024 | Listed for sale | $479,990+38.9%$276/sqft |
Source: CTMLS #24008039 Report a problem | ||
| 7/16/2021 | Sold | $345,645$199/sqft |
Source: CTMLS #20030583 Report a problem | ||
Public tax history
| Year | Property taxes | Tax assessment |
|---|---|---|
| 2024 | -- | $16,008 +17.2% |
| 2023 | -- | $13,660 |
| 2022 | -- | $13,660 +225.2% |
| 2021 | -- | $4,200 -22.2% |
| 2020 | -- | $5,400 |
Find assessor info on the county website
Neighborhood: 29483
Nearby homes
- $528,0002 bd2 ba2.2k sqft4054 Aspera Dr, Summerville, SC 29483For Sale

- $447,3004 bd3 ba2.3k sqft4058 Aspera Dr, Summerville, SC 29483Off Market
- $525,0003 bd3 ba2.2k sqft4052 Aspera Dr, Summerville, SC 29483For Sale
- $540,0004 bd3 ba2.2k sqft4060 Aspera Dr, Summerville, SC 29483Sold
- $547,5002 bd2 ba2k sqft4053 Aspera Dr, Summerville, SC 29483Sold
- $539,9002 bd2 ba2.2k sqft4057 Aspera Dr, Summerville, SC 29483Off Market
- $548,6003 bd3 ba2.5k sqft4055 Aspera Dr, Summerville, SC 29483Off Market
- $378,0002 bd2 ba1.5k sqft4062 Aspera Dr, Summerville, SC 29483Off Market
Nearby schools
GreatSchools rating
- 7/10Sand Hill ElementaryGrades: PK-5Distance: 2.2 mi
- 4/10Gregg Middle SchoolGrades: 6-8Distance: 3.2 mi
- 6/10Summerville High SchoolGrades: 9-12Distance: 3.1 mi
Schools provided by the listing agent
- Elementary: Sand Hill
- Middle: Gregg
- High: Summerville
Source: CTMLS. This data may not be complete. We recommend contacting the local school district to confirm school assignments for this home.
Get a cash offer in 3 minutes
Find out how much your home could sell for in as little as 3 minutes with a no-obligation cash offer.
Estimated market value
$427,100
Get a cash offer in 3 minutes
Find out how much your home could sell for in as little as 3 minutes with a no-obligation cash offer.
Estimated market value
$427,100
- South Carolina
- Dorchester County
- Summerville
- 29483
- 4056 Aspera Dr
Nearby cities
Nearby zip codes
Other Summerville Topics
